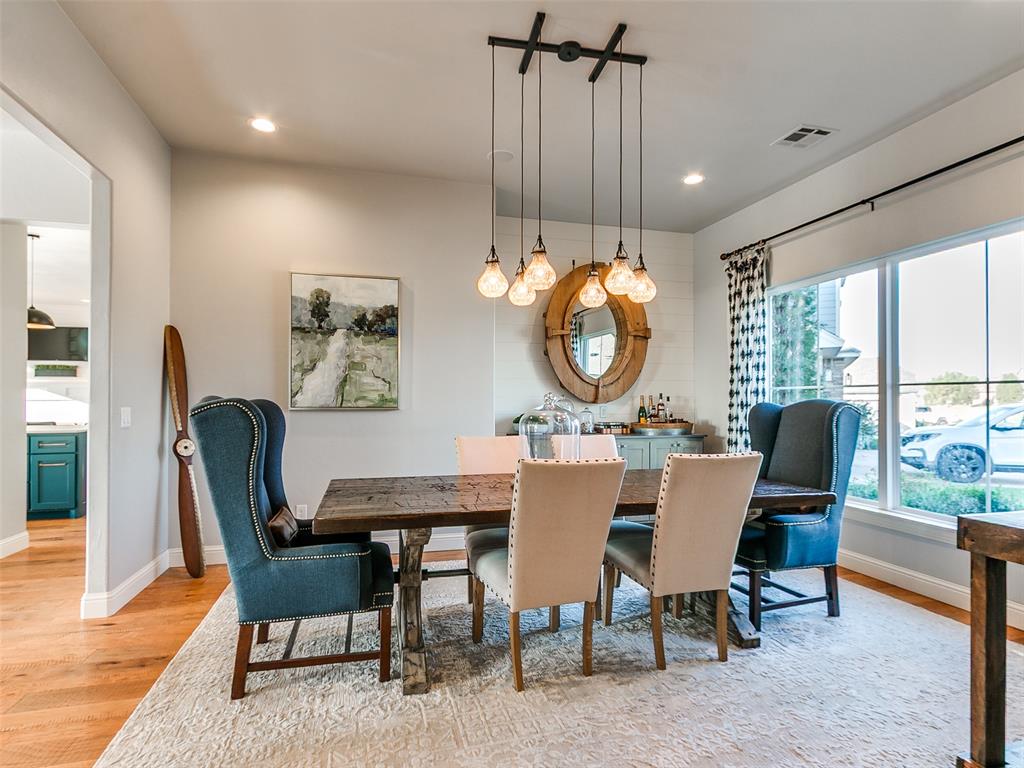
Property photo 1
Property photo 2
Property photo 3
Property photo 4
Property photo 5
4 Beds
4 Baths
4,417 sqft

$865,000

5200 NW 158th Street, Edmond OK, 73013

Price per sqft$195.83
Built in2018
Property size4,417 sqft
Property typeResidential
Courtesy of Keystone Realty Group, Sarah Schrick Listing Contact: (405) 641-0215

Overview

Active

Listed Oct 23, 2026

Updated 1h ago

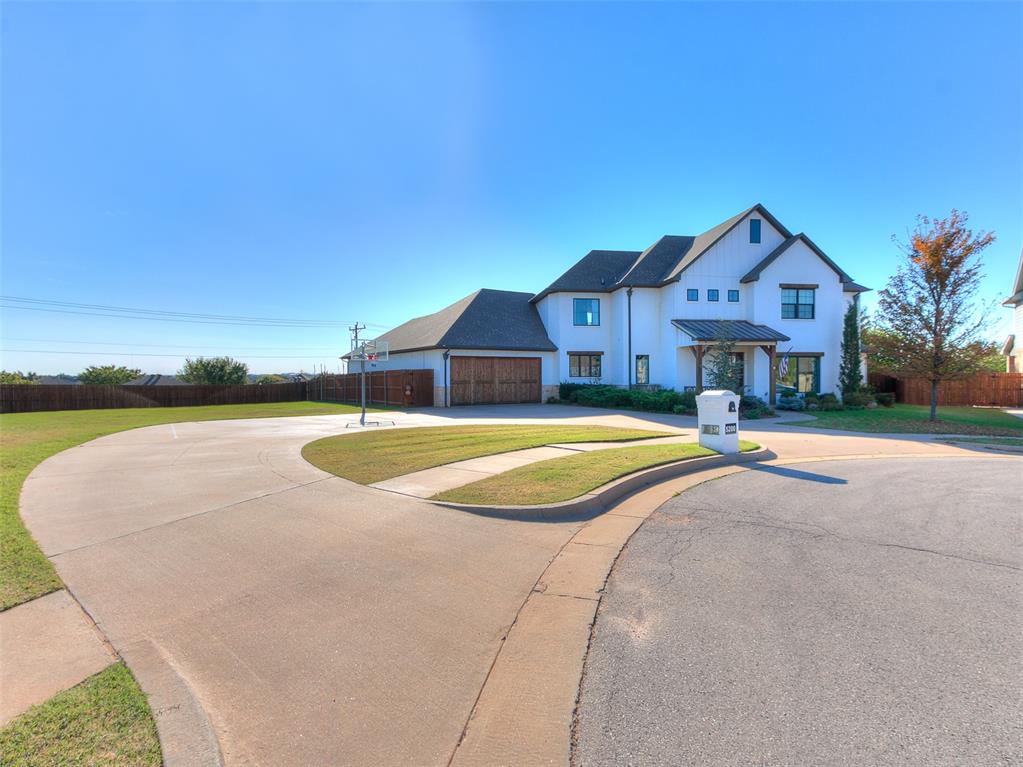
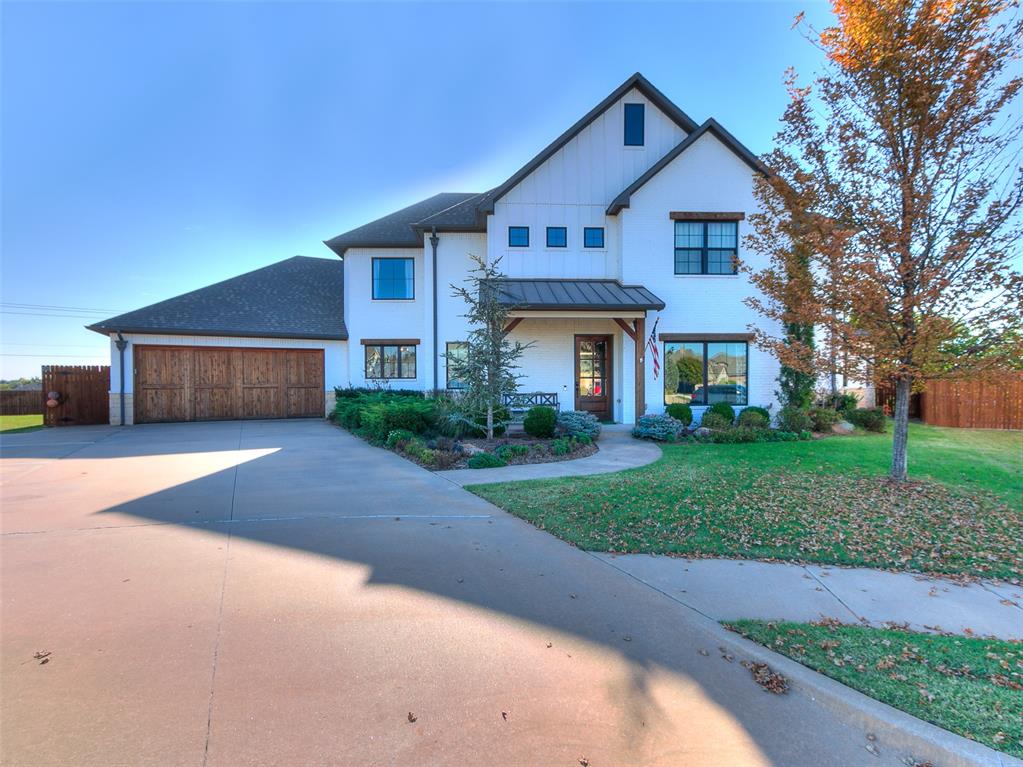
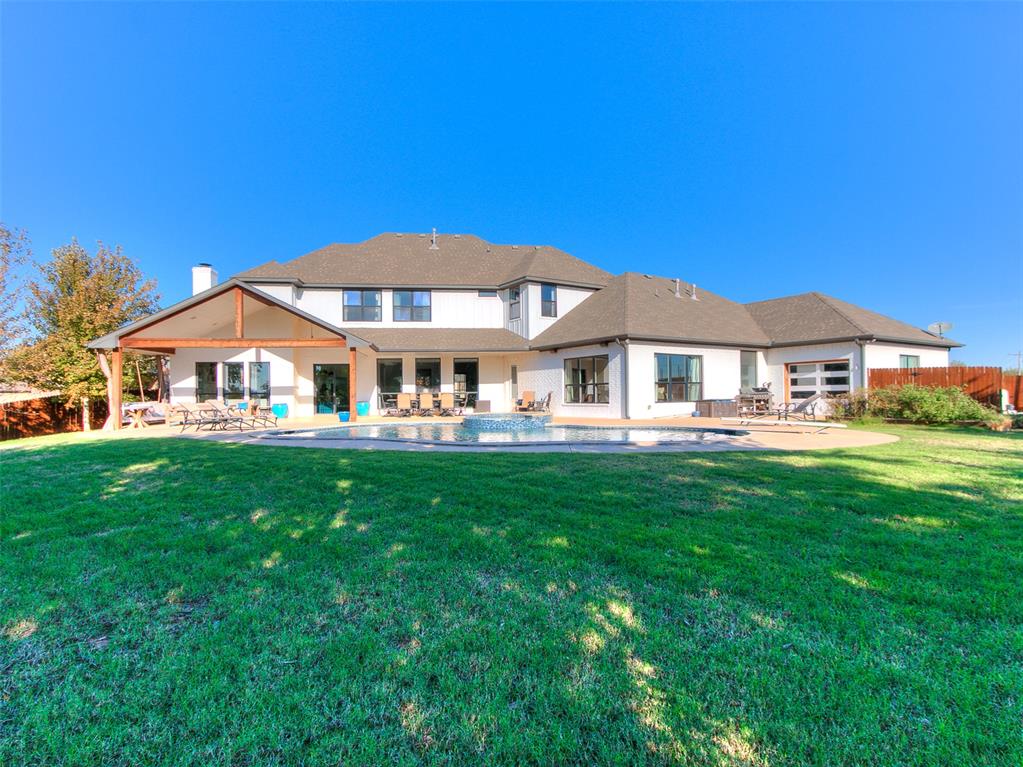
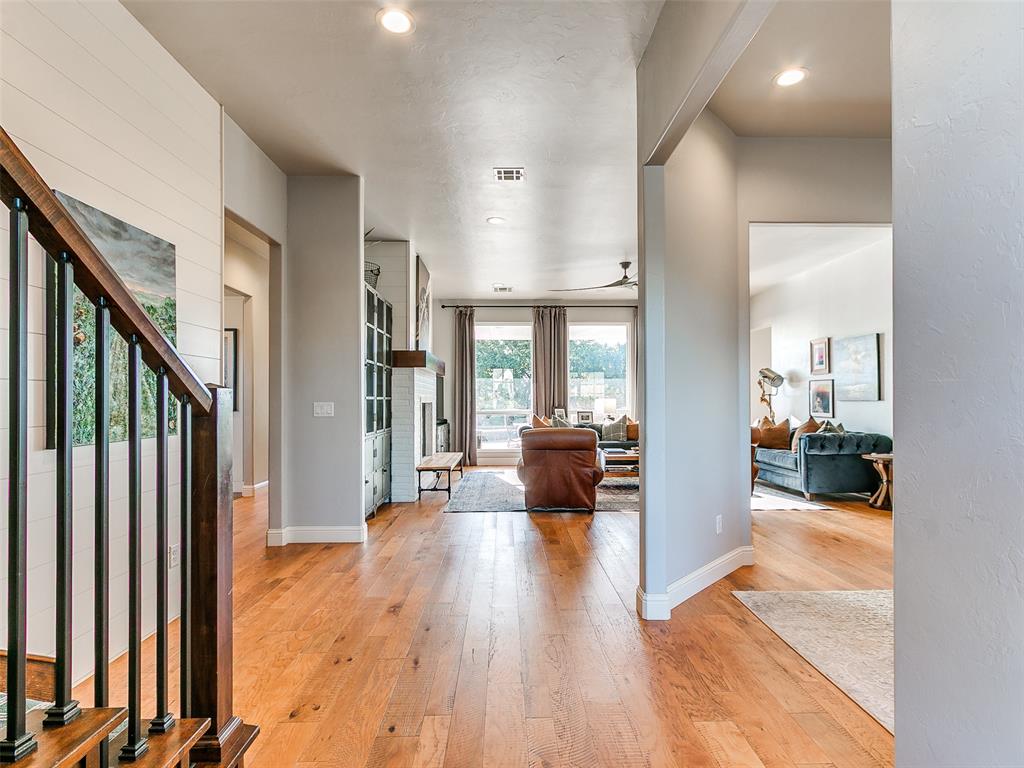
Country living in the city! Beautifully situated on a hill in the highly sought-after Deer Creek School District, this exceptional property offers the perfect combination of luxury, space, and privacy with no backyard neighbors. Situated on two lots, the property offers a unique opportunity to enjoy the additional space or explore the possibility of selling or building on the second lot. From the moment you step inside, natural light pours through the home, showcasing beautiful backyard views and an inviting blend of elegance and comfort. A formal dining room and spacious living room welcome you in. The spacious kitchen is beautifully appointed with Dekton countertops, a Thermador gas range, and an oversized butler's pantry. A cozy den with a wood-burning fireplace and breakfast nook offer inviting spaces to gather. The main-level primary suite overlooks the pool and features a luxurious bathroom with dual vanities, a floor-to-ceiling tiled shower, a large soaking tub, and an expansive walk-in closet with direct access to the laundry room. Upstairs are three bedrooms, each with bathroom access and walk-in closets, plus a spacious bonus/game room with a large walk-in closet and potential for a fifth bedroom. Large walk-out attic access provides additional storage. Outside, enjoy a private backyard retreat with a heated pool, diving board, and hot tub. A five-car garage, storm shelter, and thoughtful upgrades complete this remarkable property. Enjoy the tranquility of country living with the convenience of the city!

$5,755/mo

Est. mortgage payment based on a $865,000 home price.

All estimates are provided by Luxury Presence for informational purposes only. Actual amounts may vary.

Additional information

MLS® ID
1255144

Interior Features

Bedrooms
4
Bathrooms
4
Fireplace
Yes
Cooling
Yes
Heating
Yes
Basement
No

Exterior Features

Lot Size
0.58 Acres

Other Property Details

Taxes
$10,093
Tax Frequency
Annually
Association Fee Frequency
Yearly
Garage
Yes
Pool
Yes
MLS provider logo

Listings courtesy of MLSOK, Inc. as distributed by MLS GRID

All information deemed reliable but not guaranteed and should be independently verified. All properties are subject to prior sale, change or withdrawal. Neither listing broker(s) nor Oberfield Real Estate Team shall be responsible for any typographical errors, misinformation, misprints and shall be held totally harmless. Properties displayed may be listed or sold by various participants in the MLS. 

Based on information submitted to the MLS GRID as of 3:33 AM UTC on 10/25/2026. All data is obtained from various sources and may not have been verified by broker or MLS GRID. Supplied Open House Information is subject to change without notice. All information should be independently reviewed and verified for accuracy. Properties may or may not be listed by the office/agent presenting the information.

©2026 MLSOK, Inc. All rights reserved.

DMCA Notice 

Powered by Luxury Presence