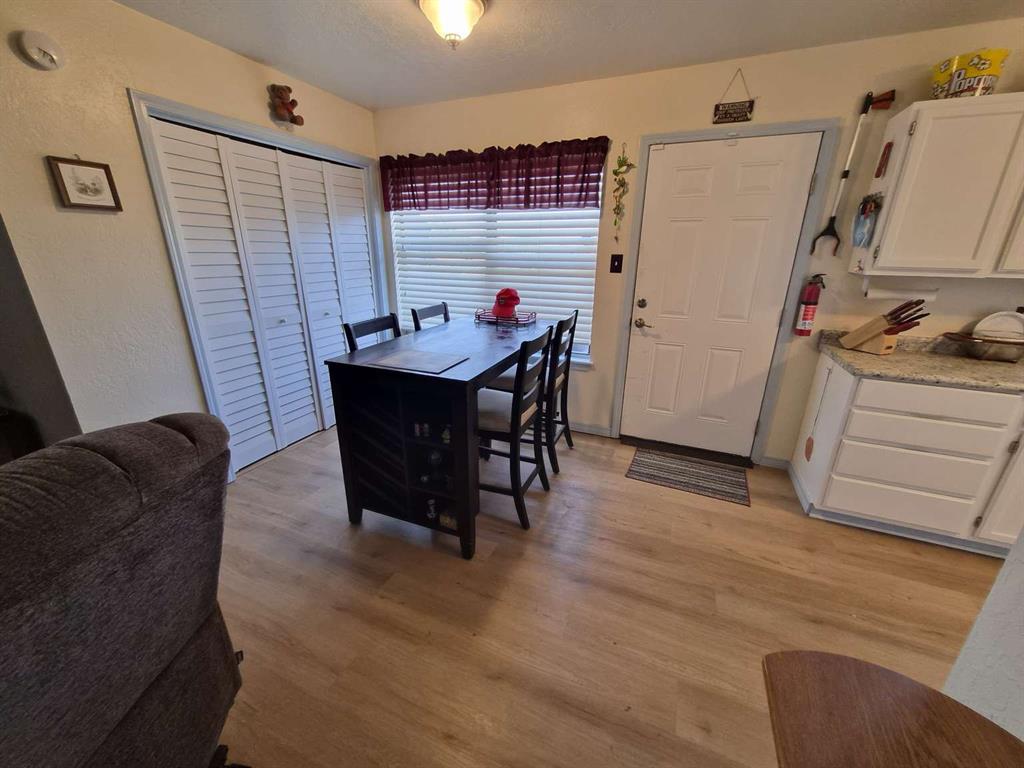
Property photo 1
Property photo 2
Property photo 3
Property photo 4
Property photo 5
3 Beds
1 Bath
1,050 sqft

$152,000

907 4th Street, Chattanooga OK, 73528

Price per sqft$144.76
Built in2001
Property size1,050 sqft
Property typeResidential
Courtesy of Trinity Properties, Carri Ray Listing Contact: (405) 463-1343

Overview

Active

Listed Oct 22, 2026

Updated 14h ago

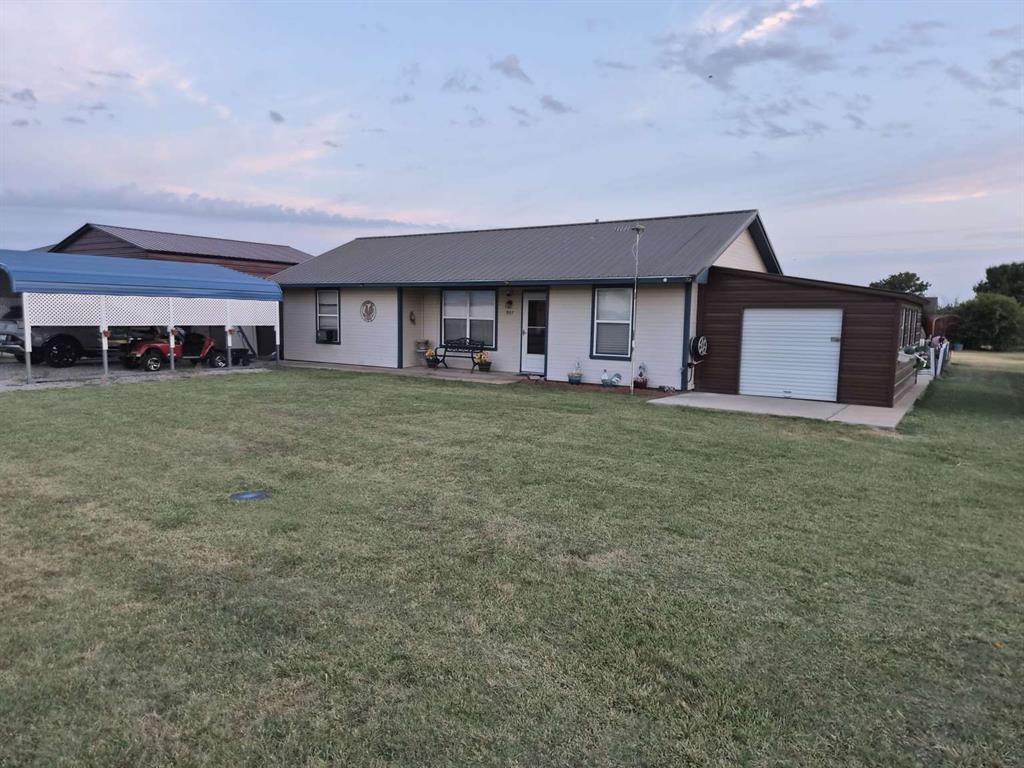
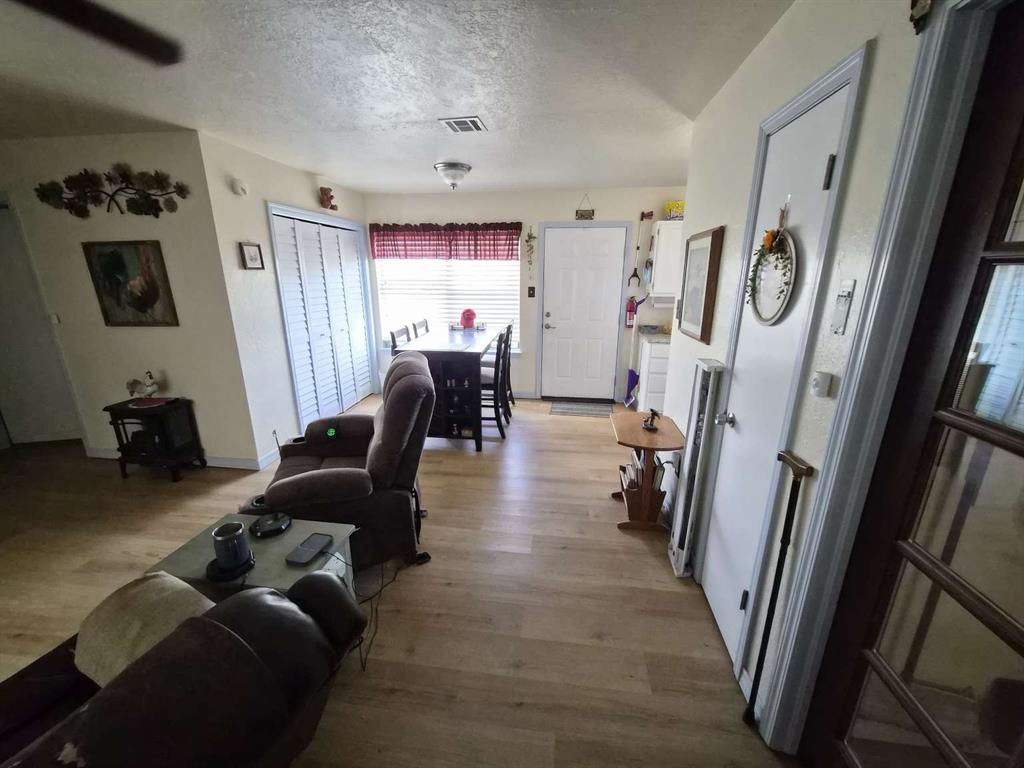
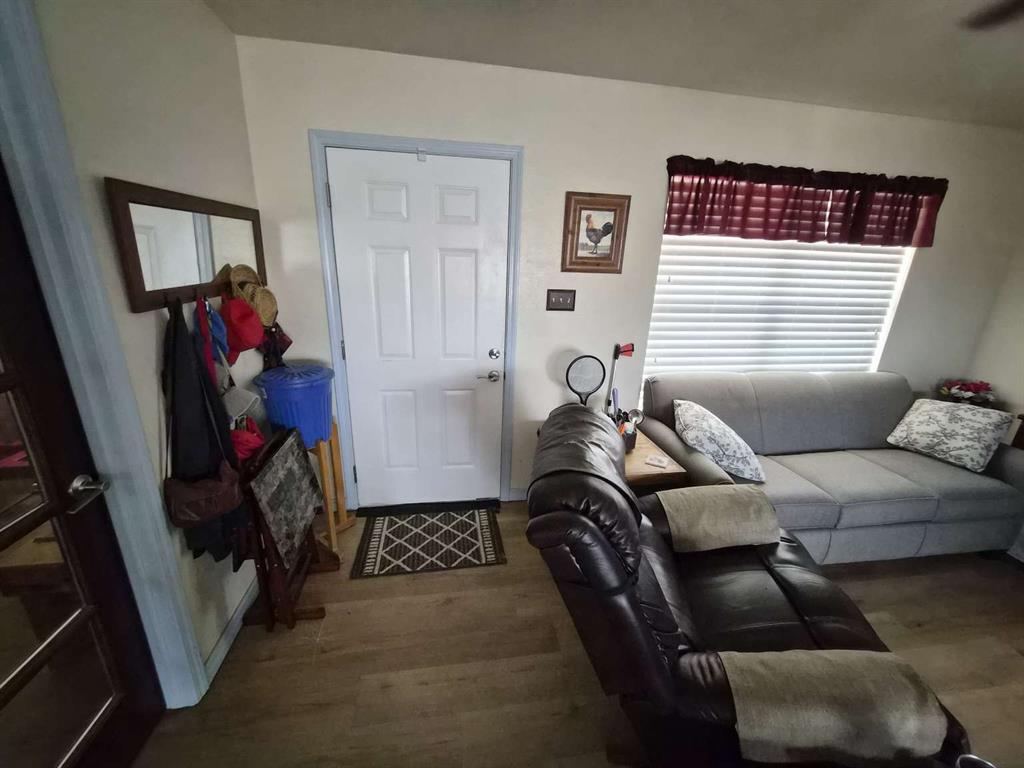
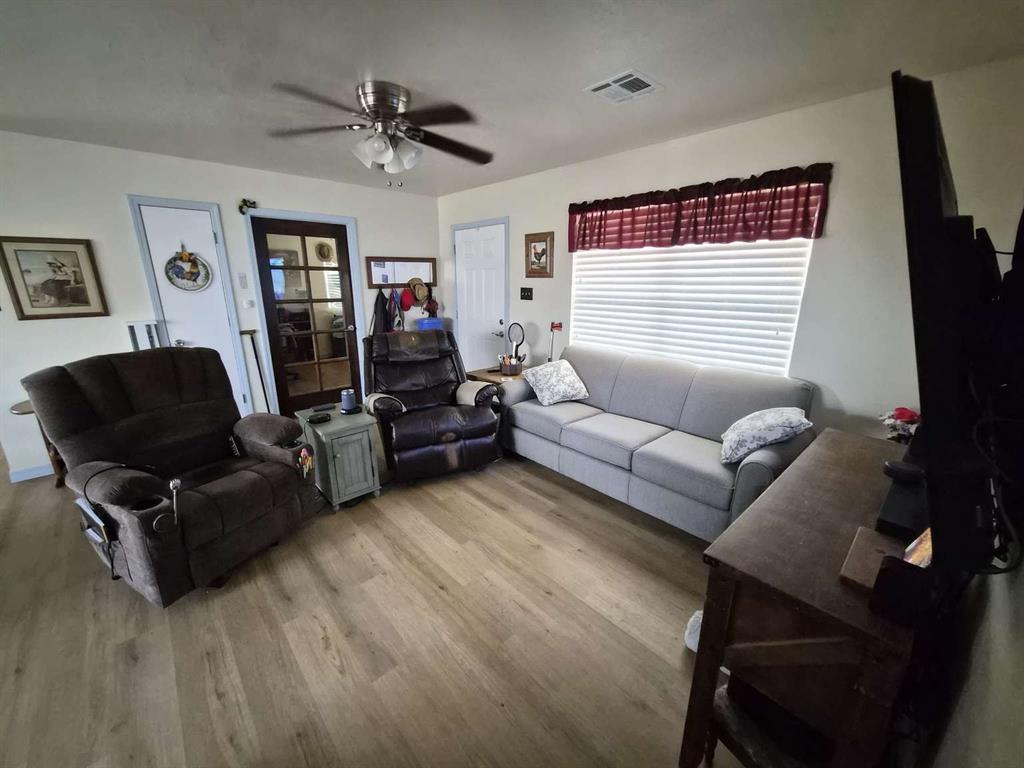
An Oklahoma well maintained 3 bed 1 bath home filled with upgrades. One bedroom is set up as a stylish home office with a solid wood 10 pane door, desk, and 27" monitor, and can easily be restored to a bedroom. The home features LVP flooring, excellent interior paint, and has never been smoked in. The living room includes a mounted 65" Vizio TV and a 10 camera wireless system viewable on TV or your smartphone. The updated kitchen offers High Pressure Laminate countertops, a tankless reverse osmosis system, and 2 pantries. From the kitchen, enjoy views of the new 18×9 ft above ground pool on a concrete slab with security fencing. The backyard includes planter barrels, chicken coop with lights and heaters, and a potting bench with water supply and deep sink. All bedrooms have wall TVs. HVAC recently serviced, plus new windowless inverter AC units for quiet, efficient room by room pwr-saving cooling. Attached 18×18 woodshop and 19×12 storage wing. The woodshop is fully equipped with hand tools, standing power tools, and refrigerator. The storage wing includes refrigerator, roll up door, man door, and windows. Also, 2 storm shelters: a 4 person in ground unit in the backyard and a 2 person unit inside the woodshop, accessible from the house. Additional features include a French drain, 2 car carport with hurricane anchors, metal roof, exterior motion lighting, wireless outdoor speakers, and a detached 12×24 Dresden building with roll up doors, workstation, racks, garden tools, and both mowers. All outbuildings are wired with their own load centers. The fenced yard includes 2 walk through gates and a 5 ft mower gate, with property extending to the city zoned alley. A Duramax dual fuel 1500KW whole house backup generator, golfcart and LG vertical washer/dryer are included.

$1,011/mo

Est. mortgage payment based on a $152,000 home price.

All estimates are provided by Luxury Presence for informational purposes only. Actual amounts may vary.

Additional information

MLS® ID
1255178

Interior Features

Bedrooms
3
Bathrooms
1
Cooling
Yes
Heating
Yes
Basement
No

Exterior Features

Lot Size
0.23 Acres

Other Property Details

Taxes
$691
Tax Frequency
Annually
Association Fee Frequency
Yearly
Garage
Yes
Pool
Yes
MLS provider logo

Listings courtesy of MLSOK, Inc. as distributed by MLS GRID

All information deemed reliable but not guaranteed and should be independently verified. All properties are subject to prior sale, change or withdrawal. Neither listing broker(s) nor Oberfield Real Estate Team shall be responsible for any typographical errors, misinformation, misprints and shall be held totally harmless. Properties displayed may be listed or sold by various participants in the MLS. 

Based on information submitted to the MLS GRID as of 3:08 AM UTC on 10/24/2026. All data is obtained from various sources and may not have been verified by broker or MLS GRID. Supplied Open House Information is subject to change without notice. All information should be independently reviewed and verified for accuracy. Properties may or may not be listed by the office/agent presenting the information.

©2026 MLSOK, Inc. All rights reserved.

DMCA Notice 

Powered by Luxury Presence