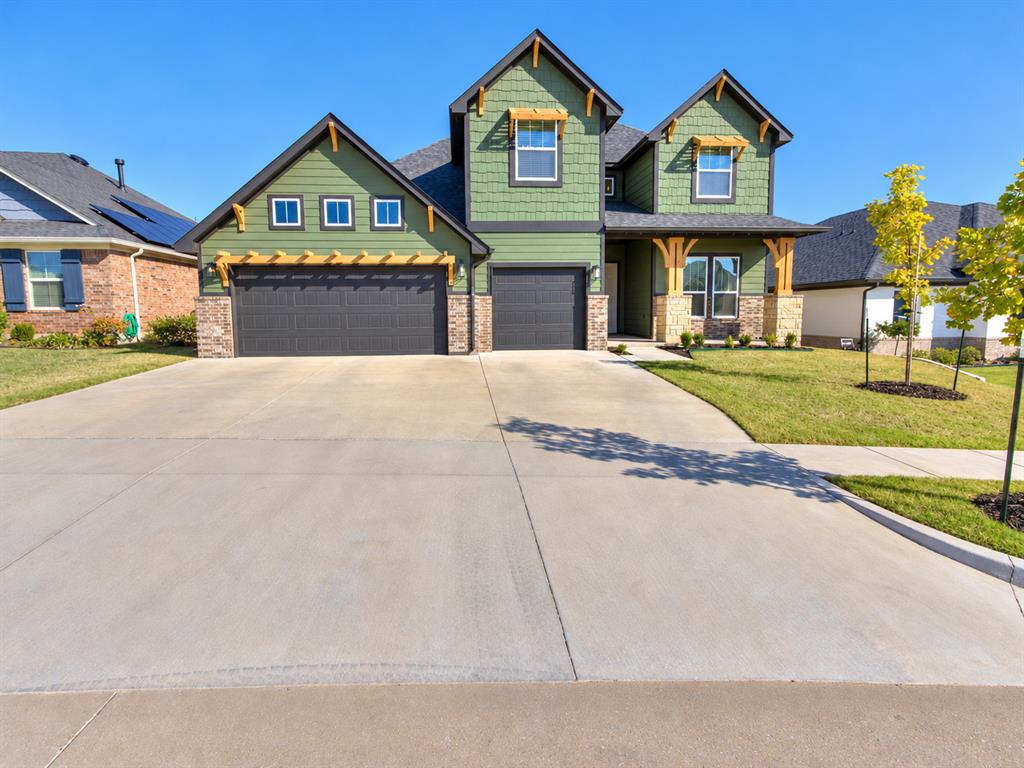
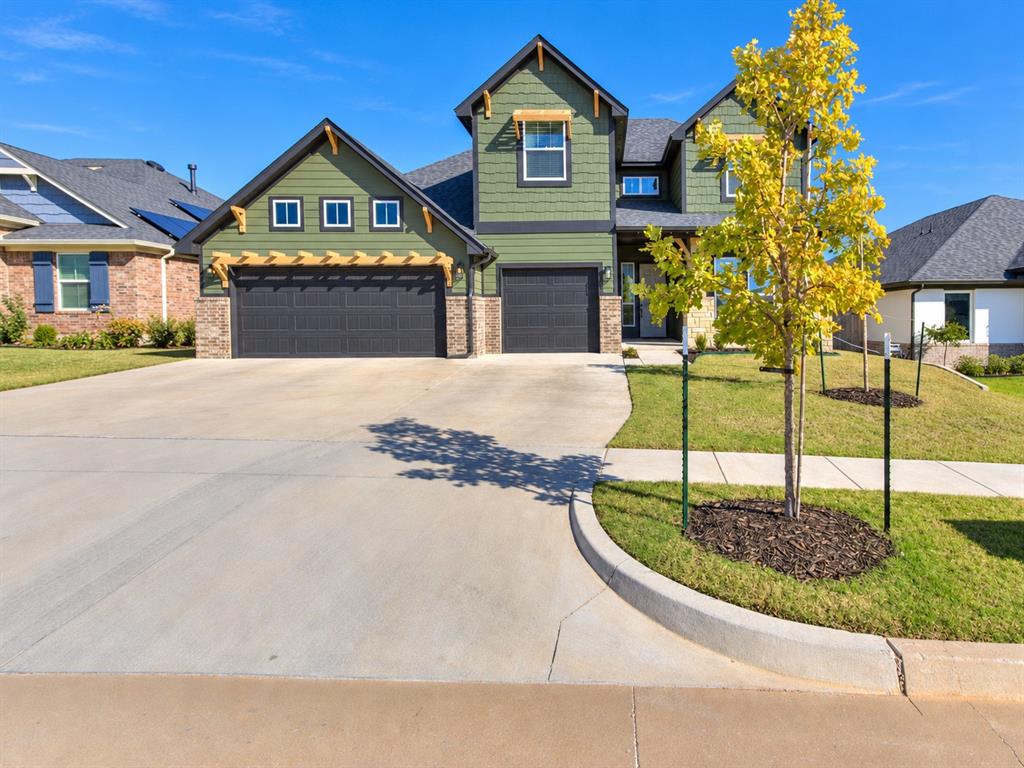
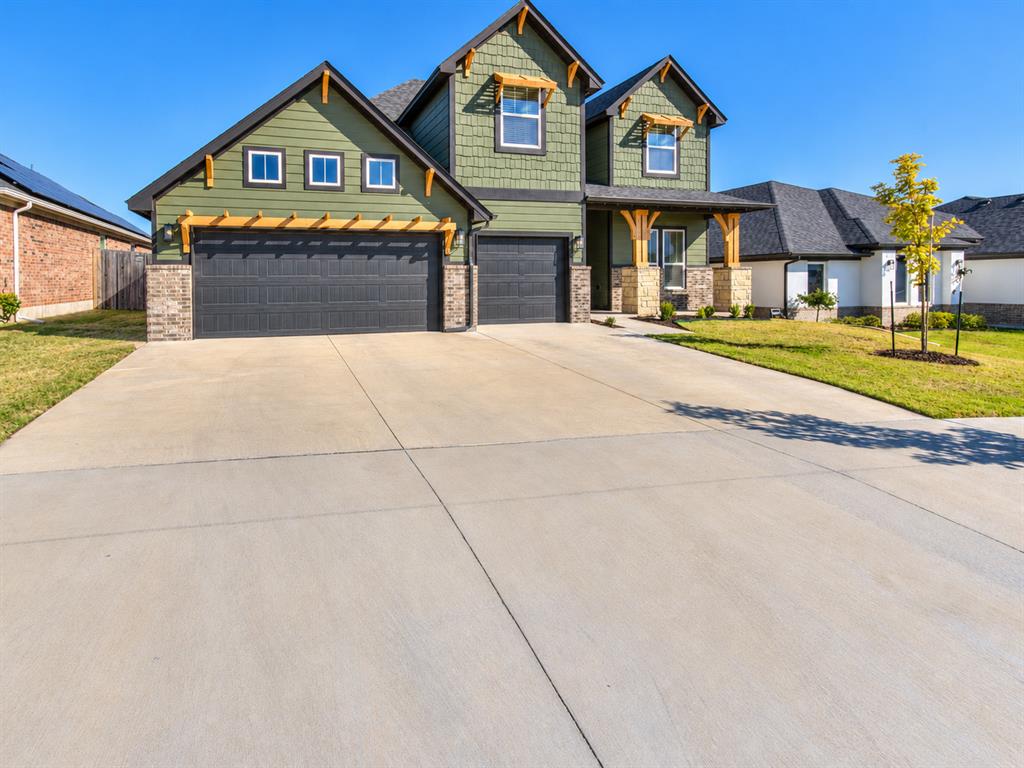
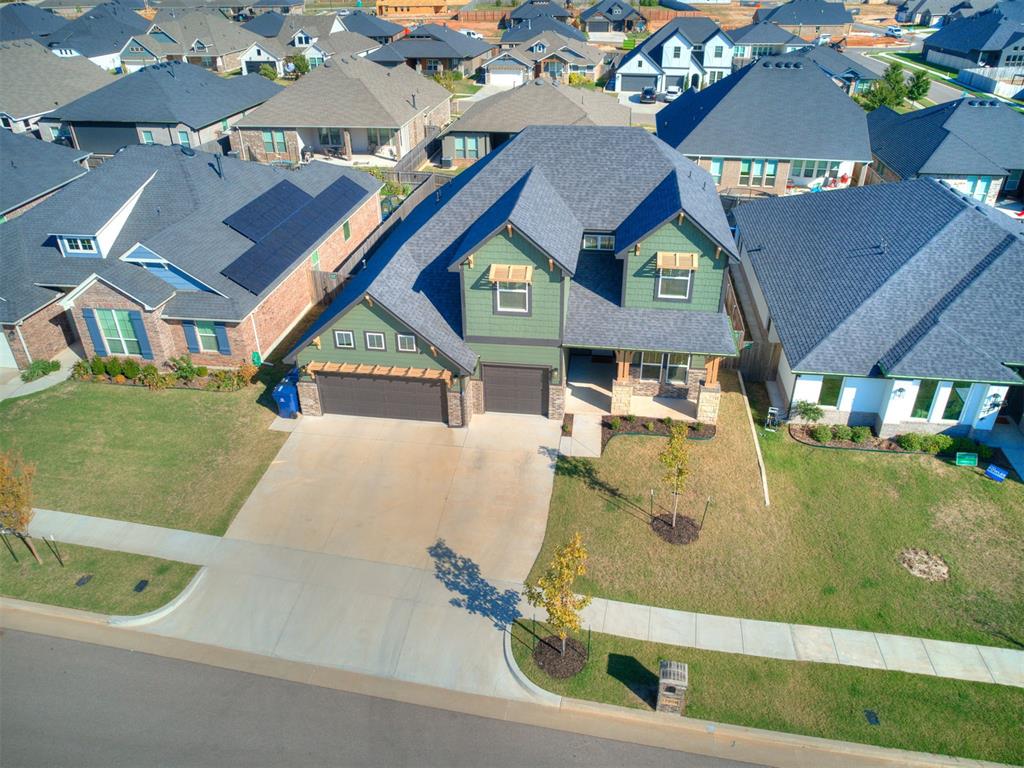
Property photo 1
Property photo 2
Property photo 3
Property photo 4
Property photo 5
3 Beds
3 Baths
2,205 sqft

$429,900

15908 Flint Drive, Oklahoma City OK, 73170

Price per sqft$194.97
Built in2024
Property size2,205 sqft
Property typeResidential
Courtesy of Milk and Honey Realty LLC, Sarah Mathes Listing Contact: (405) 215-3515

Overview

Active

Listed Oct 23, 2026

Updated 6h ago

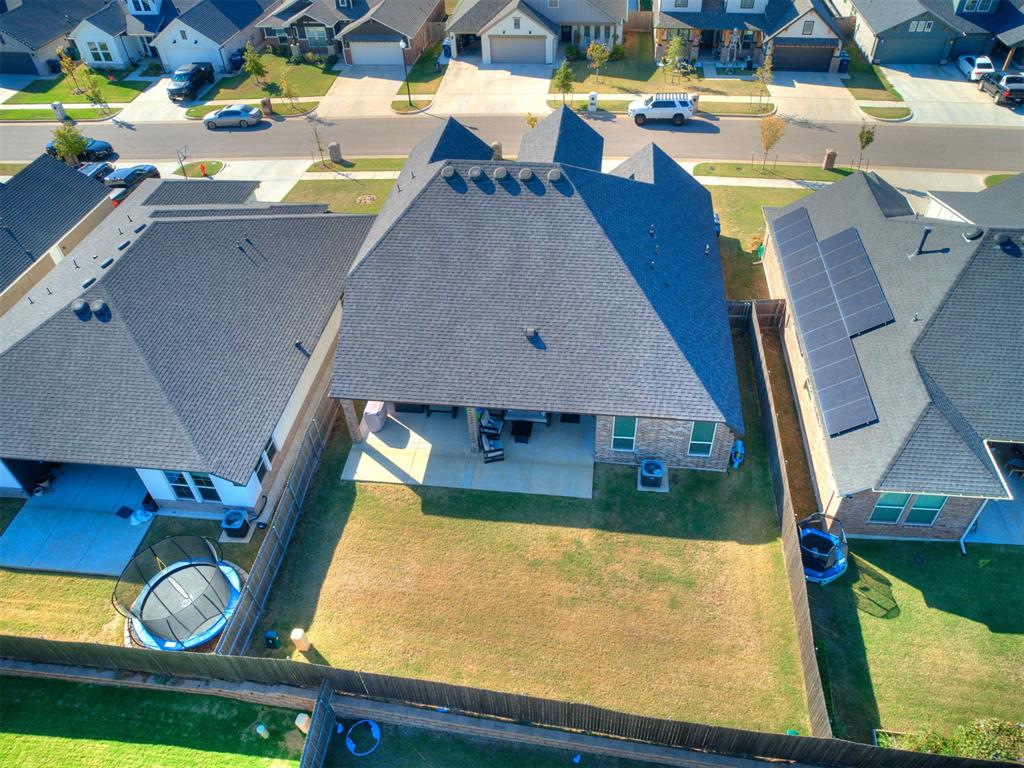
From its standout curb appeal to its spacious, thoughtfully designed interior, this Craftsman home is ready to impress! A wall of windows fills the living and breakfast areas with natural light and opens to a wide covered patio—perfect for relaxing or entertaining. The beautiful kitchen features quartz countertops, a farmhouse sink, a walk-in pantry, and built-in appliances with a gas range. Durable hard-surface flooring and a striking fireplace bring warmth and style to the main living area. The spacious primary suite offers a relaxing retreat, complete with a quartz double-sink vanity, generous storage, a freestanding tub, a large tiled shower, and an oversized walk-in closet with convenient access to the laundry room. Upstairs, you’ll find two bedrooms, a full bath, and an oversized landing with plenty of room to spread out. A three-car garage adds even more everyday convenience. Enjoy the quiet country feel of Native Plains, with walking trails, a stocked pond with fishing dock, and a unique playground. The home is also close to local schools, with quick access to I-35 and a short drive to downtown Oklahoma City. Additional features include full front and back landscaping, a tankless water heater, and a fully fenced backyard.

$2,860/mo

Est. mortgage payment based on a $429,900 home price.

All estimates are provided by Luxury Presence for informational purposes only. Actual amounts may vary.

Additional information

MLS® ID
1255381

Interior Features

Bedrooms
3
Bathrooms
3
Fireplace
Yes
Cooling
Yes
Heating
Yes
Basement
No

Exterior Features

Lot Size
0.16 Acres

Other Property Details

Taxes
$2,417
Tax Frequency
Annually
Association Fee Frequency
Yearly
Garage
Yes
Municipality
T10N
MLS provider logo

Listings courtesy of MLSOK, Inc. as distributed by MLS GRID

All information deemed reliable but not guaranteed and should be independently verified. All properties are subject to prior sale, change or withdrawal. Neither listing broker(s) nor Oberfield Real Estate Team shall be responsible for any typographical errors, misinformation, misprints and shall be held totally harmless. Properties displayed may be listed or sold by various participants in the MLS. 

Based on information submitted to the MLS GRID as of 3:33 AM UTC on 10/25/2026. All data is obtained from various sources and may not have been verified by broker or MLS GRID. Supplied Open House Information is subject to change without notice. All information should be independently reviewed and verified for accuracy. Properties may or may not be listed by the office/agent presenting the information.

©2026 MLSOK, Inc. All rights reserved.

DMCA Notice 

Powered by Luxury Presence