Property photo 1
Property photo 2
Property photo 3
Property photo 4
Property photo 5
4 Beds
3 Baths
2,072 sqft

$307,500

5630 Bluestem Avenue, Guthrie OK, 73044

Price per sqft$148.41
Built in2026
Property size2,072 sqft
Property typeResidential
Courtesy of 405 Home Store, Kori Watson Listing Contact: (405) 519-1598

Overview

Active

Listed Oct 23, 2026

Updated 5h ago

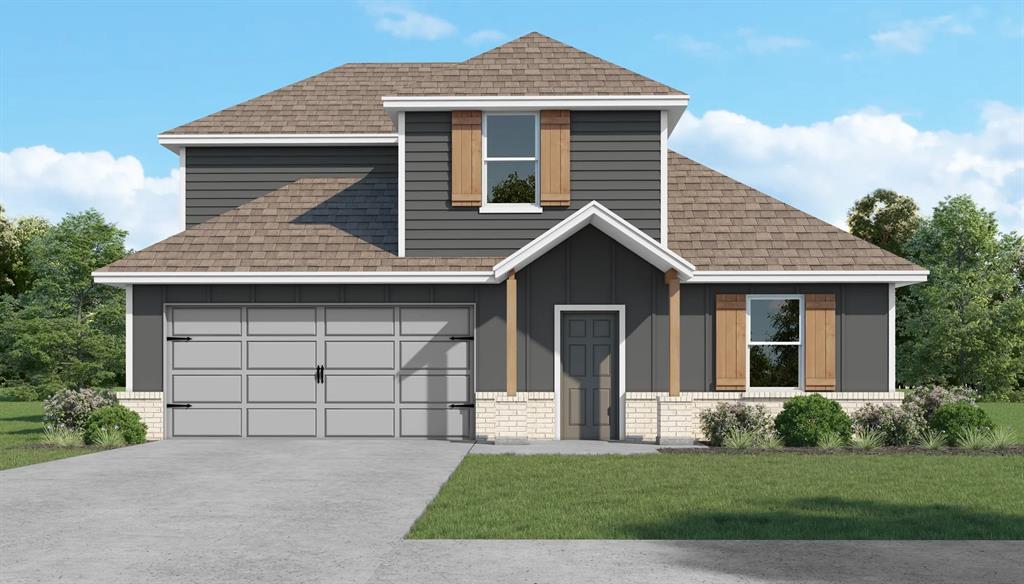
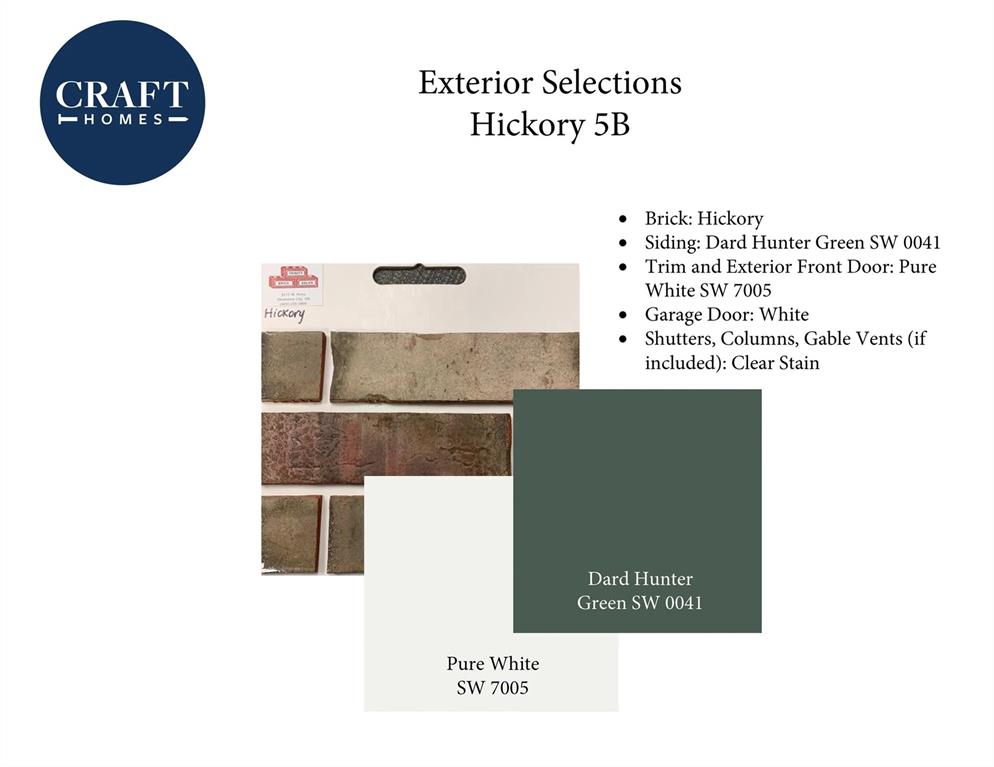
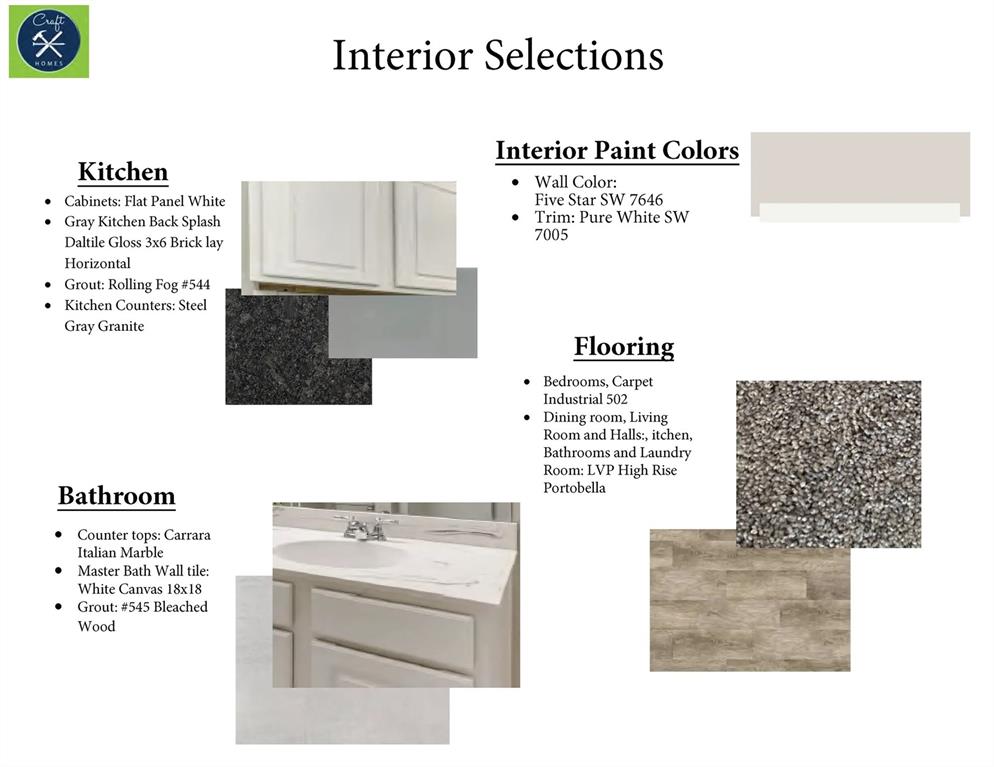
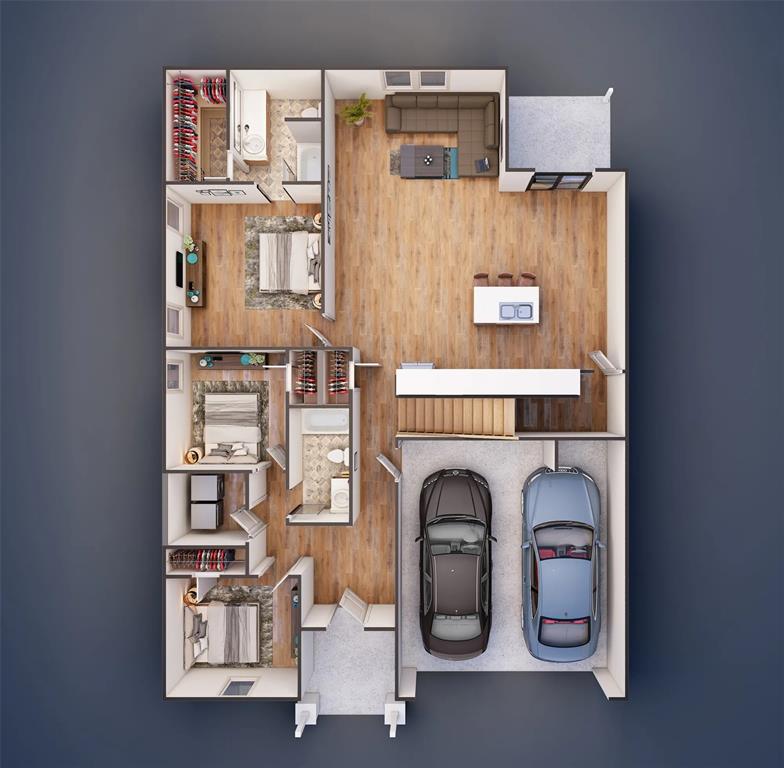
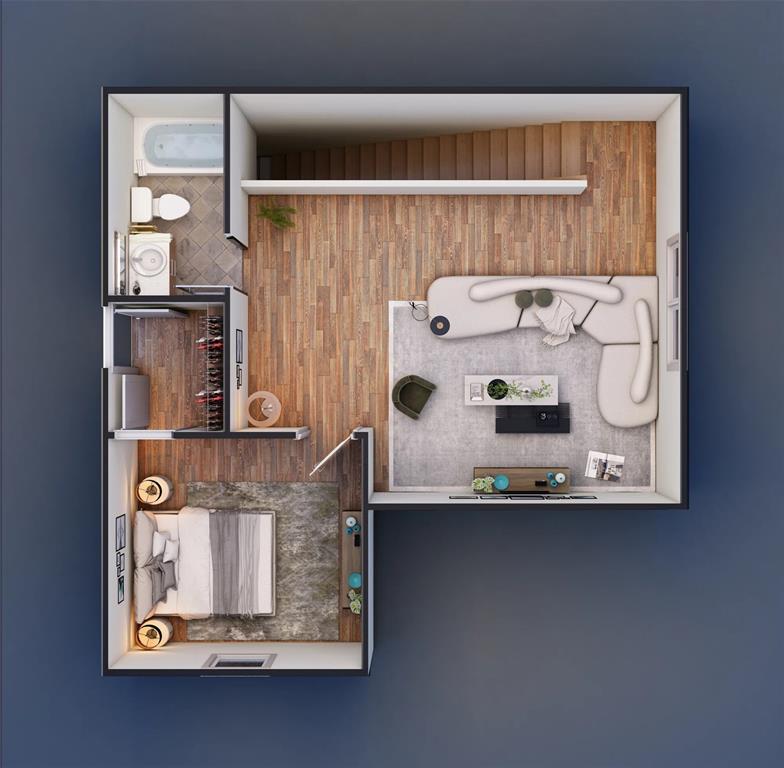
MORE SPACE, MORE STYLE & MORE SAVINGS! $10,000 BUILDER INCENTIVE PLUS AN ADDITIONAL 1% PREFERRED LENDER CREDIT! UNDER CONSTRUCTION with estimated completion MID-JANUARY 2027! Meet the Richmond Plan, where thoughtful design meets everyday comfort! Offering 2072 square feet, 4 bedrooms, 3 full bathrooms, and a 2-car garage, this stunning new construction home delivers space and versatility! Step inside to an inviting open-concept layout connecting the living, dining, and kitchen areas, perfect for entertaining or everyday living. The kitchen features a spacious island, granite countertops, GE appliances, and stylish finishes. The private primary suite offers a relaxing retreat, while two additional main-level bedrooms provide comfort and convenience. BUT WAIT UNTIL YOU SEE UPSTAIRS! A fourth bedroom, full bathroom, and spacious bonus room create the perfect opportunity for a guest retreat, game room, media room, or flexible living space! Craftsman-inspired curb appeal, beautiful exterior selections, and a covered patio add even more to love! AND THE INCENTIVES? EVEN BETTER! The builder is offering $10,000 builder incentive, PLUS the preferred lender is offering an additional credit equal to 1% of the loan amount! Financing options include Conventional, FHA, VA, USDA, and in-house down payment assistance programs, subject to qualification and program guidelines. TWO INCENTIVES. ONE BEAUTIFUL NEW HOME. ENDLESS POSSIBILITIES! Why wait until it's finished? Explore the Richmond today and make plans for your new home in 2027! HOA is $200 per year.

$2,046/mo

Est. mortgage payment based on a $307,500 home price.

All estimates are provided by Luxury Presence for informational purposes only. Actual amounts may vary.

Additional information

MLS® ID
1255310

Interior Features

Bedrooms
4
Bathrooms
3
Cooling
Yes
Heating
Yes
Basement
No

Exterior Features

Lot Size
0.76 Acres

Other Property Details

Association Fee Frequency
Yearly
Garage
Yes
MLS provider logo

Listings courtesy of MLSOK, Inc. as distributed by MLS GRID

All information deemed reliable but not guaranteed and should be independently verified. All properties are subject to prior sale, change or withdrawal. Neither listing broker(s) nor Oberfield Real Estate Team shall be responsible for any typographical errors, misinformation, misprints and shall be held totally harmless. Properties displayed may be listed or sold by various participants in the MLS. 

Based on information submitted to the MLS GRID as of 3:08 AM UTC on 10/24/2026. All data is obtained from various sources and may not have been verified by broker or MLS GRID. Supplied Open House Information is subject to change without notice. All information should be independently reviewed and verified for accuracy. Properties may or may not be listed by the office/agent presenting the information.

©2026 MLSOK, Inc. All rights reserved.

DMCA Notice 

Powered by Luxury Presence