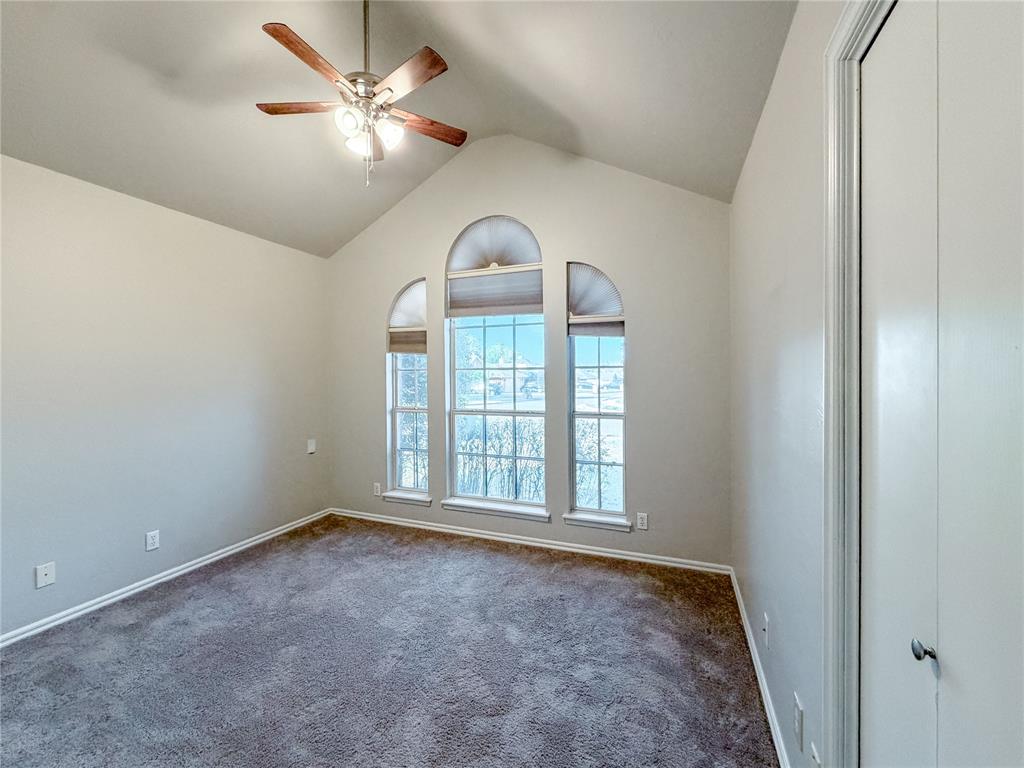
Property photo 1
Property photo 2
Property photo 3
Property photo 4
Property photo 5
3 Beds
2 Baths
1,644 sqft

$249,900

1122 Dustin Drive, Edmond OK, 73003

Price per sqft$152.01
Built in1995
Property size1,644 sqft
Property typeResidential
Courtesy of McCaleb Homes, Terri McCaleb Listing Contact: (405) 315-1383

Overview

Active

Listed Oct 23, 2026

Updated 19h ago

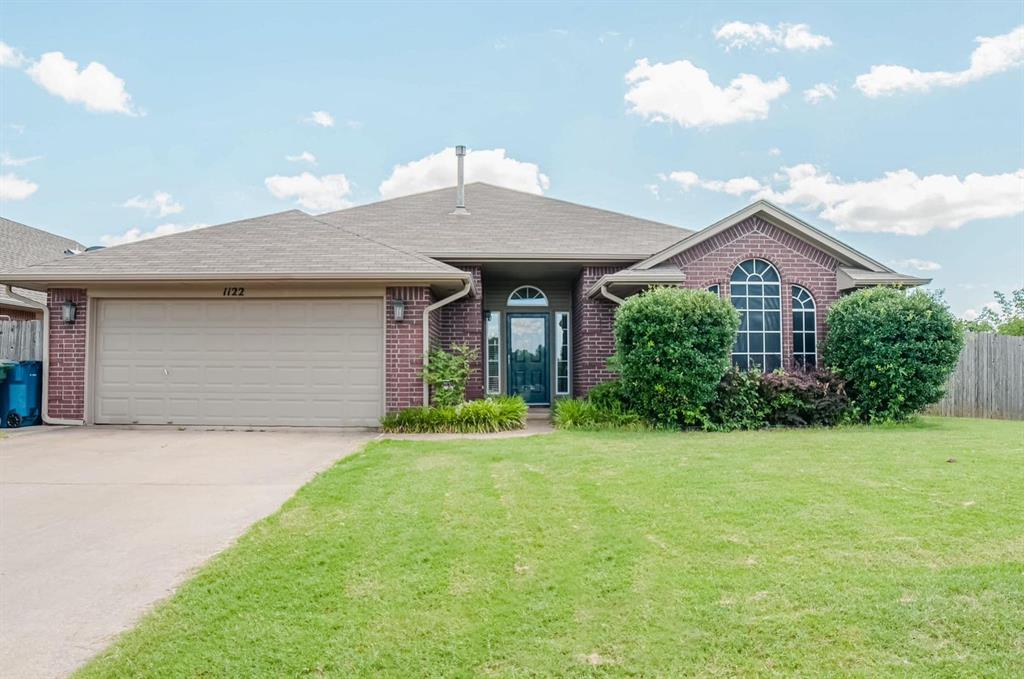
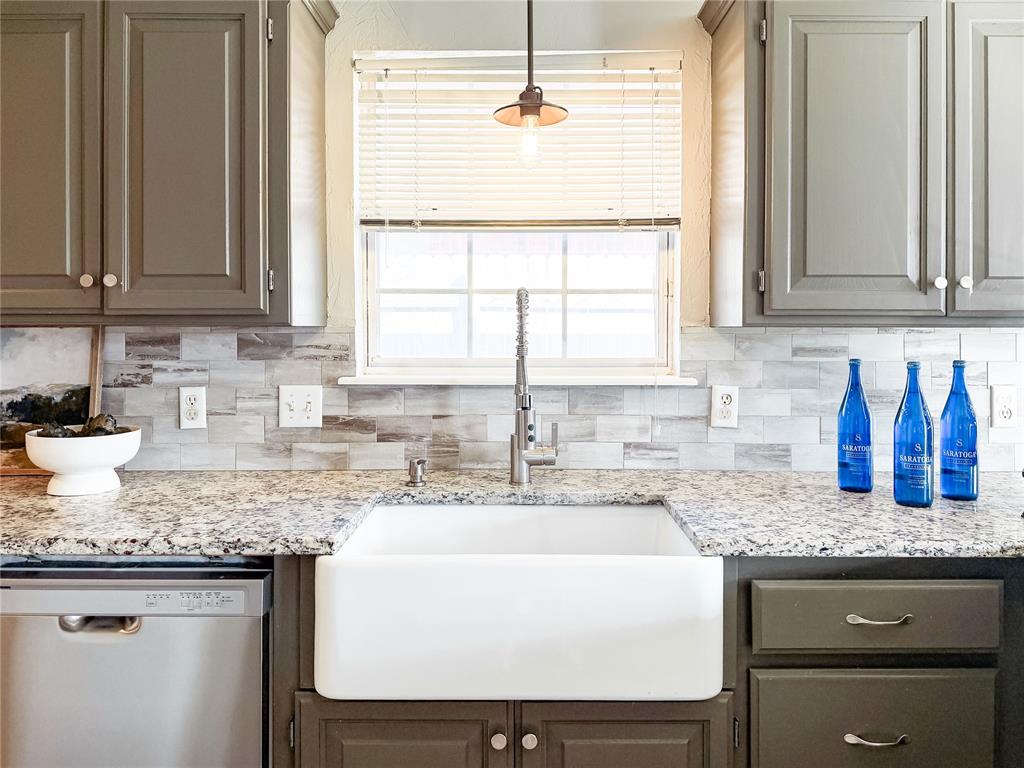
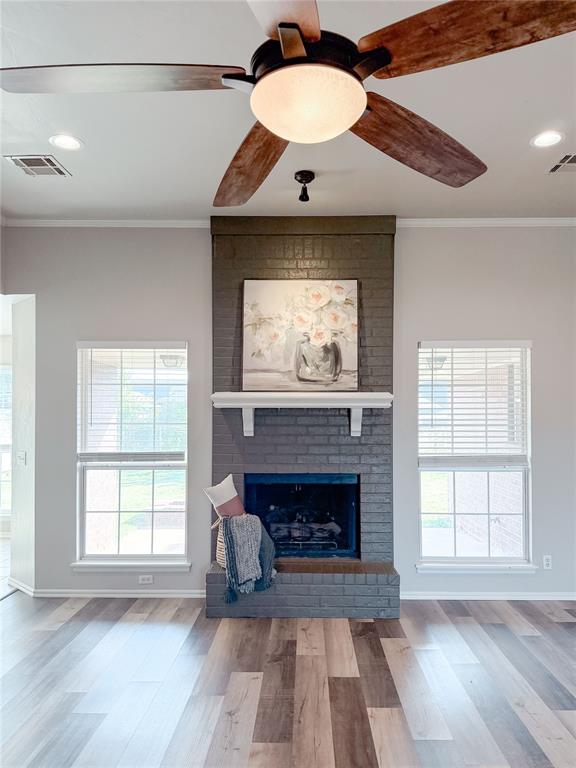
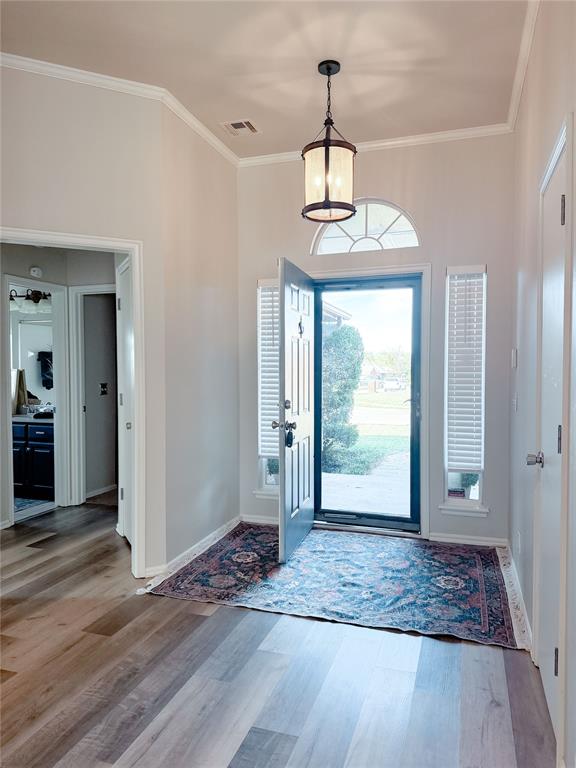
Spacious corner lot, beautiful finishes, and a location you'll love! This charming 3-bedroom, 2-bath home in the heart of Edmond offers generous living and entertaining spaces, thoughtful details throughout, and plenty of room to feel right at home. Interior features include granite and quartz countertops, rigid core luxury vinyl flooring, floating wood shelves, a painted brick fireplace, honed ledger stone backsplash, and a farmhouse sink. The kitchen comes complete with stainless steel appliances, including a refrigerator, oven, microwave, and dishwasher. The spacious primary suite offers double vanities, a large U-shaped walk-in closet, jetted tub, and separate shower. Additional highlights include an in-ground storm shelter and a generously sized corner lot with plenty of outdoor space to enjoy. Located in Edmond Public Schools, serving Ida Freeman Elementary, Cheyenne Middle School, and Edmond North High School. Enjoy being just a short walk from Barnett Park and Splash Pad, with convenient access to nearby shopping, dining, and everyday amenities. With its spacious layout, beautiful finishes, and central Edmond location, this home is ready for its next chapter. Make it yours and be home for the holidays!

$1,663/mo

Est. mortgage payment based on a $249,900 home price.

All estimates are provided by Luxury Presence for informational purposes only. Actual amounts may vary.

Additional information

MLS® ID
1255395

Interior Features

Bedrooms
3
Bathrooms
2
Fireplace
Yes
Cooling
Yes
Heating
Yes
Basement
No

Exterior Features

Lot Size
0.15 Acres

Other Property Details

Taxes
$2,292
Tax Frequency
Annually
Association Fee Frequency
Yearly
Garage
Yes
MLS provider logo

Listings courtesy of MLSOK, Inc. as distributed by MLS GRID

All information deemed reliable but not guaranteed and should be independently verified. All properties are subject to prior sale, change or withdrawal. Neither listing broker(s) nor Oberfield Real Estate Team shall be responsible for any typographical errors, misinformation, misprints and shall be held totally harmless. Properties displayed may be listed or sold by various participants in the MLS. 

Based on information submitted to the MLS GRID as of 1:32 AM UTC on 10/24/2026. All data is obtained from various sources and may not have been verified by broker or MLS GRID. Supplied Open House Information is subject to change without notice. All information should be independently reviewed and verified for accuracy. Properties may or may not be listed by the office/agent presenting the information.

©2026 MLSOK, Inc. All rights reserved.

DMCA Notice 

Powered by Luxury Presence