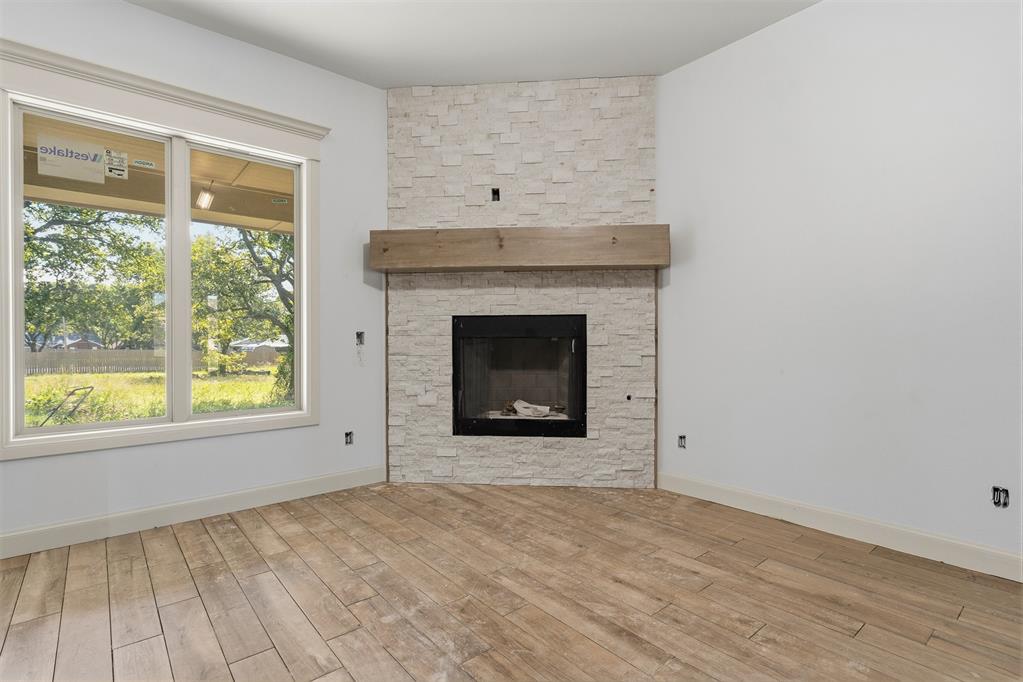
Property photo 1
Property photo 2
Property photo 3
Property photo 4
Property photo 5
3 Beds
2 Baths
2,000 sqft

$374,000

469 N Gayle Road, Ardmore OK, 73401

Price per sqft$187.00
Built in2026
Property size2,000 sqft
Property typeResidential
Courtesy of Sparks Real Estate Associates,, Susan Watt Listing Contact: (580) 490-2392

Overview

Active

Listed Oct 23, 2026

Updated 35 min ago

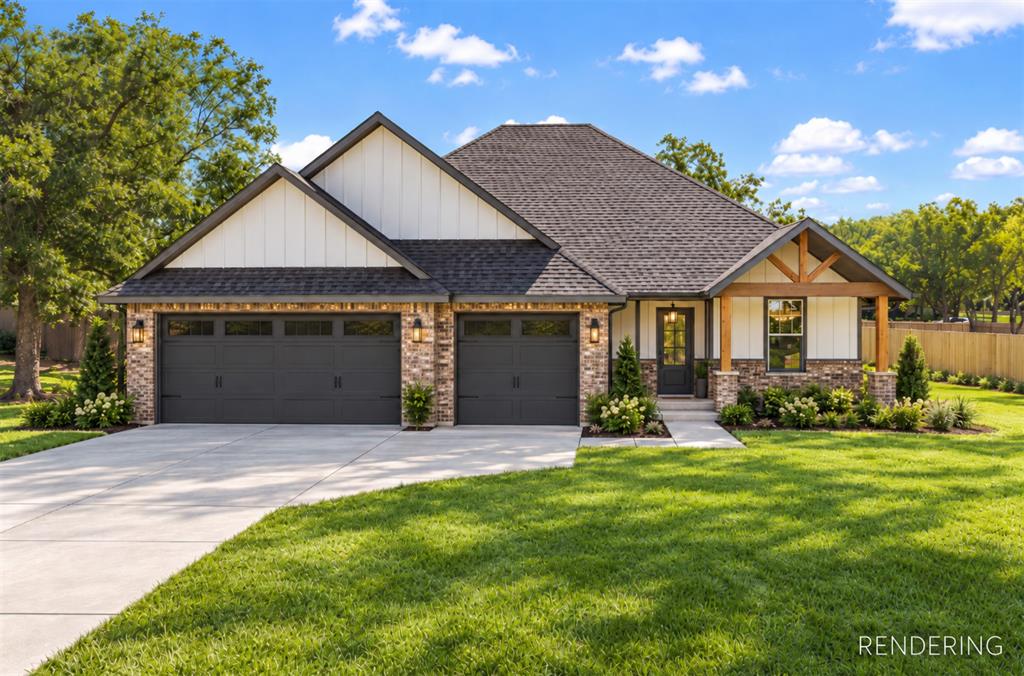
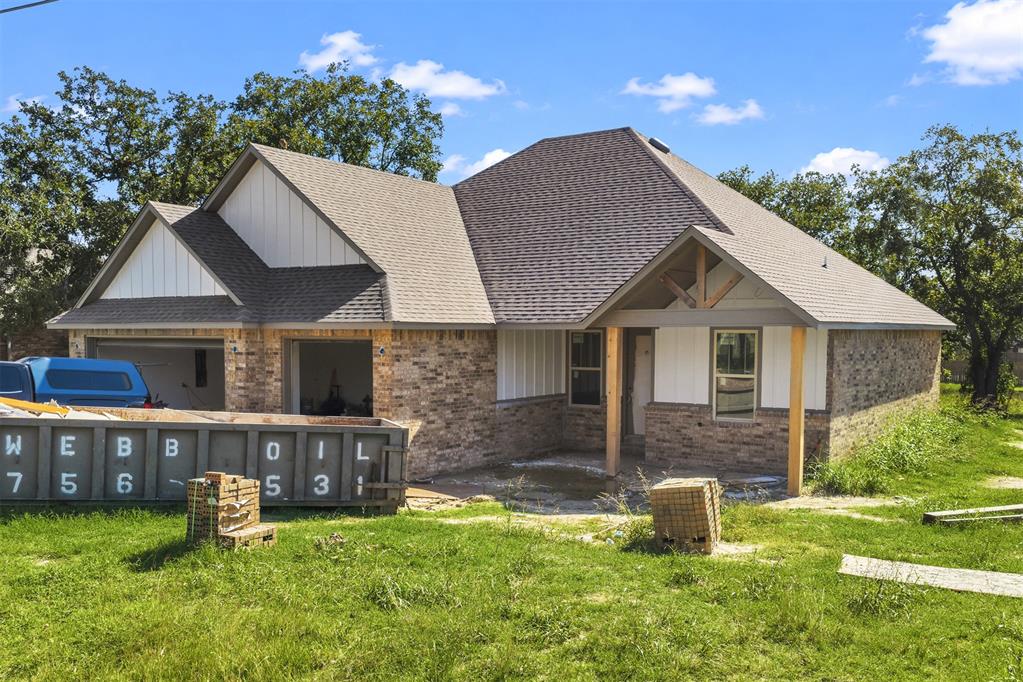
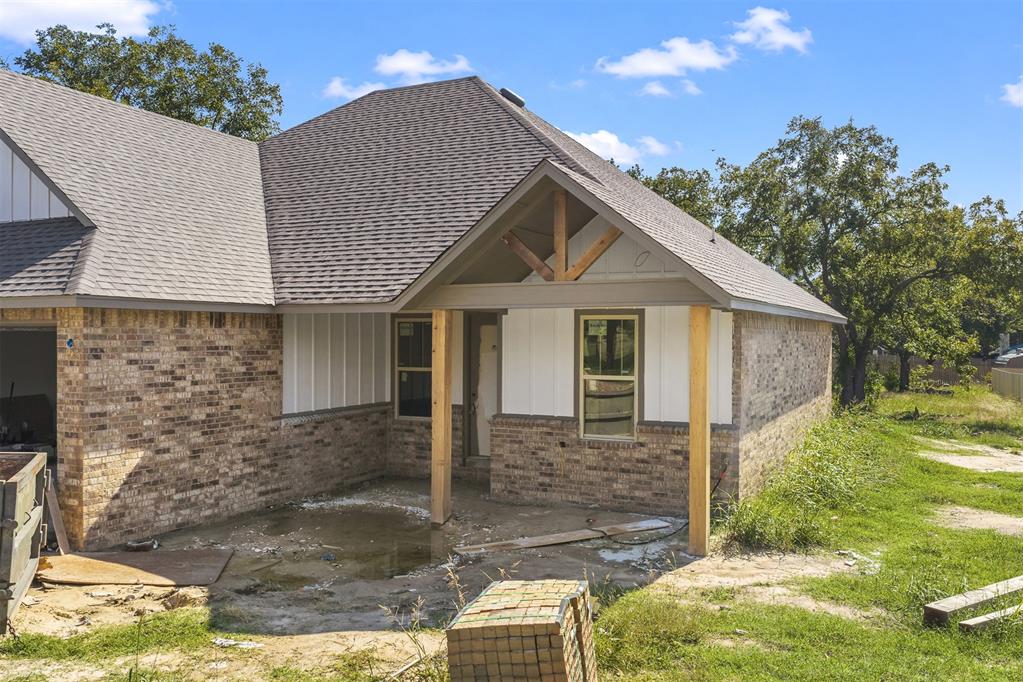
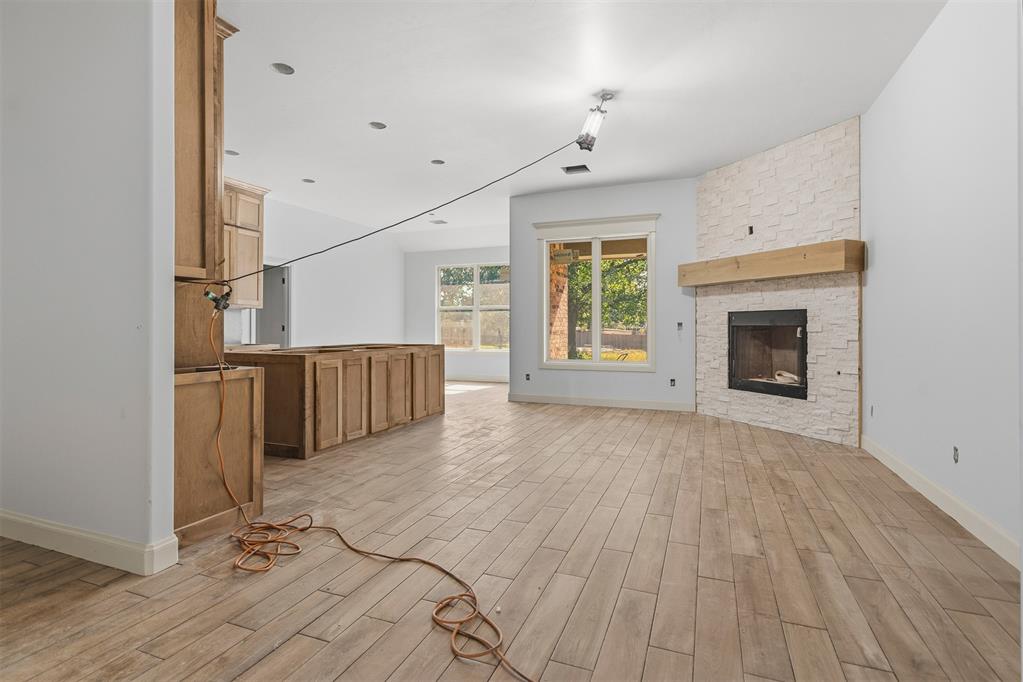
This beautifully designed home, featuring a thoughtfully crafted floor plan, is scheduled for completion and move-in readiness by mid-December. Offering three bedrooms, two full bathrooms, and a versatile study that can serve as a fourth bedroom, this home combines functionality with modern style. The open-concept living, dining, and kitchen area provides an ideal space for entertaining family and friends. Vaulted ceilings, abundant natural light from numerous windows, a stunning gas fireplace, and a large quartz-topped island create a warm and inviting atmosphere. The home's layout is designed with privacy in mind. Two guest bedrooms and a shared hall bath are located on one side of the residence, while the primary suite is privately situated on the opposite side. The primary suite features an oversized walk-in closet, and the conveniently located laundry room is just steps away. High-quality finishes are showcased throughout the home, including durable wood-look tile flooring in the main living areas, complementary cabinetry, contemporary lighting, stylish fixtures, and premium appliances. The bathrooms feature designer-selected tile, quartz countertops, modern mirrors, and elegant lighting. Soft carpeting in each bedroom enhances comfort while complementing the home's sophisticated color palette. Additional storage is provided by a spacious walk-in pantry located just off the kitchen. The three-car front-entry garage offers ample room for vehicles, storage, and hobbies. Outdoor living is equally inviting with a covered front porch that creates a welcoming first impression and a covered back patio perfect for morning coffee or evening gatherings. The generously sized backyard provides plenty of space for relaxation, recreation, and entertaining. Don't miss this opportunity to own a truly special home. Purchase now and enjoy moving into your new home before the end of the year.

$2,488/mo

Est. mortgage payment based on a $374,000 home price.

All estimates are provided by Luxury Presence for informational purposes only. Actual amounts may vary.

Additional information

MLS® ID
1255346

Interior Features

Bedrooms
3
Bathrooms
2
Fireplace
Yes
Cooling
Yes
Heating
Yes
Basement
No

Exterior Features

Lot Size
0.51 Acres

Other Property Details

Taxes
$30
Tax Frequency
Annually
Association Fee Frequency
Yearly
Garage
Yes
Municipality
05S
MLS provider logo

Listings courtesy of MLSOK, Inc. as distributed by MLS GRID

All information deemed reliable but not guaranteed and should be independently verified. All properties are subject to prior sale, change or withdrawal. Neither listing broker(s) nor Oberfield Real Estate Team shall be responsible for any typographical errors, misinformation, misprints and shall be held totally harmless. Properties displayed may be listed or sold by various participants in the MLS. 

Based on information submitted to the MLS GRID as of 3:33 AM UTC on 10/25/2026. All data is obtained from various sources and may not have been verified by broker or MLS GRID. Supplied Open House Information is subject to change without notice. All information should be independently reviewed and verified for accuracy. Properties may or may not be listed by the office/agent presenting the information.

©2026 MLSOK, Inc. All rights reserved.

DMCA Notice 

Powered by Luxury Presence