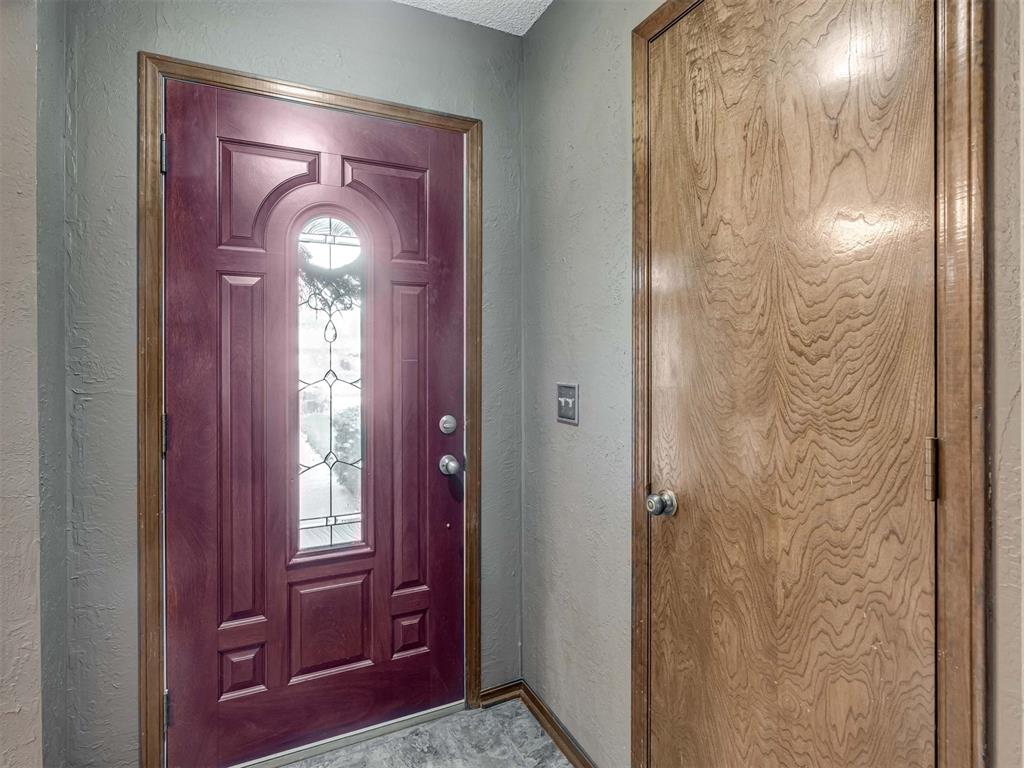
Property photo 1
Property photo 2
Property photo 3
Property photo 4
Property photo 5
3 Beds
2 Baths
1,220 sqft

$192,500

1014 Cambridge Drive, Yukon OK, 73099

Price per sqft$157.79
Built in1976
Property size1,220 sqft
Property typeResidential
Courtesy of Keller Williams Realty Elite, James Briscoe Listing Contact: (405) 203-5370

Overview

Active

Listed Oct 22, 2026

Updated 23h ago

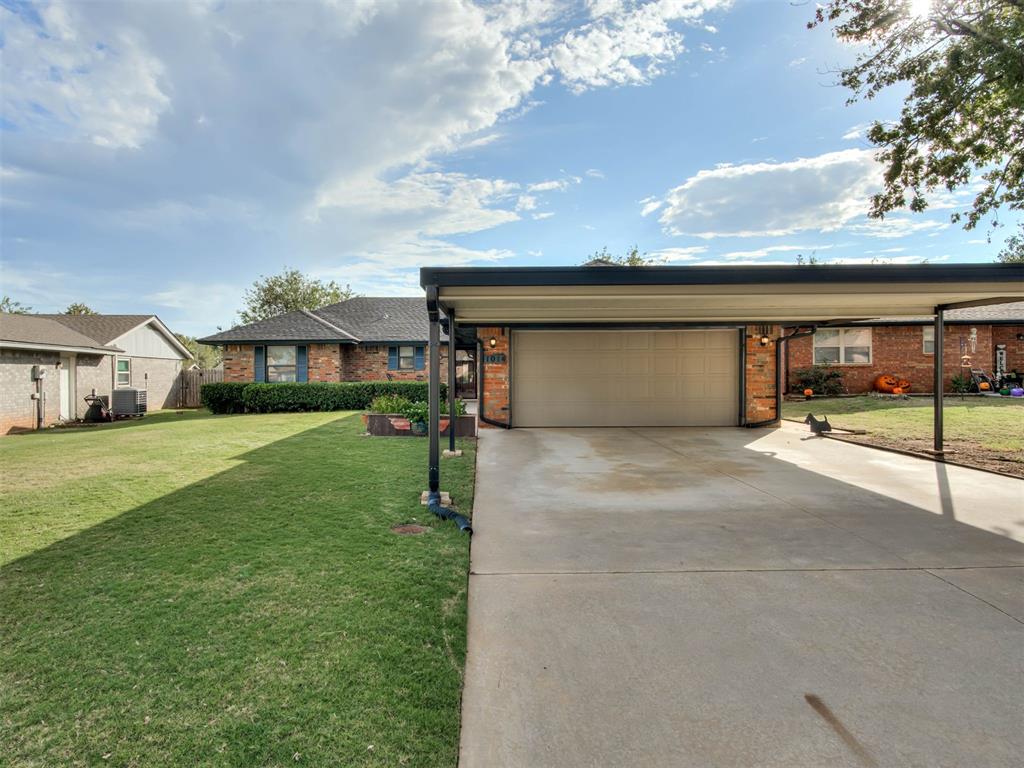
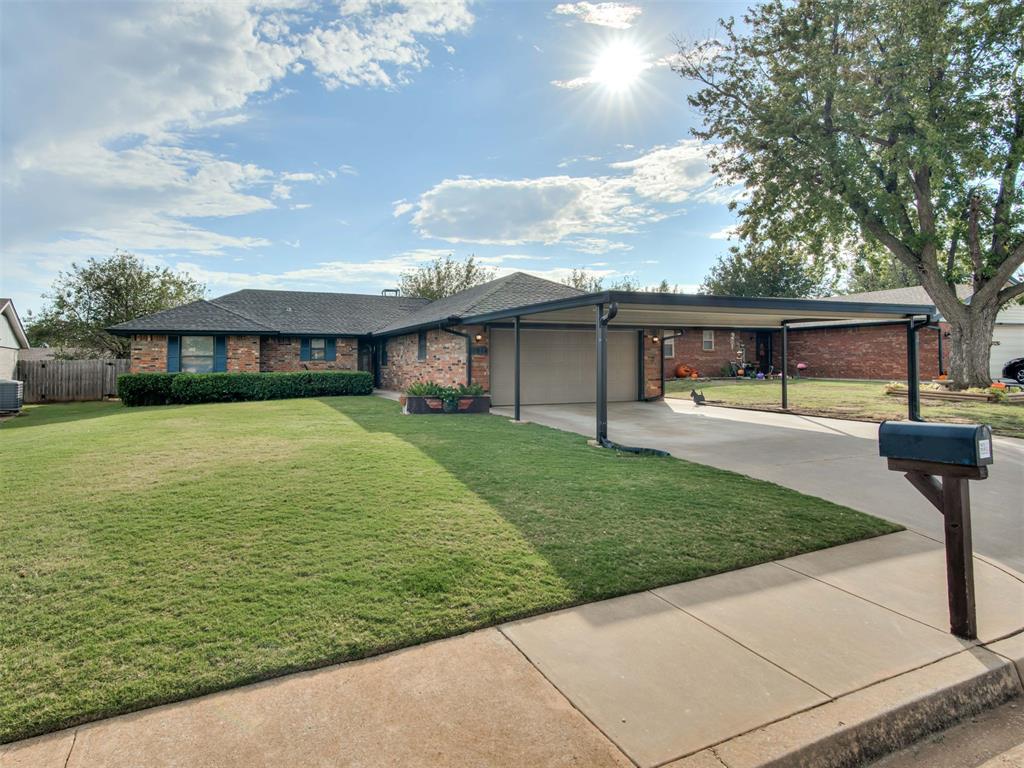
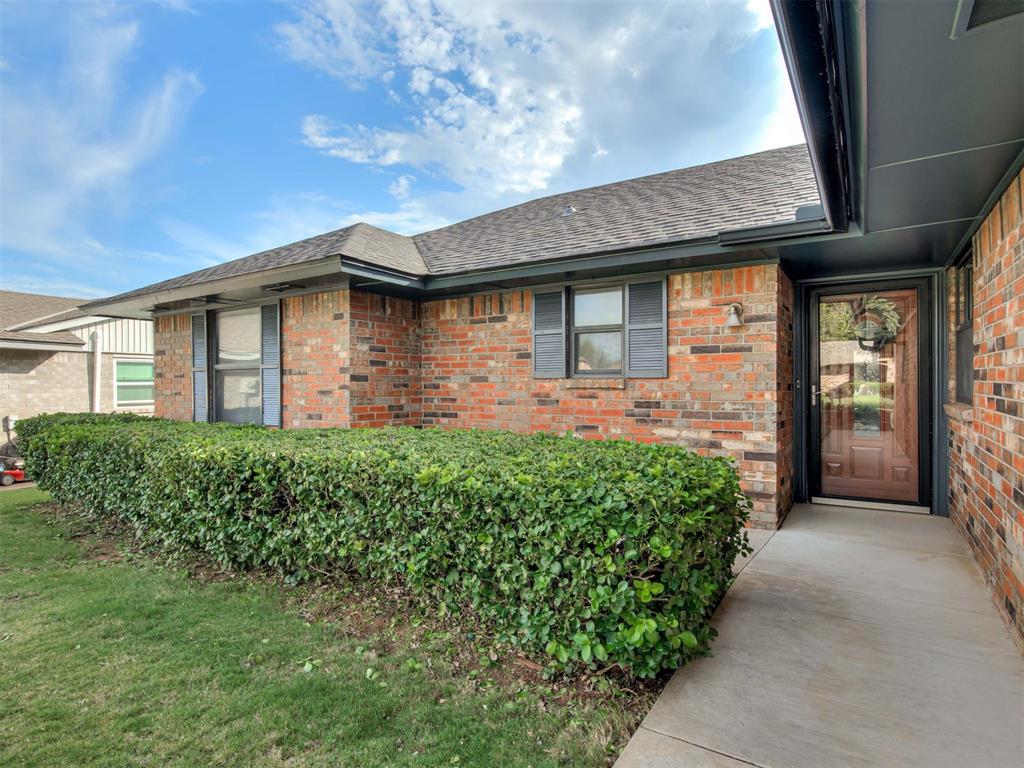
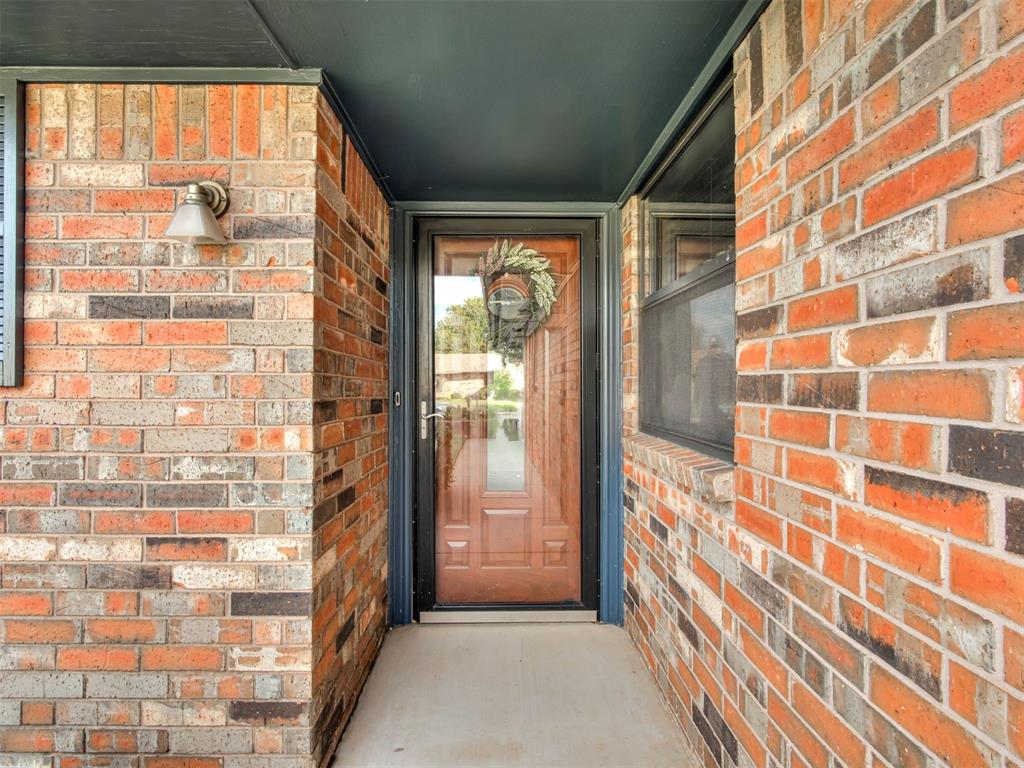
From its inviting curb appeal to its immaculate condition, this well-maintained home at 1014 Cambridge Drive in Yukon, Oklahoma, reflects pride of ownership throughout. A newer roof, remodeled bathroom and practical storage features complement a home that has clearly received consistent care and attention. The remodeled bathroom brings an updated touch to the interior, while the outdoor spaces offer even more to appreciate. A beautiful covered patio with a weather tolerant surface extends the living experience outdoors, providing a comfortable setting for morning coffee, meals with friends or a quiet evening at home. The covered space makes it easy to enjoy the backyard with room for seating and gathering. A large garage provides generous space for parking and storage, complemented by a carport for additional covered parking. A separate storage shed offers a convenient place to keep lawn equipment, gardening supplies and tools organized. With attractive curb appeal, thoughtful updates and useful features inside and out, this Yukon home offers a welcoming setting for everyday living. Schedule a showing to appreciate its condition, covered patio and ample parking and storage firsthand.

$1,281/mo

Est. mortgage payment based on a $192,500 home price.

All estimates are provided by Luxury Presence for informational purposes only. Actual amounts may vary.

Additional information

MLS® ID
1254872

Interior Features

Bedrooms
3
Bathrooms
2
Fireplace
Yes
Cooling
Yes
Heating
Yes
Basement
No

Exterior Features

Lot Size
0.17 Acres

Other Property Details

Taxes
$1,437
Tax Frequency
Annually
Association Fee Frequency
Yearly
Garage
Yes
MLS provider logo

Listings courtesy of MLSOK, Inc. as distributed by MLS GRID

All information deemed reliable but not guaranteed and should be independently verified. All properties are subject to prior sale, change or withdrawal. Neither listing broker(s) nor Oberfield Real Estate Team shall be responsible for any typographical errors, misinformation, misprints and shall be held totally harmless. Properties displayed may be listed or sold by various participants in the MLS. 

Based on information submitted to the MLS GRID as of 2:36 AM UTC on 10/24/2026. All data is obtained from various sources and may not have been verified by broker or MLS GRID. Supplied Open House Information is subject to change without notice. All information should be independently reviewed and verified for accuracy. Properties may or may not be listed by the office/agent presenting the information.

©2026 MLSOK, Inc. All rights reserved.

DMCA Notice 

Powered by Luxury Presence