Property photo 1
Property photo 2
Property photo 3
Property photo 4
Property photo 5
4 Beds
3 Baths
2,337 sqft

$422,000

401 Turnberry Drive, Norman OK, 73069

Price per sqft$180.57
Built in2016
Property size2,337 sqft
Property typeResidential
Courtesy of Keller Williams Ascent, Grady Carter Listing Contact: (405) 474-2905

Overview

Active

Listed Oct 22, 2026

Updated 17h ago

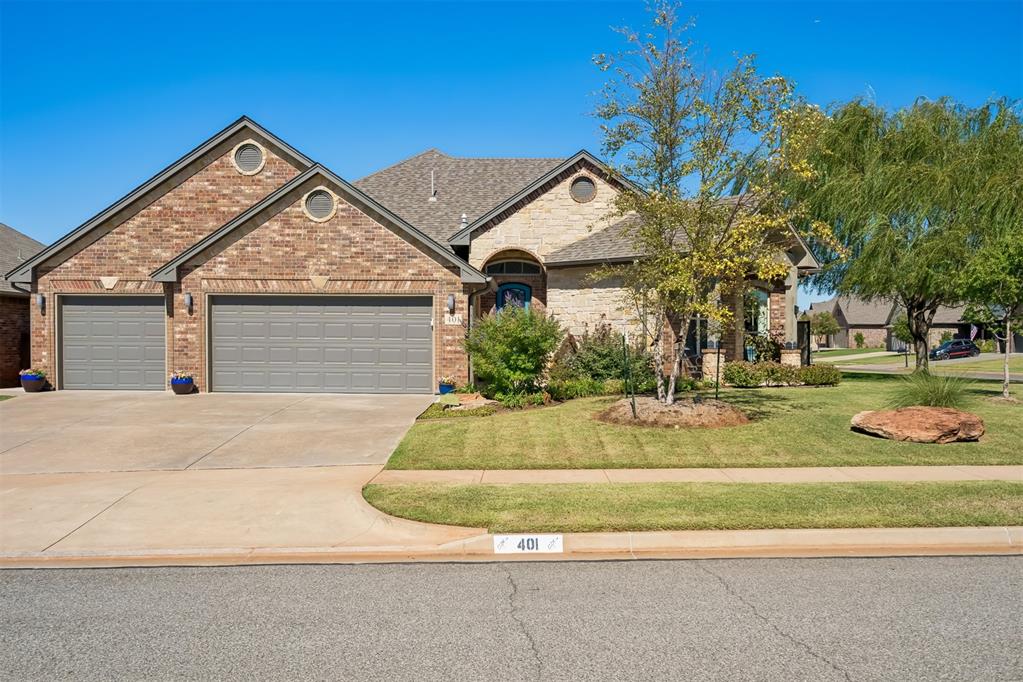
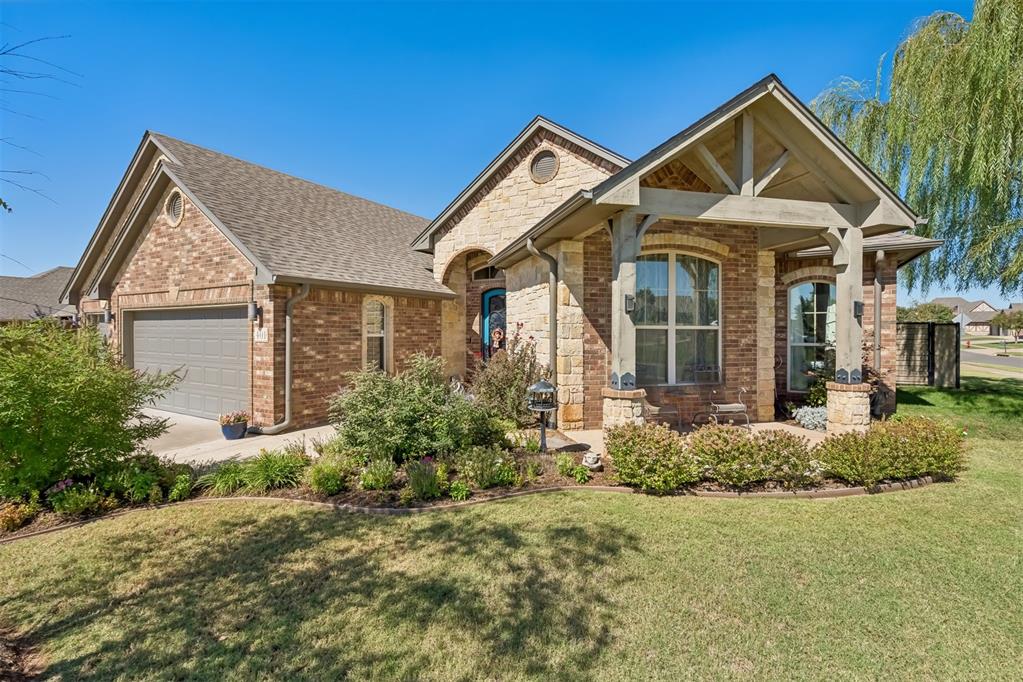
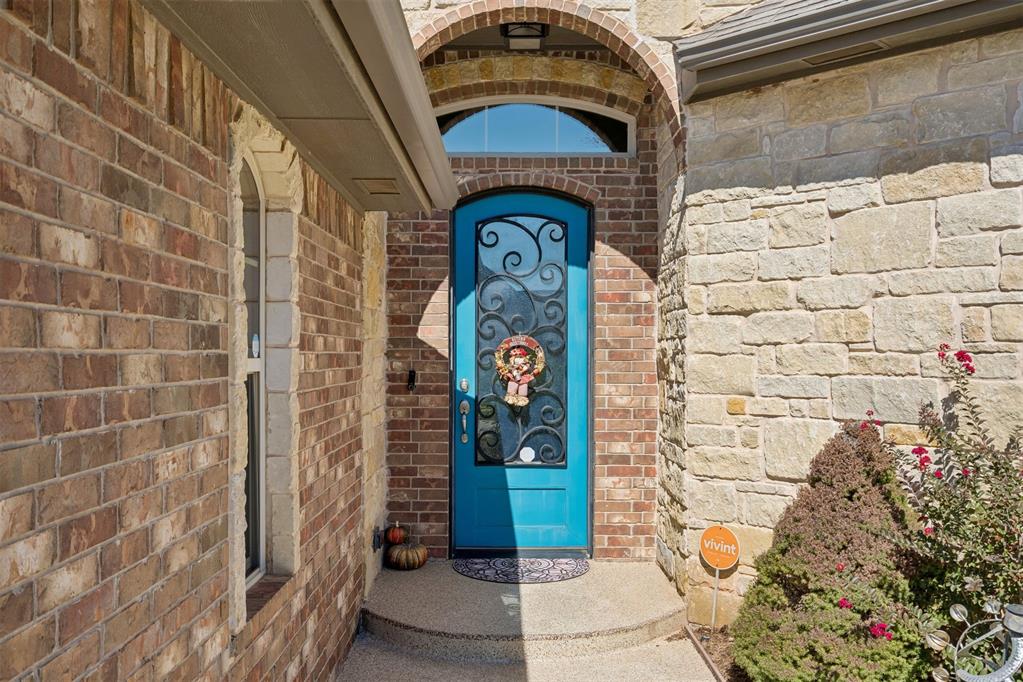
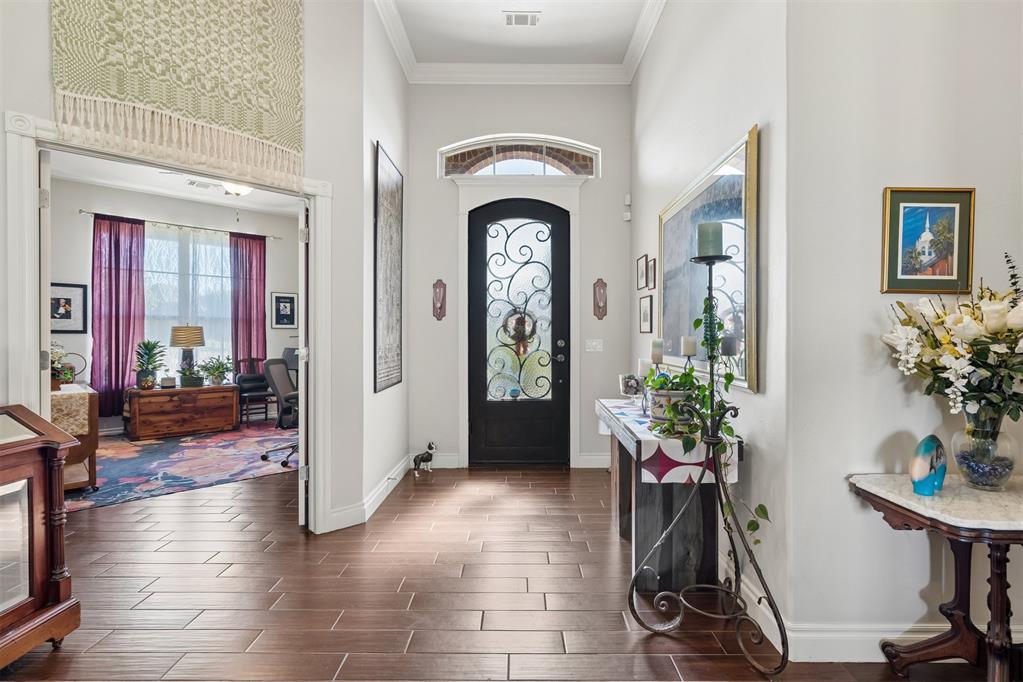
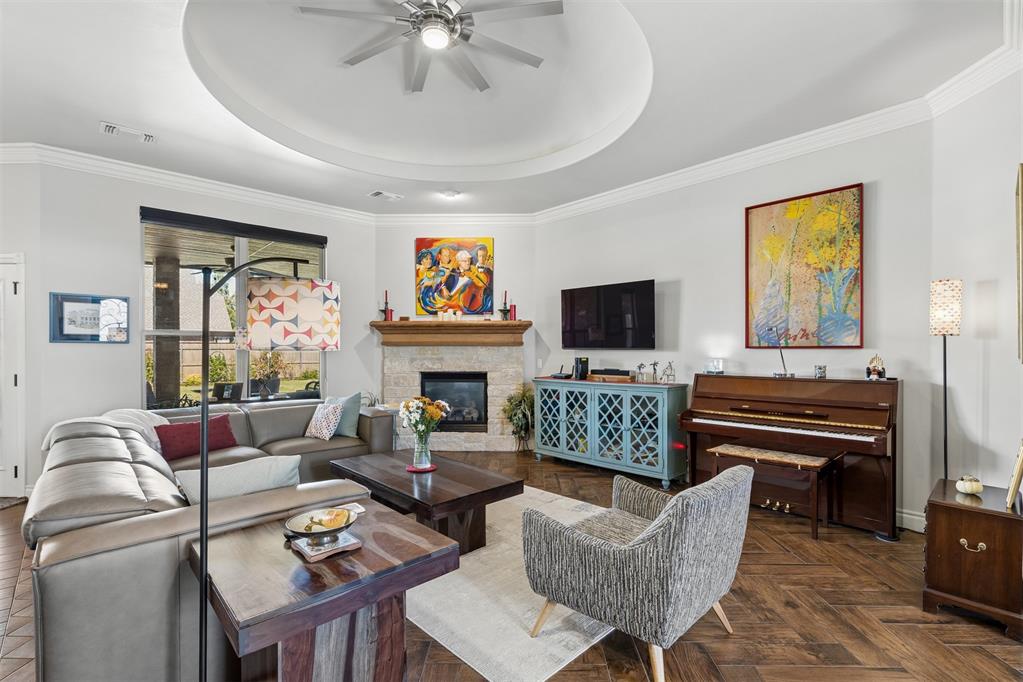
Welcome to 401 Turnberry Drive! This 4-bedroom, 2.5-bath home sits on a corner lot in Norman, with a cozy front porch, beautiful landscaping, thoughtful upgrades, and plenty of personality. Inside, the living room, kitchen, and dining area flow together in an open layout that's great for everyday living or having people over. The living room features a stone fireplace, tray ceiling, and wood-look tile flooring. The kitchen has a large island, farmhouse sink, gas cooktop, built-in oven and microwave, and plenty of storage. In 2025, the kitchen cabinets were upgraded with pull-out shelving, along with improvements to the pantry and primary closet. The split floor plan gives the primary suite privacy, and the bathroom includes a jetted tub, tiled walk-in shower, double vanities, and a spacious closet with built-in shelving. One of my favorite features is that the laundry room connects directly to the primary closet. The fourth bedroom, located near the entry with French doors, also makes a great home office or study. Outside, you'll find an extended covered patio, flagstone walkways, established landscaping, a sprinkler system, and a spacious backyard. The improvements continue outdoors, including the patio extension in 2020 and fencing and gate improvements in 2026. What really sets this home apart, though, is how much care has gone into it beyond what you can see in the photos. Since 2020, the sellers have invested substantially in improvements, including impact-resistant roof shingles and new gutters in 2021, additional insulation in 2025, a tankless water heater, attic lift, whole-house surge protector, insulated garage doors, and a 240V outlet in the garage. These aren't just cosmetic updates. They're the kinds of improvements that make a home more comfortable, functional, and enjoyable to own. A complete list of improvements is available, and there's plenty more to appreciate when you see it in person!

$2,808/mo

Est. mortgage payment based on a $422,000 home price.

All estimates are provided by Luxury Presence for informational purposes only. Actual amounts may vary.

Additional information

MLS® ID
1255230

Interior Features

Bedrooms
4
Bathrooms
3
Fireplace
Yes
Cooling
Yes
Heating
Yes
Basement
No

Exterior Features

Lot Size
0.26 Acres

Other Property Details

Taxes
$5,194
Tax Frequency
Annually
Association Fee Frequency
Yearly
Garage
Yes
MLS provider logo

Listings courtesy of MLSOK, Inc. as distributed by MLS GRID

All information deemed reliable but not guaranteed and should be independently verified. All properties are subject to prior sale, change or withdrawal. Neither listing broker(s) nor Oberfield Real Estate Team shall be responsible for any typographical errors, misinformation, misprints and shall be held totally harmless. Properties displayed may be listed or sold by various participants in the MLS. 

Based on information submitted to the MLS GRID as of 2:26 AM UTC on 10/24/2026. All data is obtained from various sources and may not have been verified by broker or MLS GRID. Supplied Open House Information is subject to change without notice. All information should be independently reviewed and verified for accuracy. Properties may or may not be listed by the office/agent presenting the information.

©2026 MLSOK, Inc. All rights reserved.

DMCA Notice 

Powered by Luxury Presence