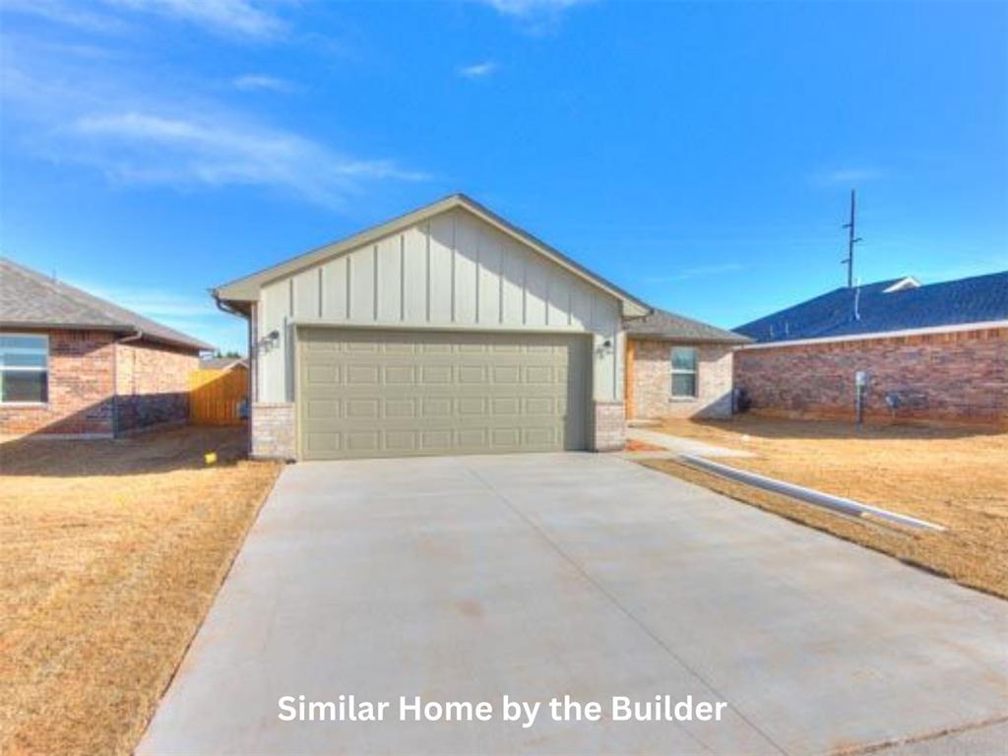
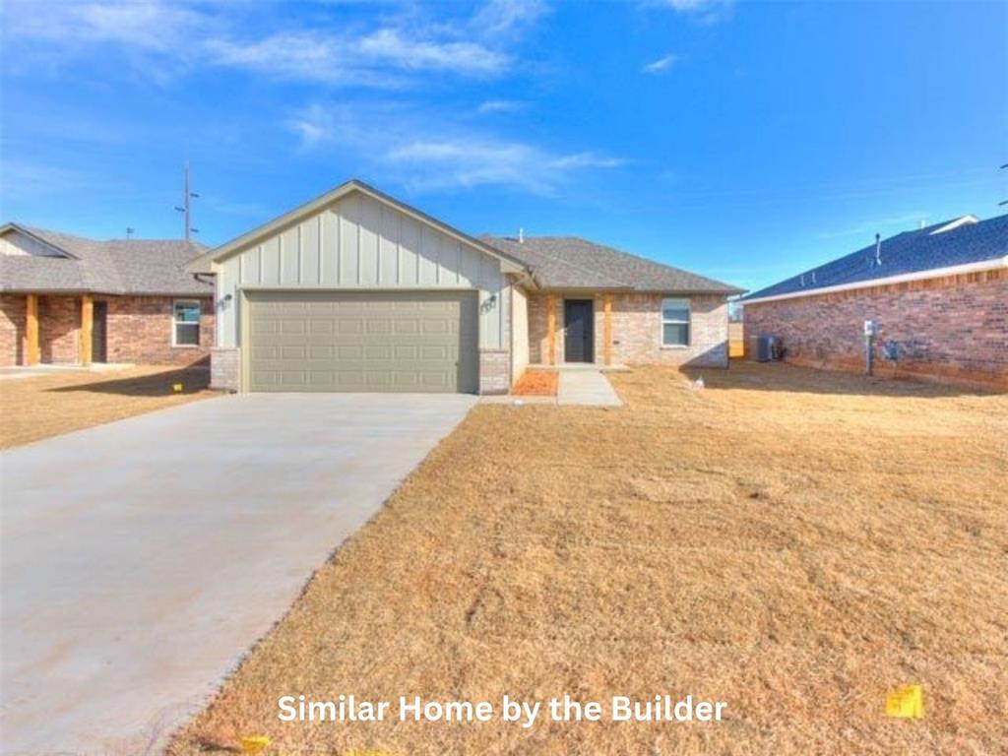
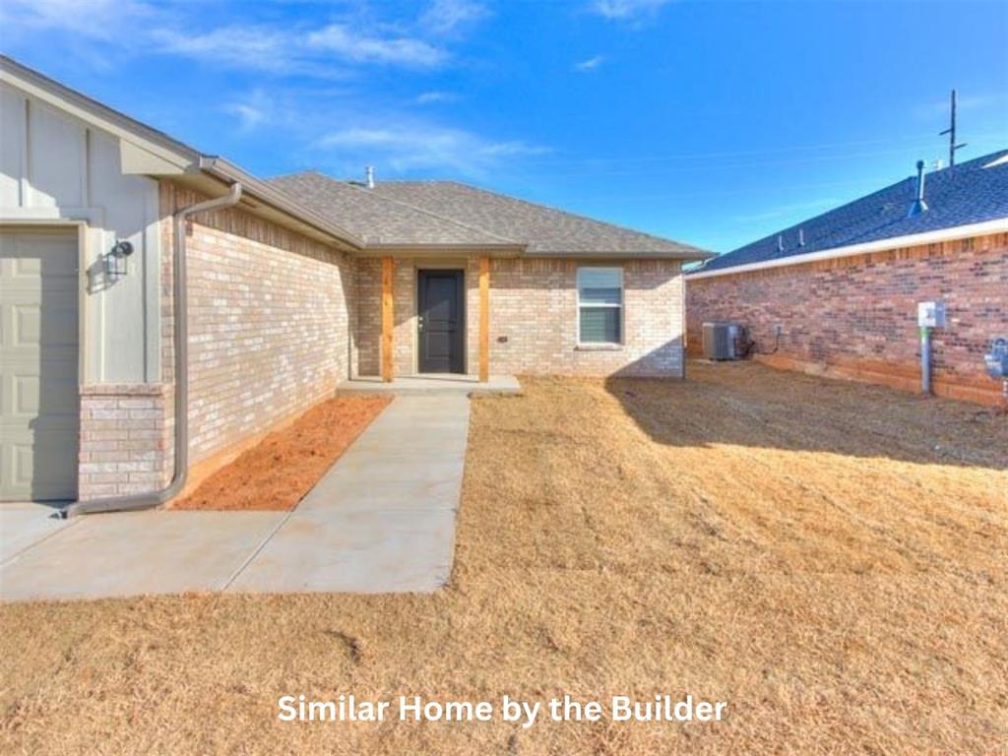
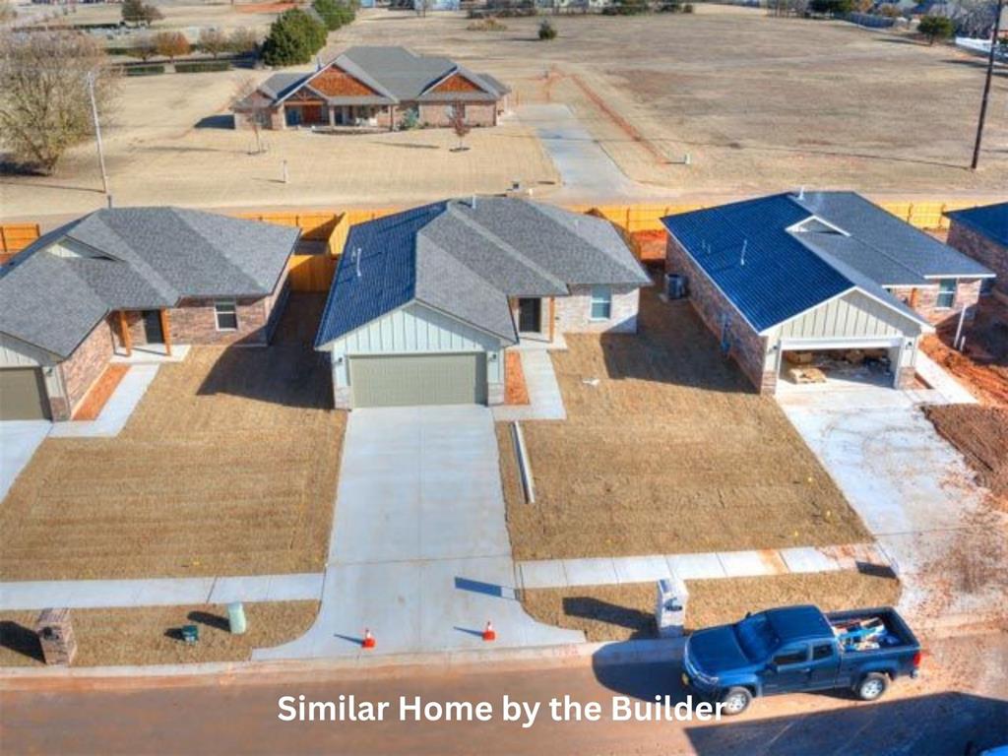
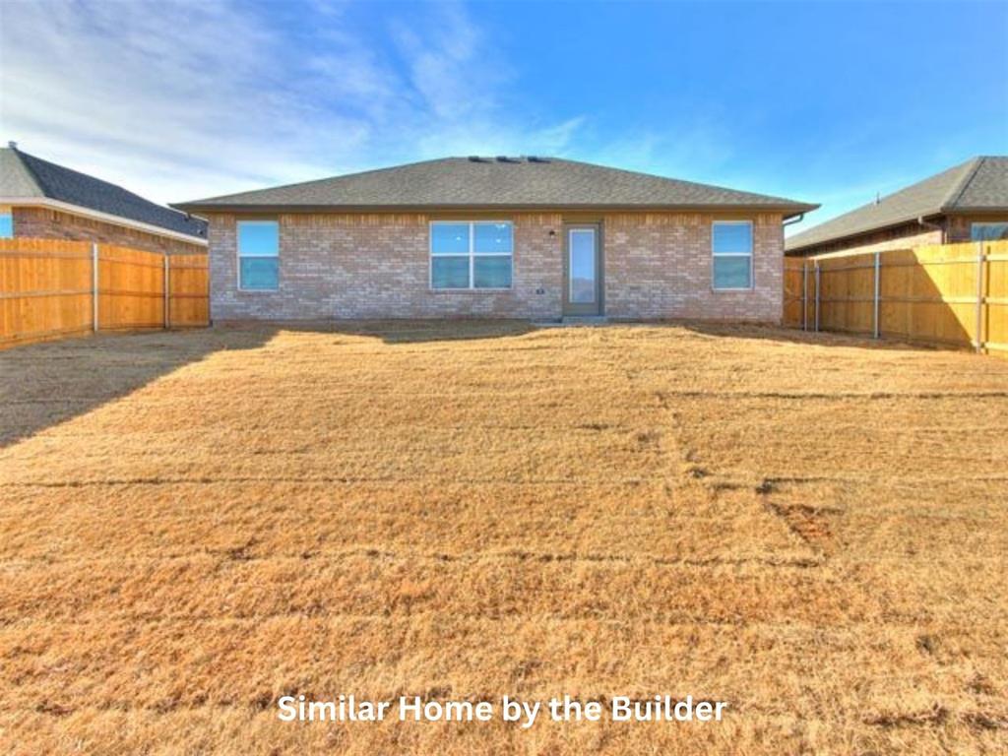
Property photo 1
Property photo 2
Property photo 3
Property photo 4
Property photo 5
3 Beds
2 Baths
1,200 sqft

$248,500

1701 Highland Loop, Guthrie OK, 73044

Price per sqft$207.08
Built in2026
Property size1,200 sqft
Property typeResidential
Courtesy of Cadence Real Estate, Kathryn Thompson Listing Contact: (405) 313-8239

Overview

Active

Listed Oct 22, 2026

Updated 16h ago

Discover this thoughtfully designed new construction home in a growing Guthrie community. This brand new 3-bedroom, 2-bathroom with an attached 2-car garage home offers a functional open-concept layout with modern finishes and quality craftsmanship. The spacious living, dining, and kitchen areas are designed for comfortable everyday living and entertaining. Planned features include luxury vinyl plank flooring throughout the main living areas, granite countertops, abundant cabinet storage, and a full stainless steel appliance package, including a refrigerator, gas range, microwave, dishwasher, washer, and dryer. The primary suite is designed with a walk-in closet and a private ensuite bathroom featuring dual vanities and a tiled walk-in shower. Two additional bedrooms provide flexibility for family, guests, or a home office, while the second full bathroom is conveniently located nearby. Additional planned features include a dedicated laundry room, white faux wood blinds, and an attached two-car garage. Conveniently located near schools, shopping, dining, and major highways, this home offers easy access to local amenities and the Oklahoma City metro. Call for your tour today!

$1,653/mo

Est. mortgage payment based on a $248,500 home price.

All estimates are provided by Luxury Presence for informational purposes only. Actual amounts may vary.

Additional information

MLS® ID
1242148

Interior Features

Bedrooms
3
Bathrooms
2
Cooling
Yes
Heating
Yes
Basement
No

Exterior Features

Lot Size
0.14 Acres

Other Property Details

Taxes
$2,500
Tax Frequency
Annually
Association Fee Frequency
Yearly
Garage
Yes
MLS provider logo

Listings courtesy of MLSOK, Inc. as distributed by MLS GRID

All information deemed reliable but not guaranteed and should be independently verified. All properties are subject to prior sale, change or withdrawal. Neither listing broker(s) nor Oberfield Real Estate Team shall be responsible for any typographical errors, misinformation, misprints and shall be held totally harmless. Properties displayed may be listed or sold by various participants in the MLS. 

Based on information submitted to the MLS GRID as of 3:05 AM UTC on 10/24/2026. All data is obtained from various sources and may not have been verified by broker or MLS GRID. Supplied Open House Information is subject to change without notice. All information should be independently reviewed and verified for accuracy. Properties may or may not be listed by the office/agent presenting the information.

©2026 MLSOK, Inc. All rights reserved.

DMCA Notice 

Powered by Luxury Presence