Property photo 1
Property photo 2
Property photo 3
Property photo 4
Property photo 5
4 Beds
3 Baths
1,940 sqft

$365,000

14213 Kamber Drive, Yukon OK, 73099

Price per sqft$188.14
Built in2020
Property size1,940 sqft
Property typeResidential
Courtesy of KG Realty LLC, Keri Gray Listing Contact: (405) 590-6028

Overview

Active

Listed Oct 23, 2026

Updated 18h ago

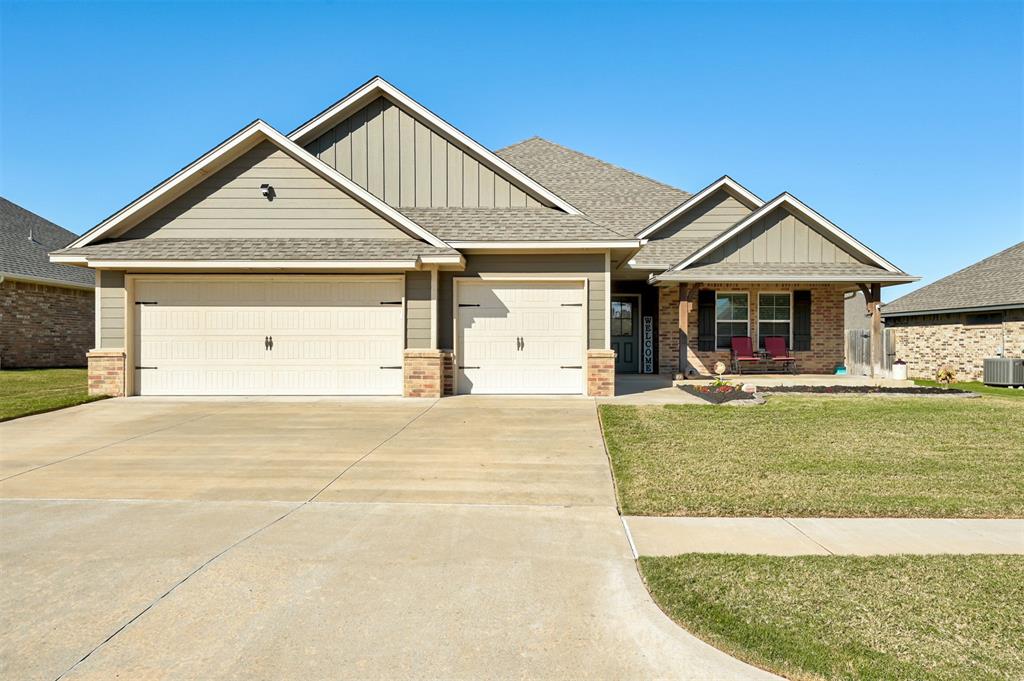
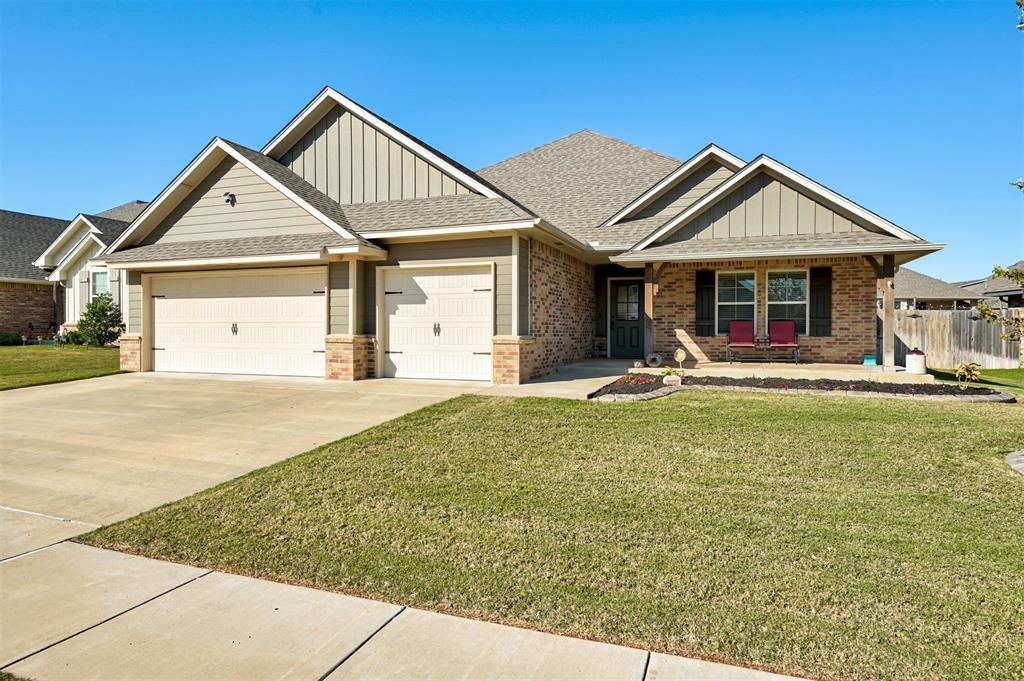
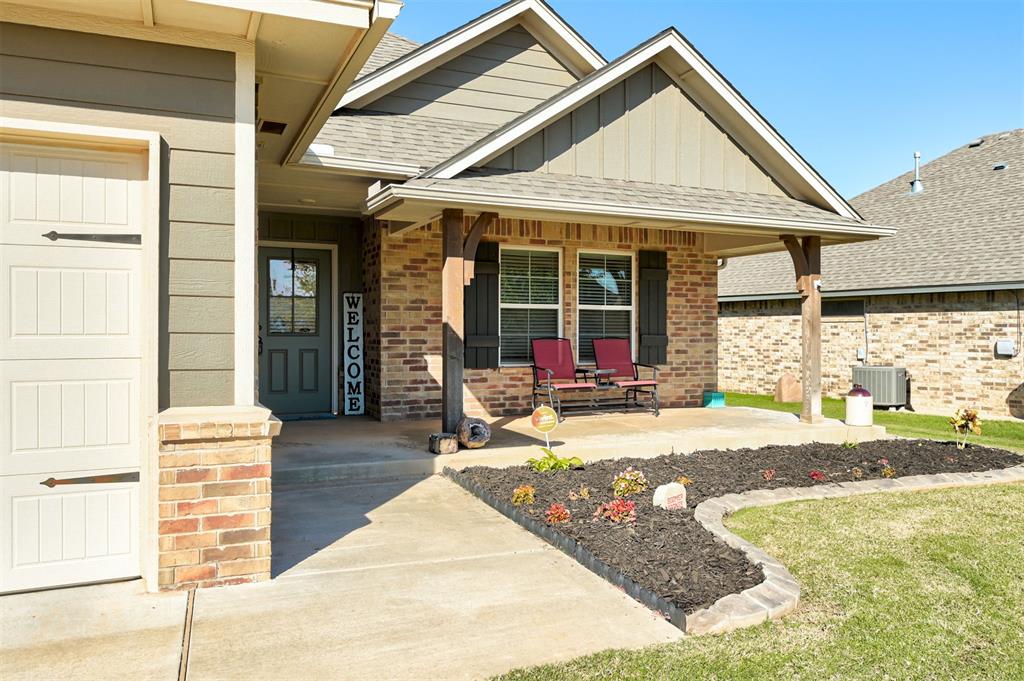
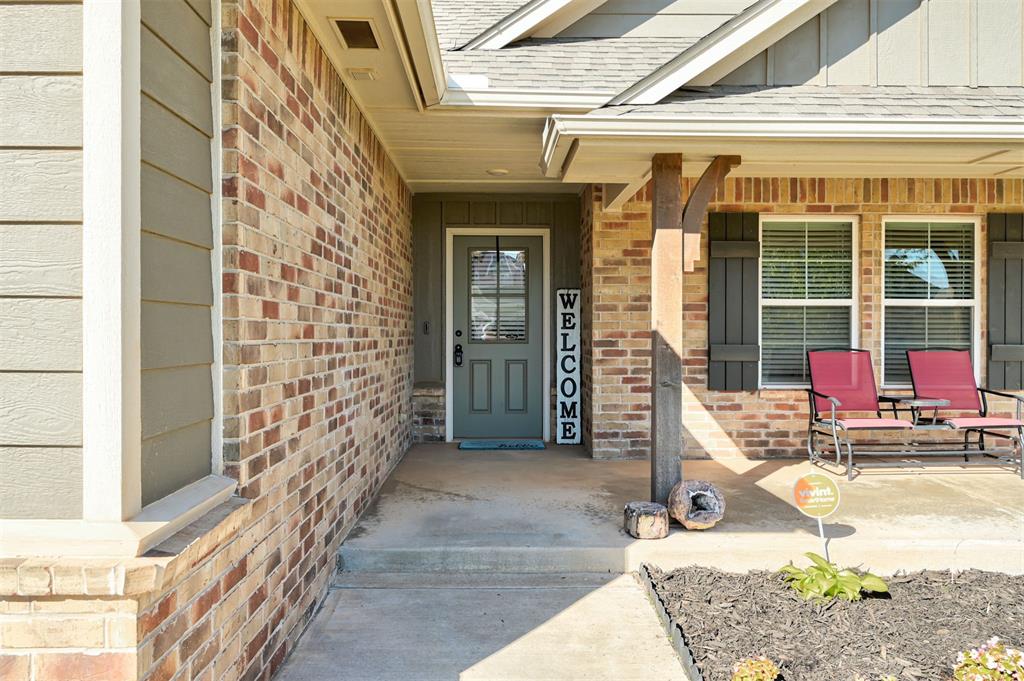
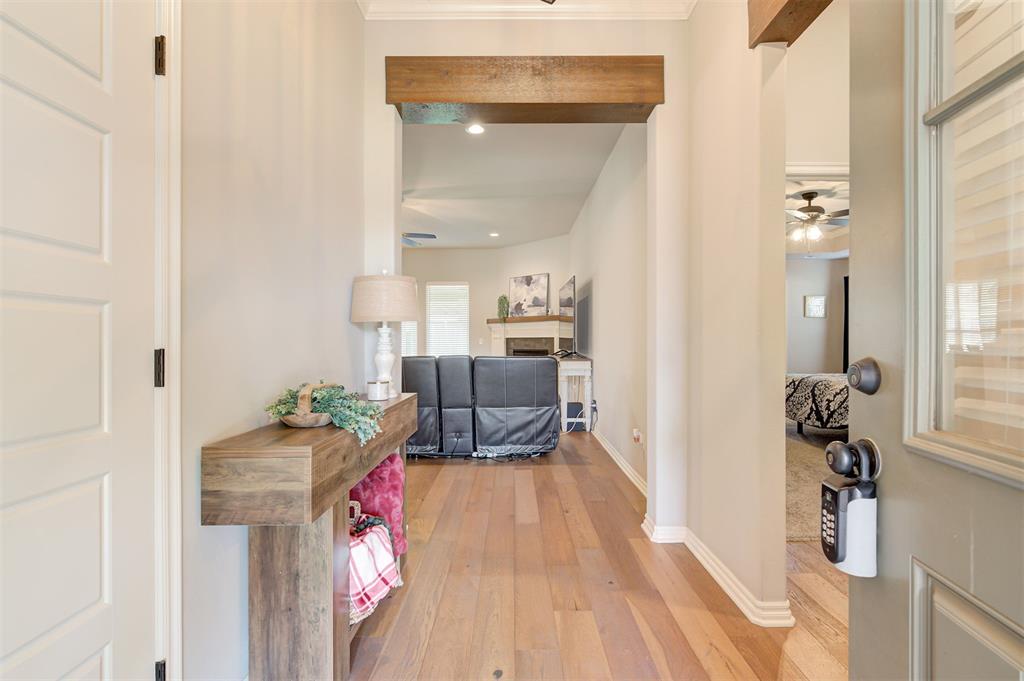
Welcome home to this gorgeous, one-owner home where pride of ownership shines throughout! From the moment you step inside, you’ll appreciate the beautiful wood floors that extend through the office and main living areas, including the living room, dining area, and kitchen. Offering a flexible floor plan, this home features four bedrooms or the option to use one bedroom as a dedicated office. The spacious living room offers plenty of room for large furniture and features a custom fireplace that creates a warm, inviting focal point. The open layout flows seamlessly into the kitchen, where you’ll love the gorgeous granite countertops, abundant cabinet storage, and nice-sized pantry. A convenient half bath is located just off the kitchen near the garage, making it perfect for guests. Two secondary bedrooms are situated on one side of the home and share a thoughtfully designed bathroom. The separate vanity area, with its own countertop and sink, is divided from the bathtub and toilet area, making busy mornings easier for siblings or guests. The spacious primary suite easily accommodates king-sized furniture and offers a relaxing retreat with dual sinks, a walk-in shower, a garden tub, and an oversized walk-in closet. Just inside from the garage, the mud bench near the utility room provides a handy spot to organize coats & backpacks. Step outside and enjoy the large covered patio, enhanced by the seller with additional concrete and an extended patio cover, creating even more space for outdoor entertaining or relaxing. A dedicated 220-volt outlet is already in place for a future hot tub! The garage also features a generator hookup connected to the electrical panel, providing added convenience when backup power is needed. With its flexible floor plan, thoughtful storage, spacious living areas, and valuable upgrades, this well-maintained home offers comfort, functionality, and features you’ll appreciate for years to come. Come see all this wonderful home has to offer!

$2,428/mo

Est. mortgage payment based on a $365,000 home price.

All estimates are provided by Luxury Presence for informational purposes only. Actual amounts may vary.

Additional information

MLS® ID
1253868

Interior Features

Bedrooms
4
Bathrooms
3
Fireplace
Yes
Cooling
Yes
Heating
Yes
Basement
No

Exterior Features

Lot Size
0.2 Acres

Other Property Details

Taxes
$3,916
Tax Frequency
Annually
Association Fee Frequency
Yearly
Garage
Yes
MLS provider logo

Listings courtesy of MLSOK, Inc. as distributed by MLS GRID

All information deemed reliable but not guaranteed and should be independently verified. All properties are subject to prior sale, change or withdrawal. Neither listing broker(s) nor Oberfield Real Estate Team shall be responsible for any typographical errors, misinformation, misprints and shall be held totally harmless. Properties displayed may be listed or sold by various participants in the MLS. 

Based on information submitted to the MLS GRID as of 3:05 AM UTC on 10/24/2026. All data is obtained from various sources and may not have been verified by broker or MLS GRID. Supplied Open House Information is subject to change without notice. All information should be independently reviewed and verified for accuracy. Properties may or may not be listed by the office/agent presenting the information.

©2026 MLSOK, Inc. All rights reserved.

DMCA Notice 

Powered by Luxury Presence