Leave a Message

Thank you for your message. We will be in touch with you shortly.

11024 NW 8th Street
11024 NW 8th Street
11024 NW 8th Street
11024 NW 8th Street
11024 NW 8th Street
11024 NW 8th Street
11024 NW 8th Street
11024 NW 8th Street
11024 NW 8th Street
11024 NW 8th Street
11024 NW 8th Street
11024 NW 8th Street
11024 NW 8th Street
11024 NW 8th Street
11024 NW 8th Street
11024 NW 8th Street
11024 NW 8th Street
11024 NW 8th Street
11024 NW 8th Street
11024 NW 8th Street
11024 NW 8th Street
11024 NW 8th Street
11024 NW 8th Street
11024 NW 8th Street
11024 NW 8th Street
11024 NW 8th Street
11024 NW 8th Street
11024 NW 8th Street
11024 NW 8th Street
11024 NW 8th Street
11024 NW 8th Street
11024 NW 8th Street
11024 NW 8th Street
11024 NW 8th Street
11024 NW 8th Street
11024 NW 8th Street
11024 NW 8th Street
11024 NW 8th Street
11024 NW 8th Street
11024 NW 8th Street
11024 NW 8th Street
11024 NW 8th Street
VIEW PHOTOS
Courtesy of Providence Realty, Ashley Smith Listing Contact: 405-531-7491 
$270,000

11024 NW 8th Street

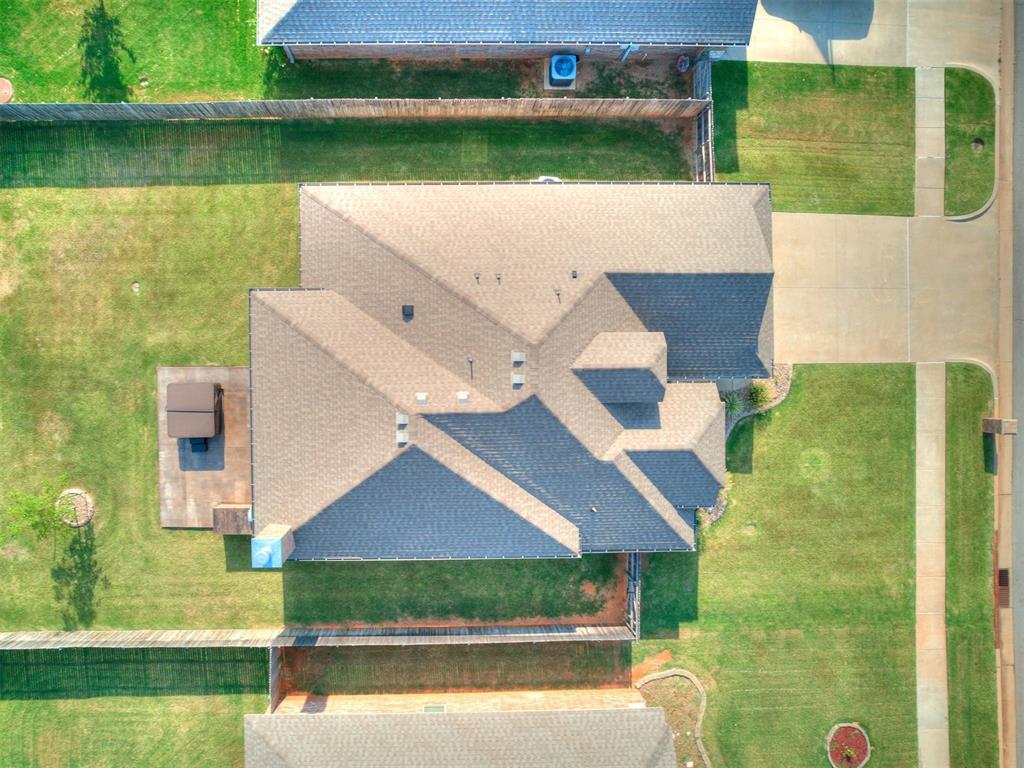
3 Beds 2 Baths 1,496 Sq.Ft. 8,250 Sq.Ft.

Description

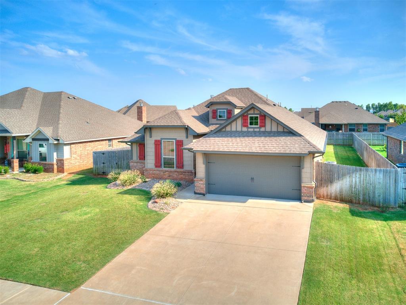
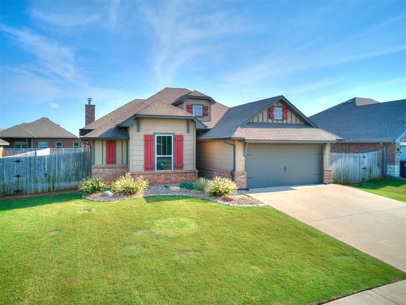
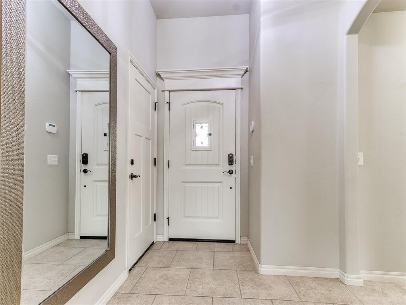
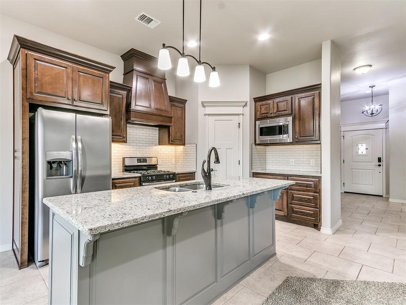
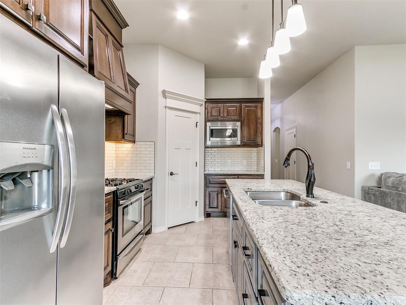
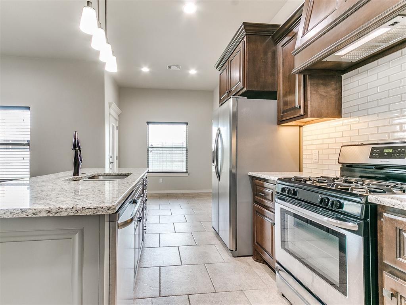
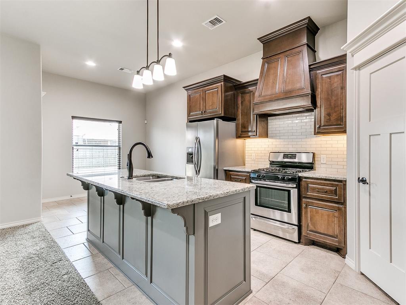
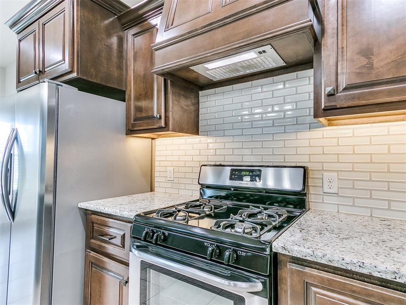
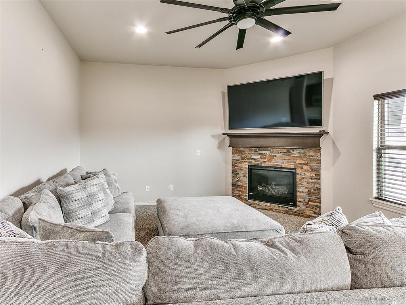
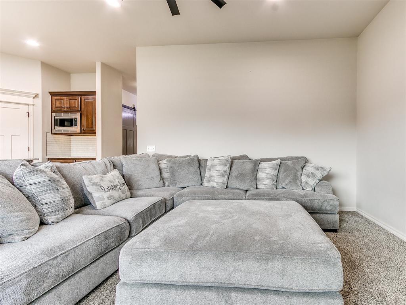
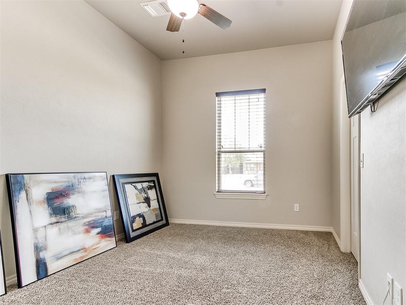
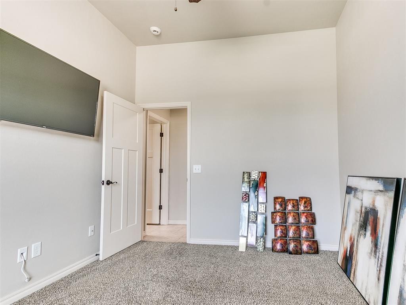
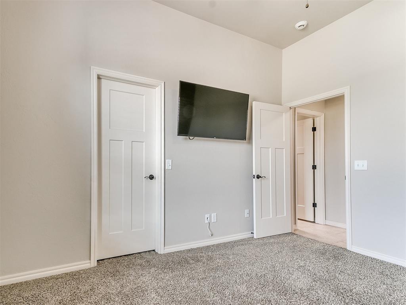
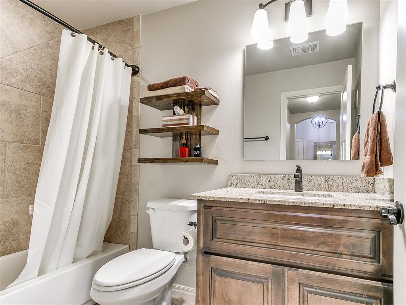
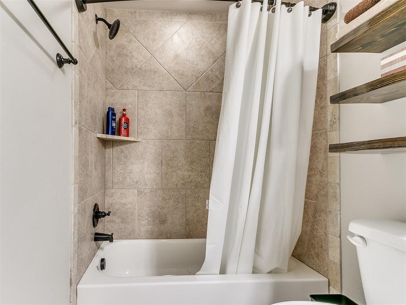
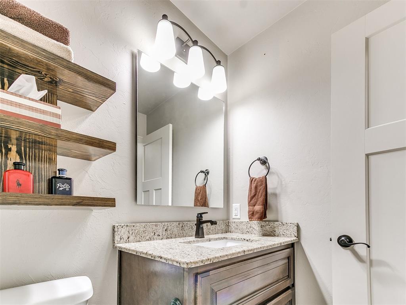
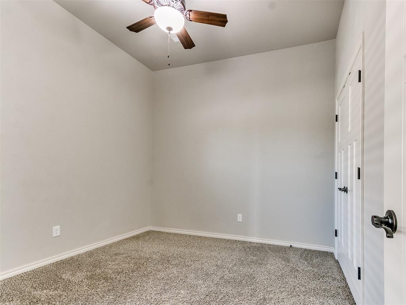
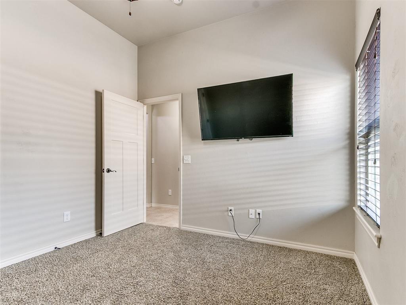
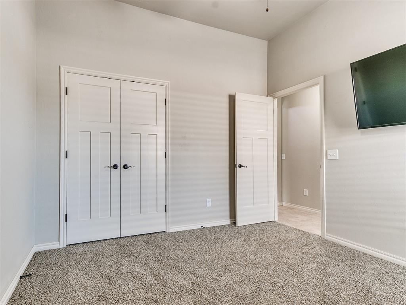
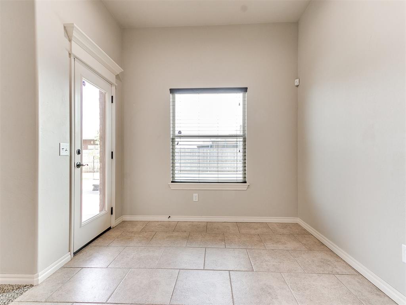
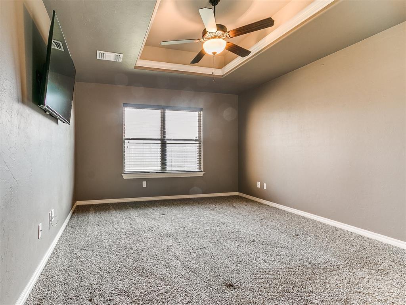
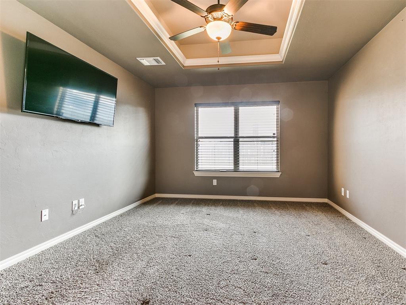
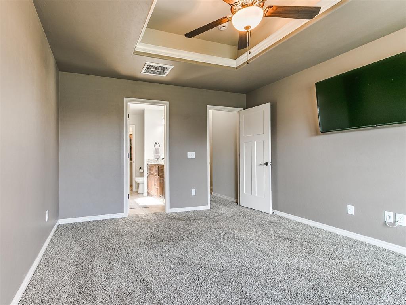
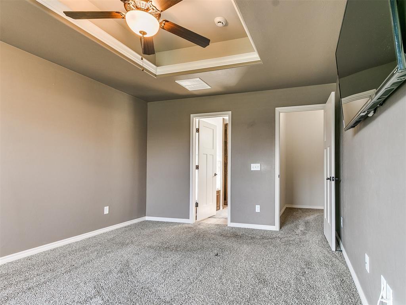
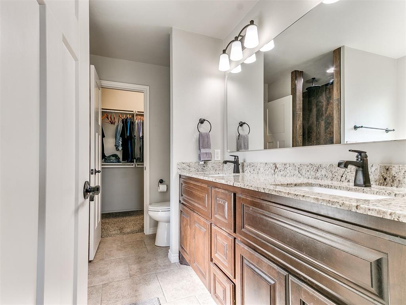
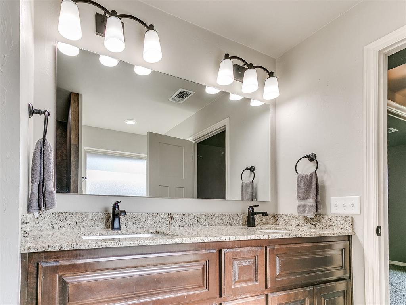
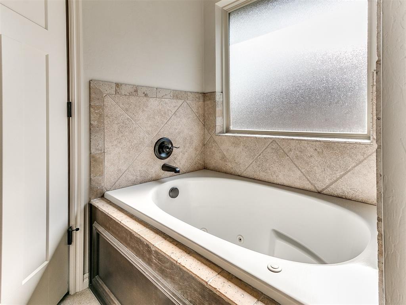
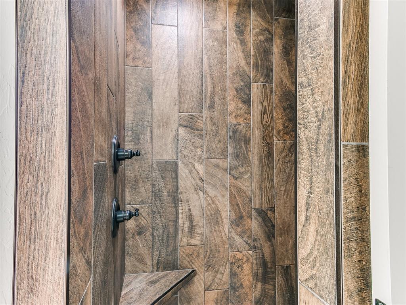
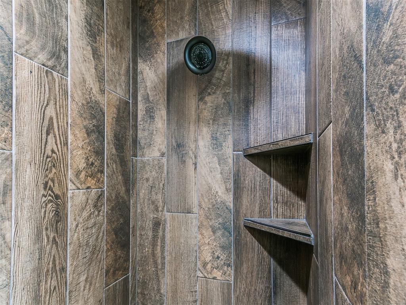
This impeccably maintained residence features three bedrooms and two bathrooms, showcasing a generous primary suite equipped with a beautiful tiled shower, a double vanity, and a luxurious jetted jacuzzi.
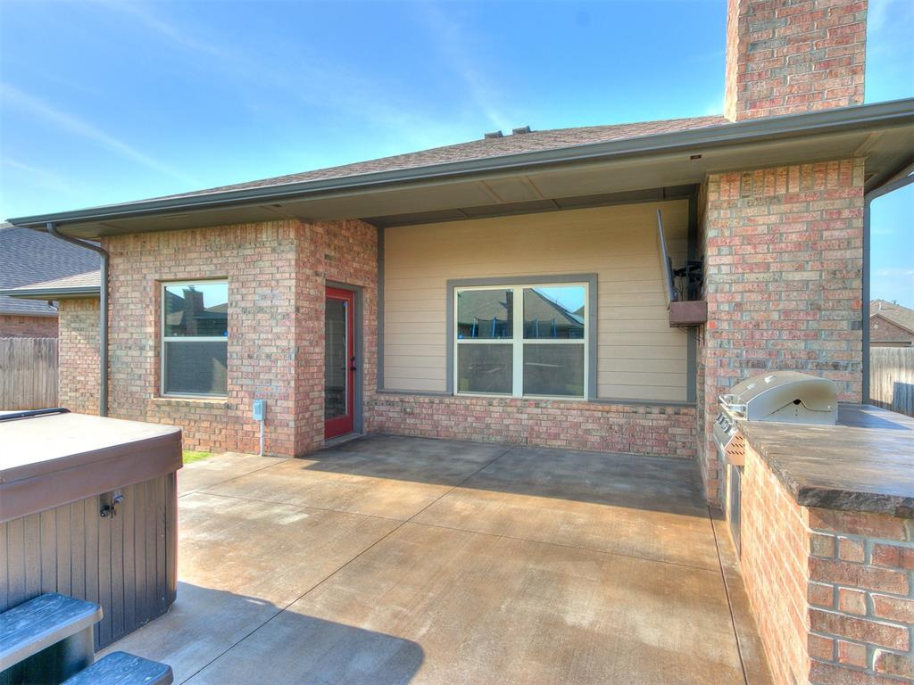
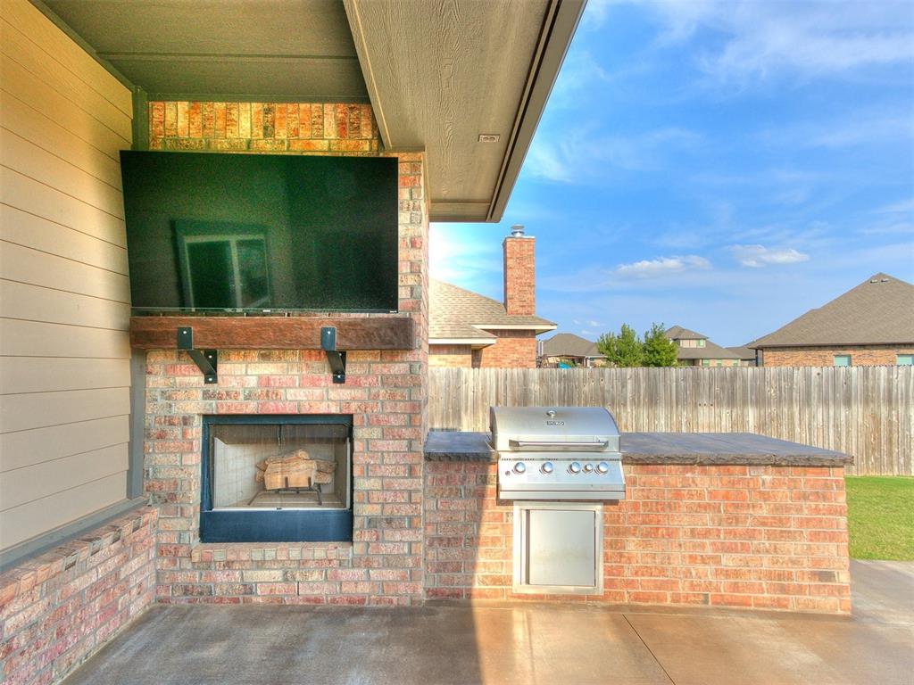
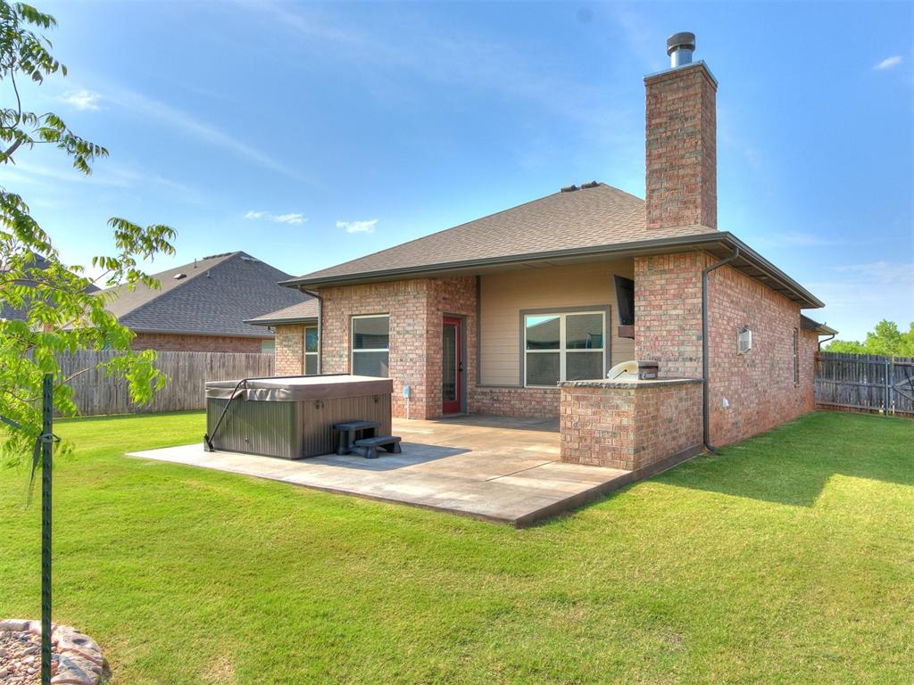
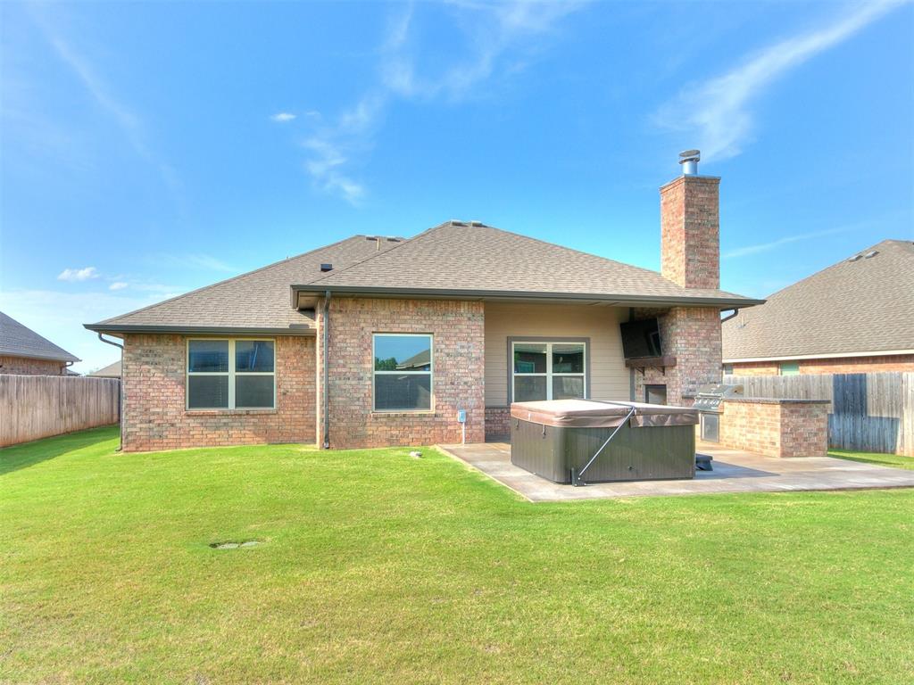
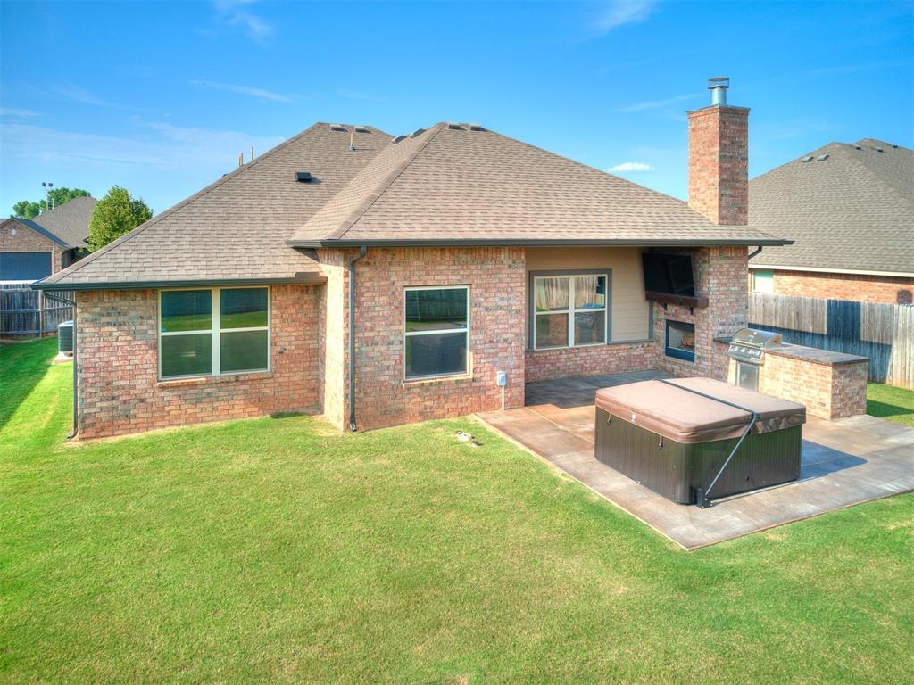
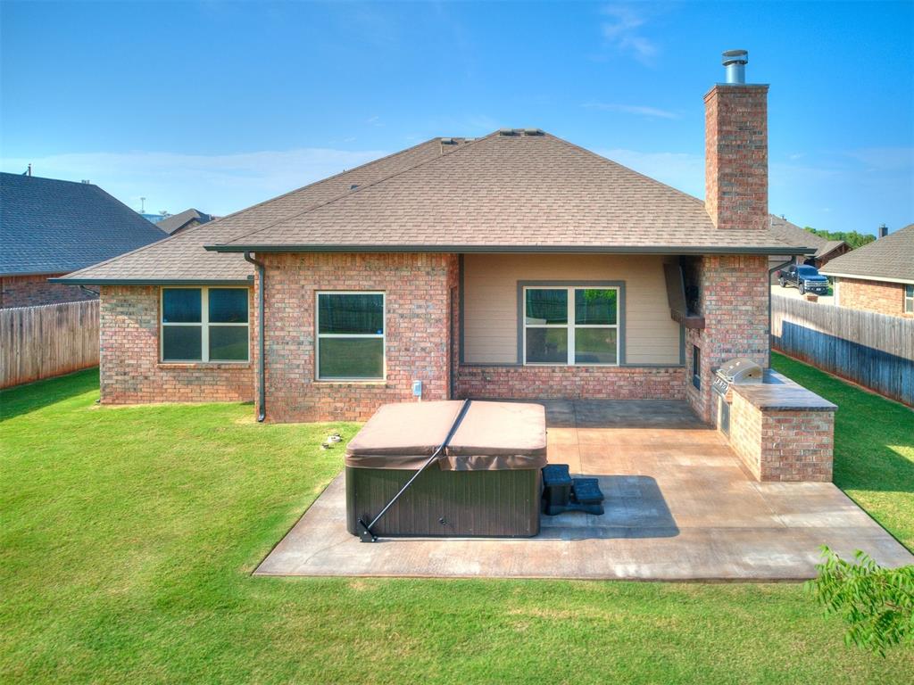
Moreover, the property boasts a spacious back patio, which is complete with an outdoor fireplace and a built-in grill, making it an ideal setting for both entertaining guests and enjoying serene relaxation. The back patio is also pre-wired for a hot tub, enhancing its suitability for leisure activities.
Conveniently located with easy access to I-40, the home is surrounded by numerous dining options and shopping opportunities.

Share Property

Location

11024 NW 8th Street, Yukon, OK 73099

Status

Sold
David Oberfield

David Oberfield

TITLE

Real Estate Advisor

Property Amenities

Interior
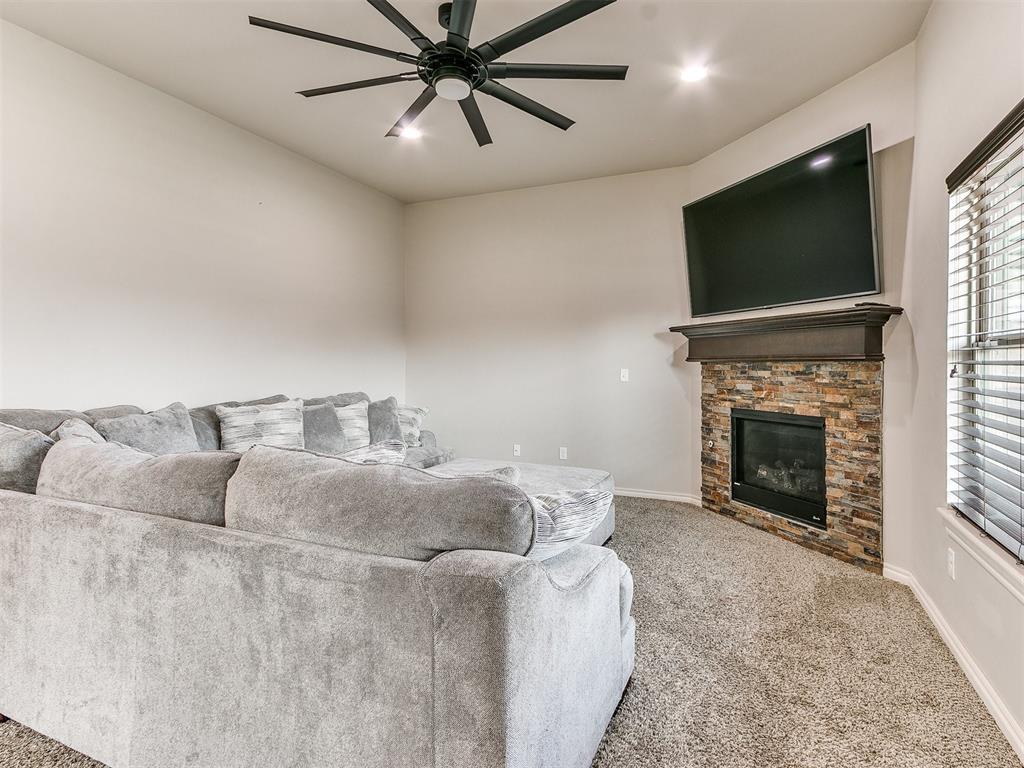
Fireplace Gas Log
Total Bedrooms: 3
Full Bathrooms: 2
Area & Lot
Lot Area 8,250 Sq.Ft.
Living area 1,496 Sq.Ft.
MLS® ID 1129585
Year Built 2017
School District Yukon
High School Yukon HS
Middle School Yukon MS
Elementary School Shedeck ES
Architecture Styles Craftsman
Type Residential
Status Sold
Exterior
Air conditioning Central Electric
Heat type Central Gas
Garage Space 2.0
Other Exterior Features Patio-Covered, Fire Pit, Grill
Lot Features Interior Lot
Roof Composition
Finance
Sales Price $270,000
HOA Fees $250 yearly
Real Estate Tax $2,543 yearly

Oklahoma City

Guiding You Home, Every Step

Experience a real estate partnership built on trust, expertise, and genuine care. We bring a lifelong understanding of what “home” truly means to every client and every decision. Making the difference between "For Sale" and "Sold".