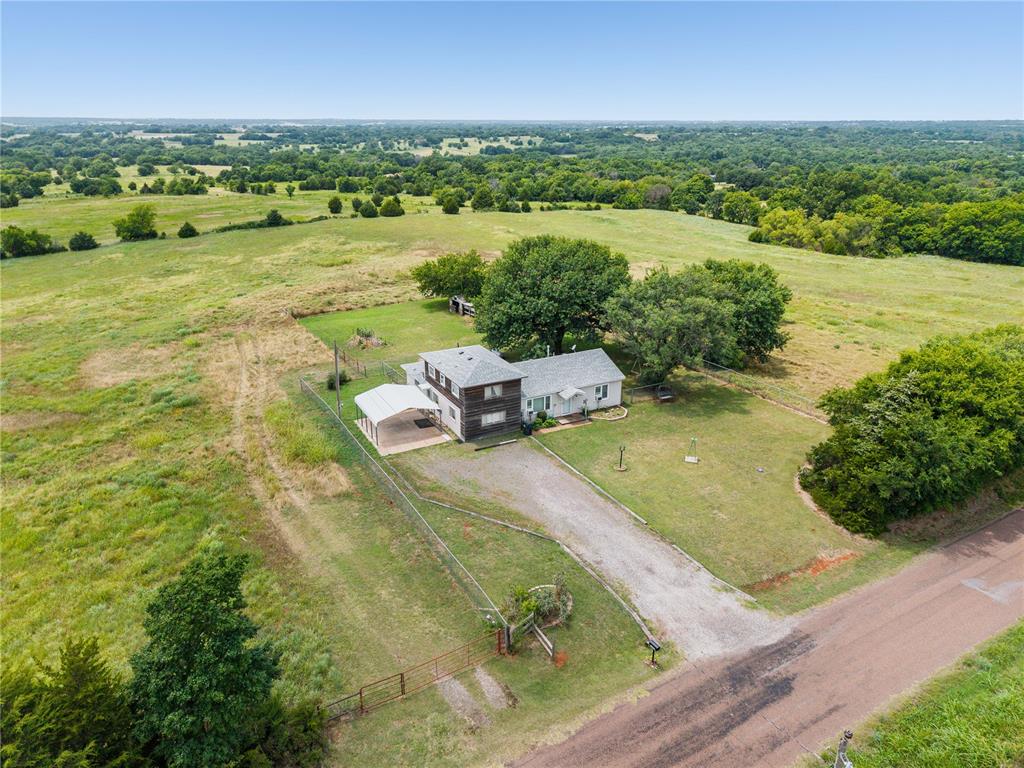
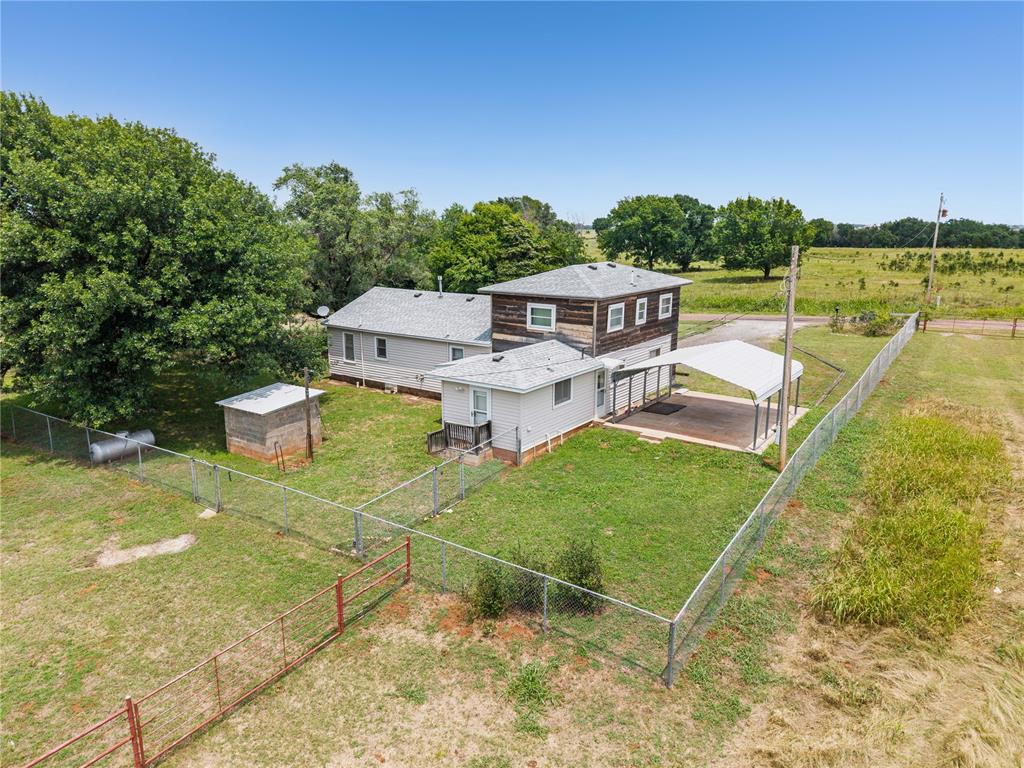
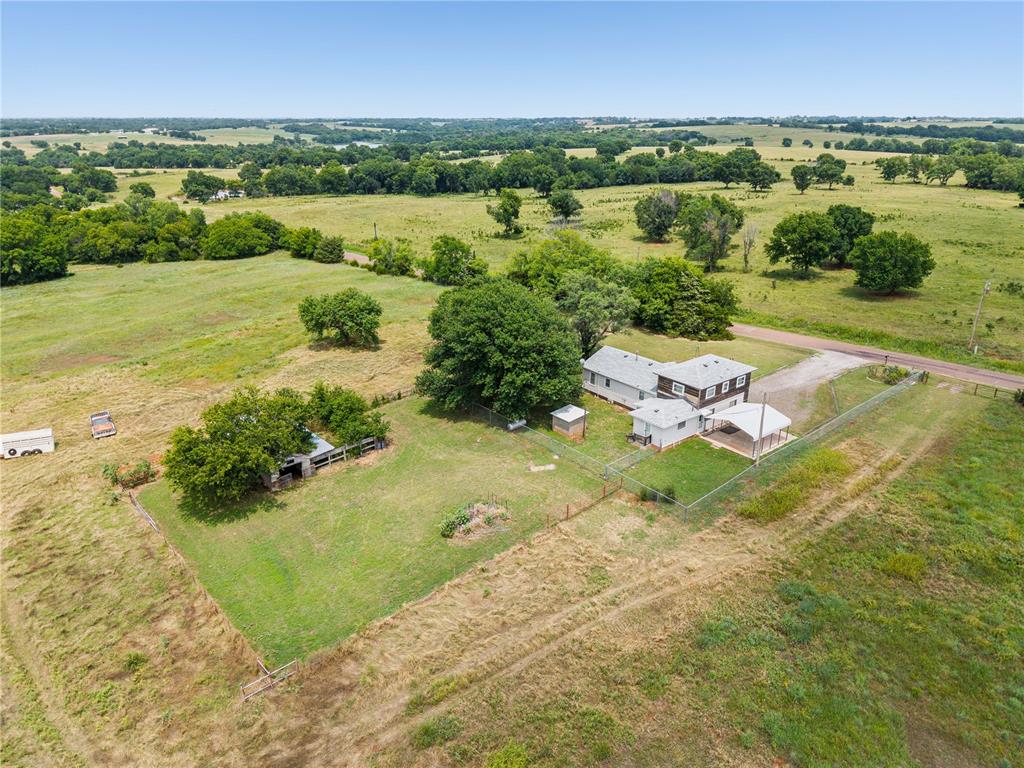
Aerial view of a rural home with open fields, mature trees, and a gravel driveway.
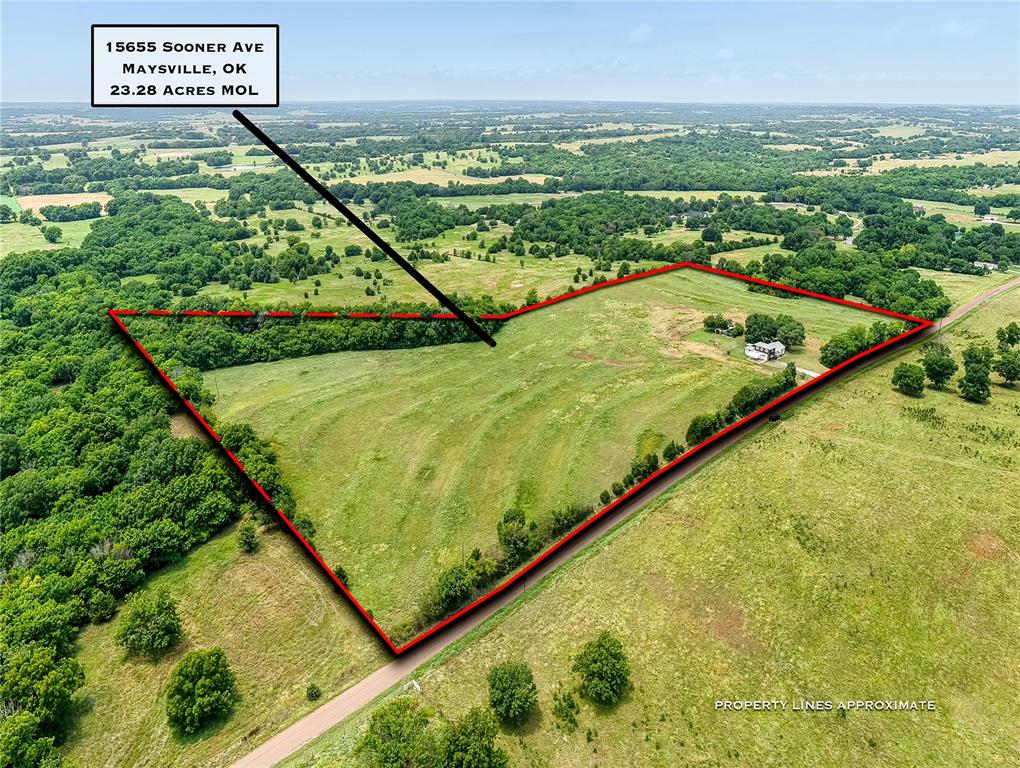
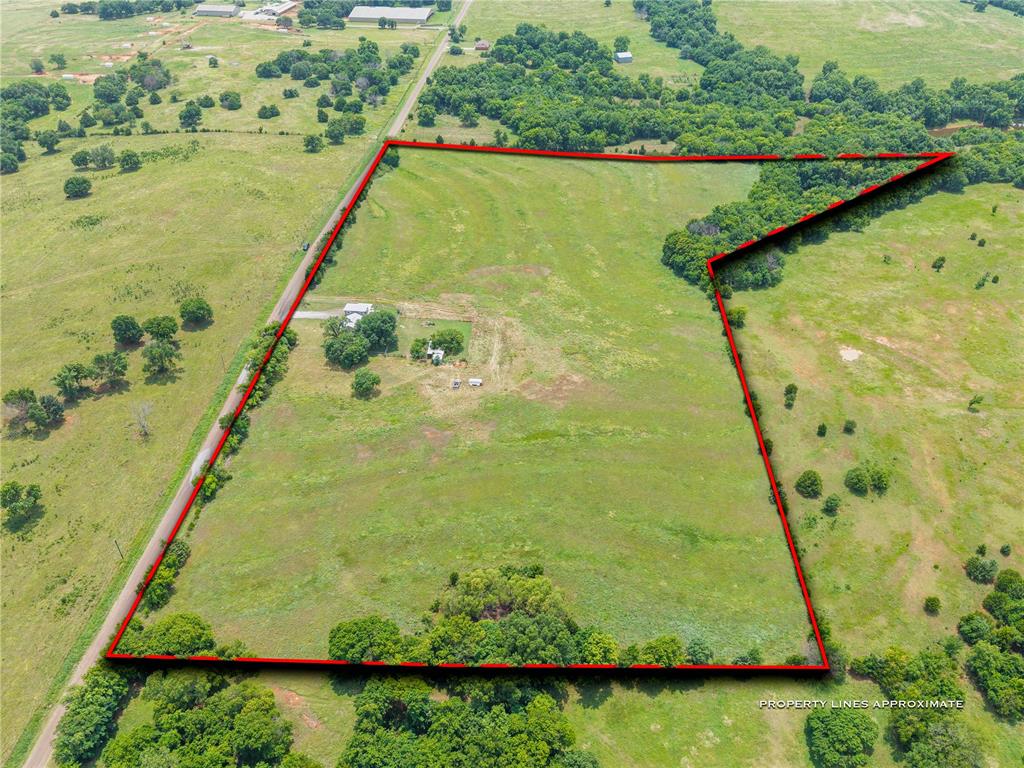
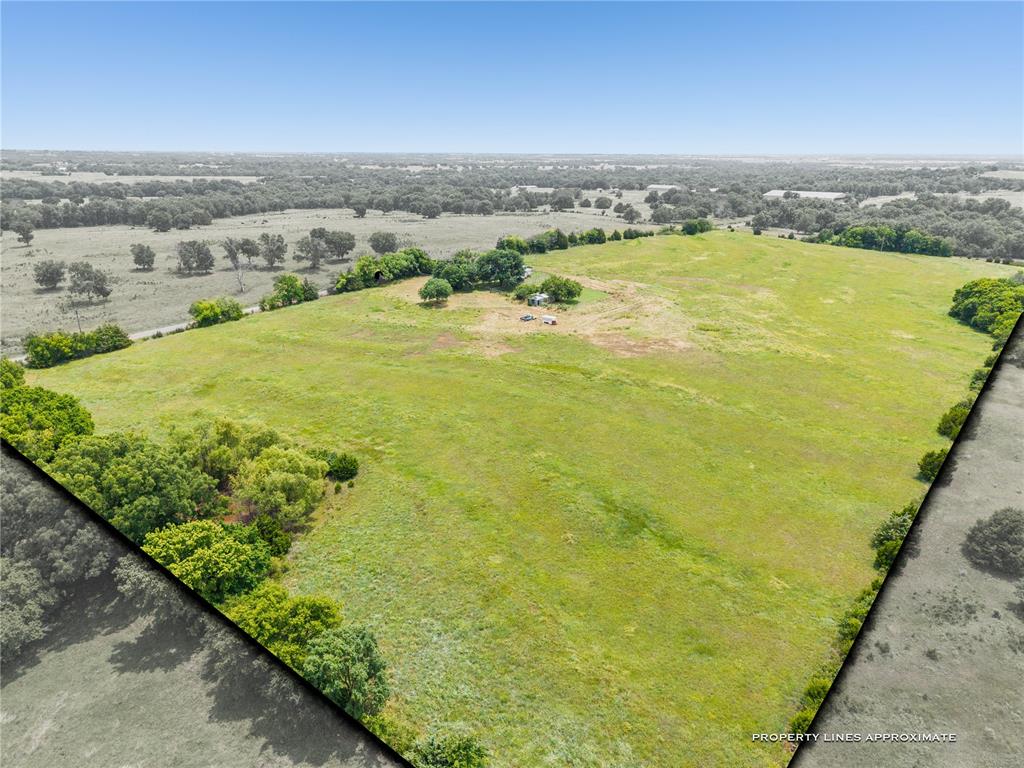
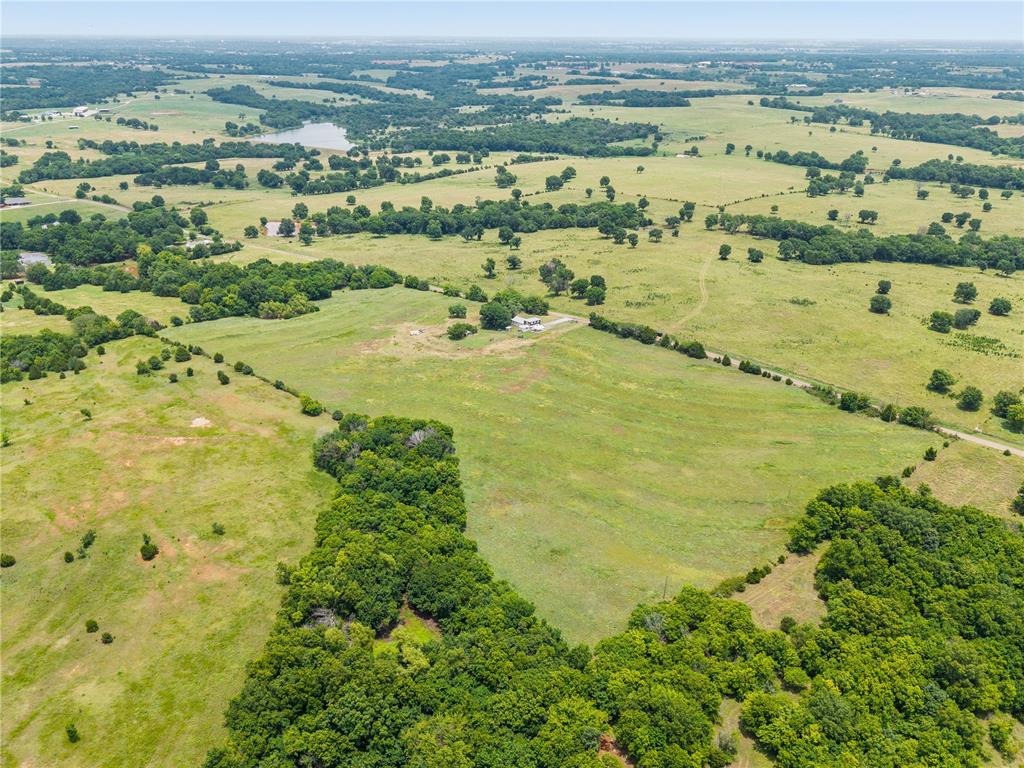
Aerial view of red-outlined rural acreage with a small building, fields, and wooded edges.
Aerial view of a rural grassy property outlined in red, with scattered trees and a few small structures.
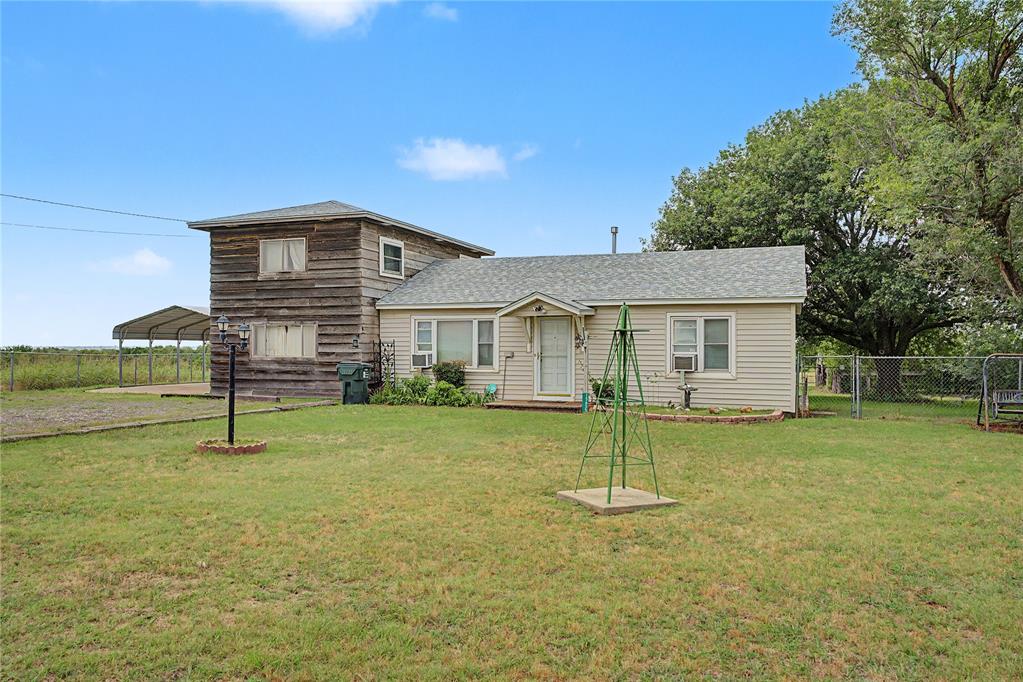
House with a beige single-story section and weathered two-story wood-sided wing beside a broad lawn.
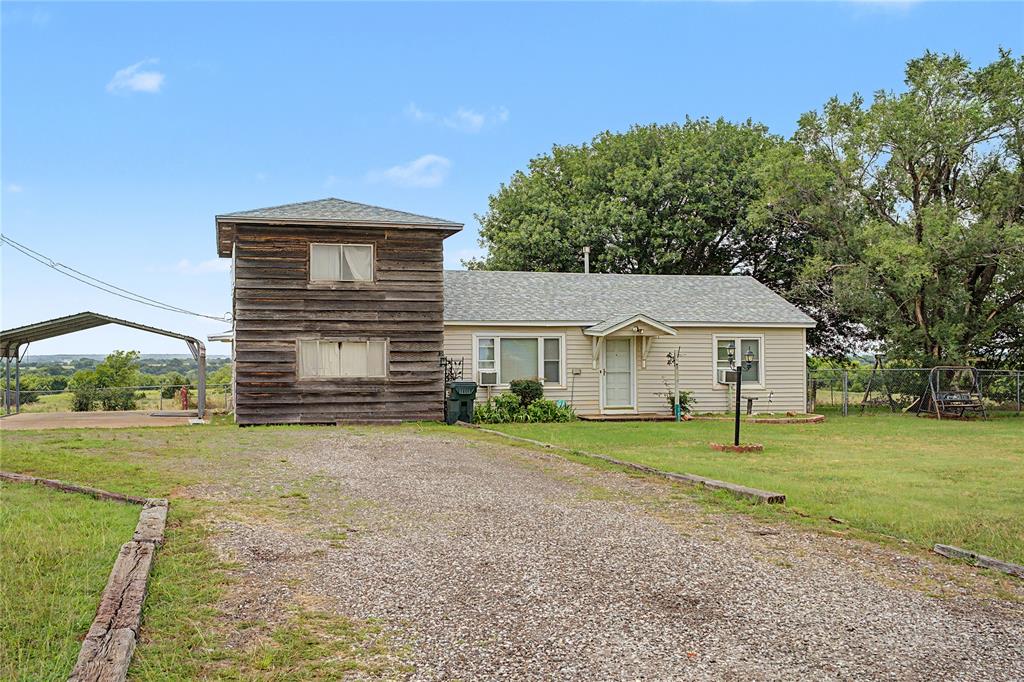
Home with a weathered wooden two-story section, gravel driveway, metal carport, and grassy yard.
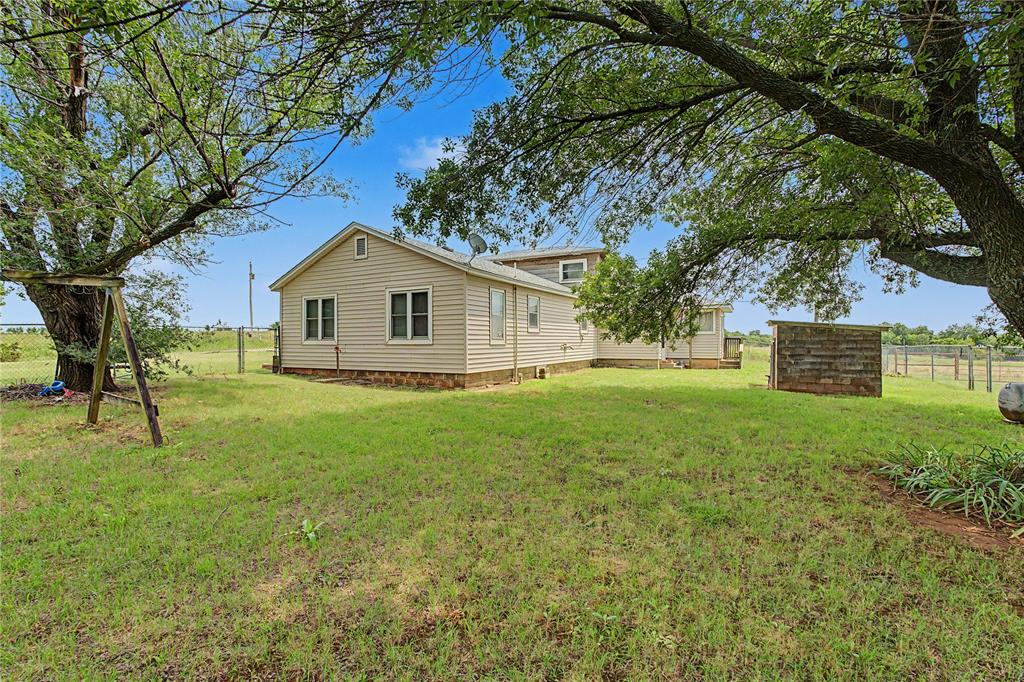
Backyard view of a beige house beneath mature trees, with a broad lawn and small shed.
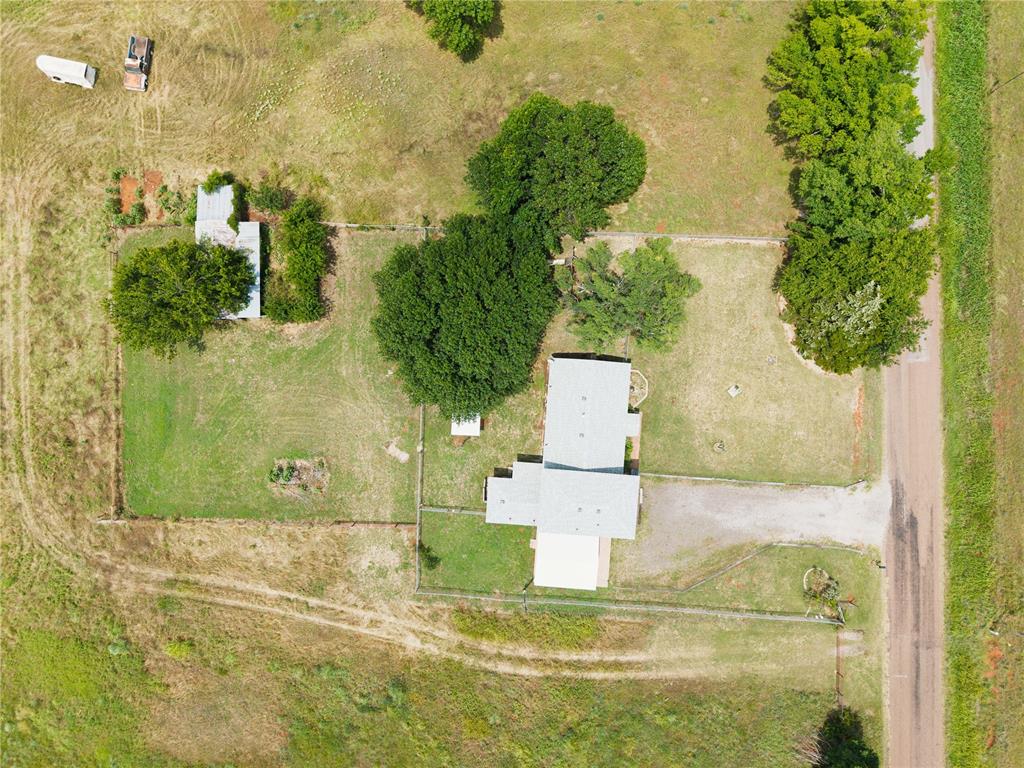
Aerial view of a two-story home with a fenced yard, outbuilding, and carport.
Aerial view of a rural home on fenced acreage amid open fields and scattered trees.
Aerial view of open grassy acreage with tree-lined edges and approximate property boundaries.
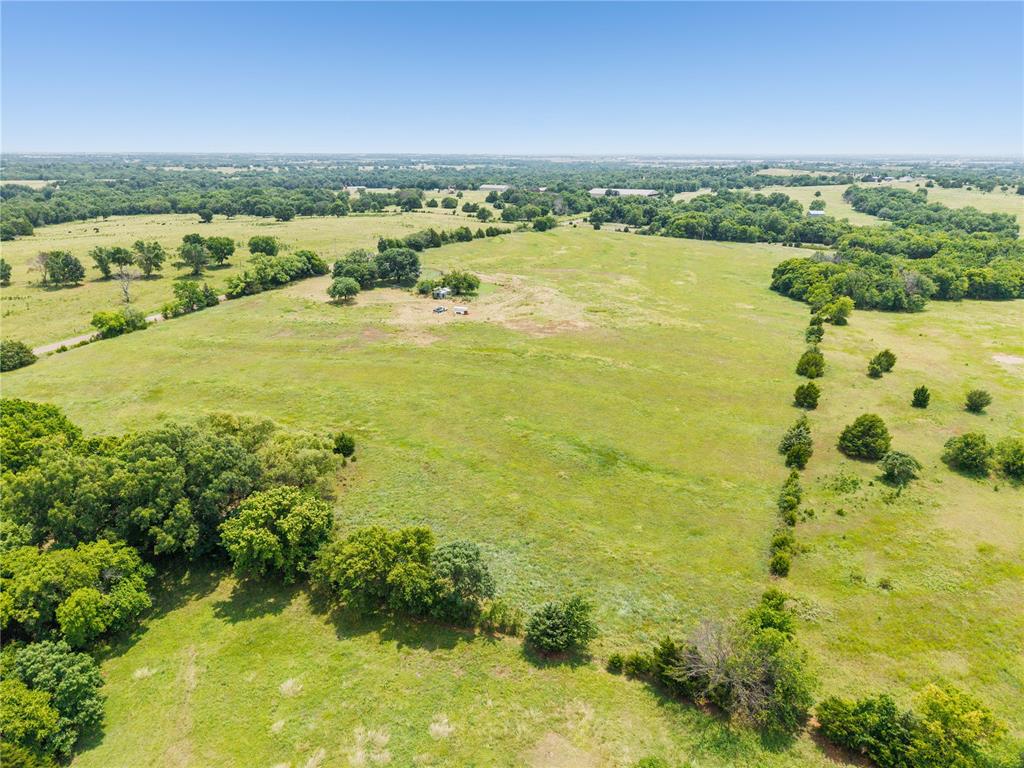
Aerial view of open grassy acreage with scattered trees and wooded edges.
Aerial view of open pasture bordered by tree clusters, with scattered buildings and a small pond in the distance.
Aerial view of a rural home with a fenced yard, mature trees, and open land.
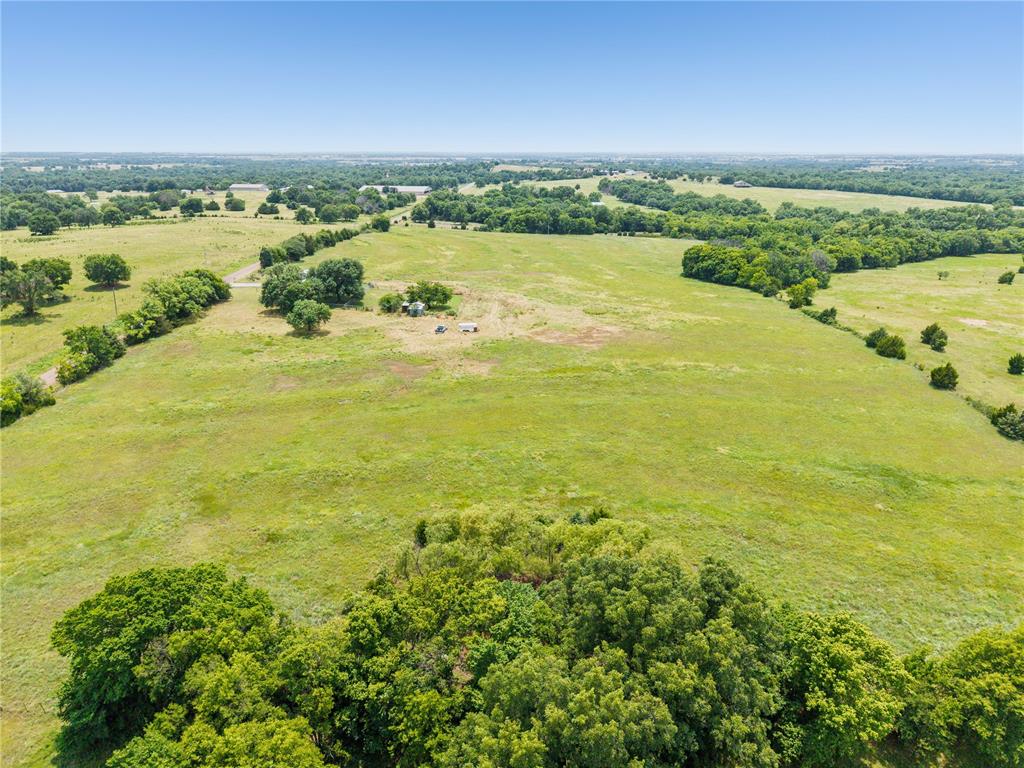
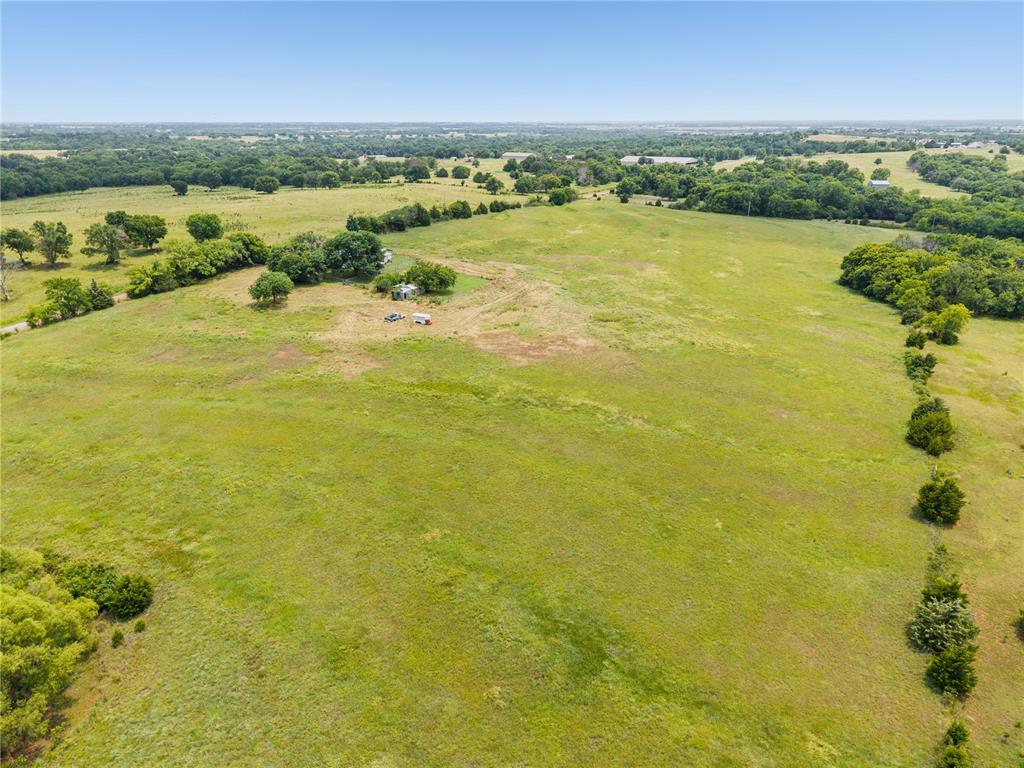
Aerial view of open rural pasture bordered by trees, with scattered trees and distant structures.
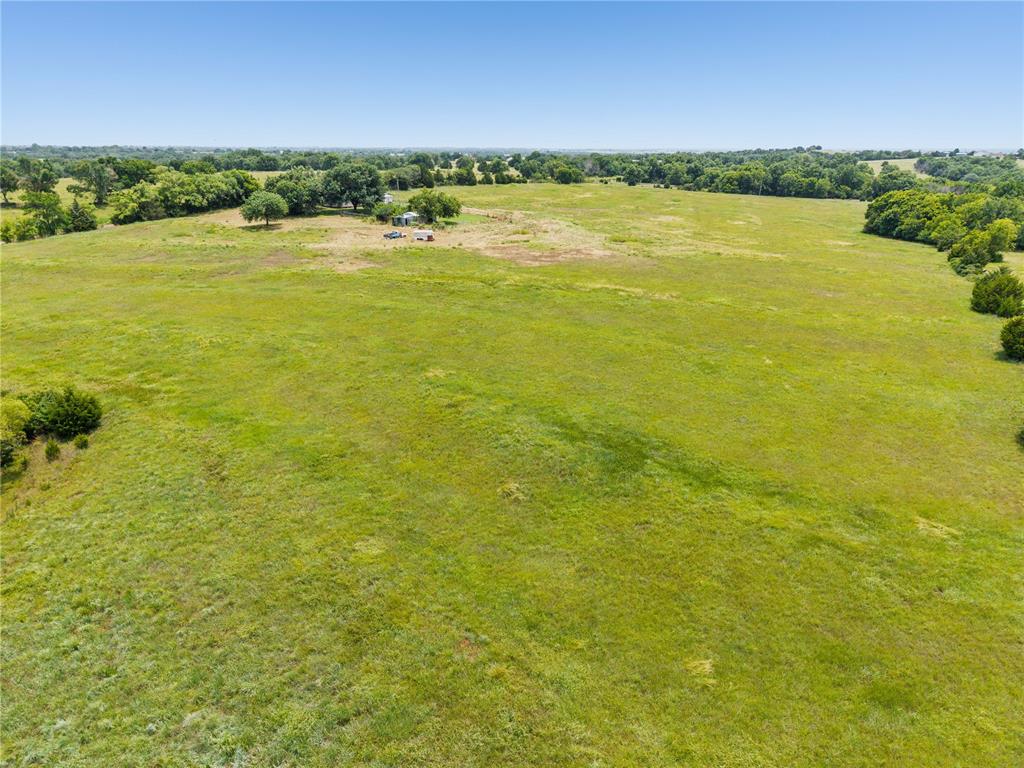
Aerial view across a broad grassy property bordered by trees, with small structures near the far edge.
Open rural acreage with scattered trees and small structures, viewed from above.
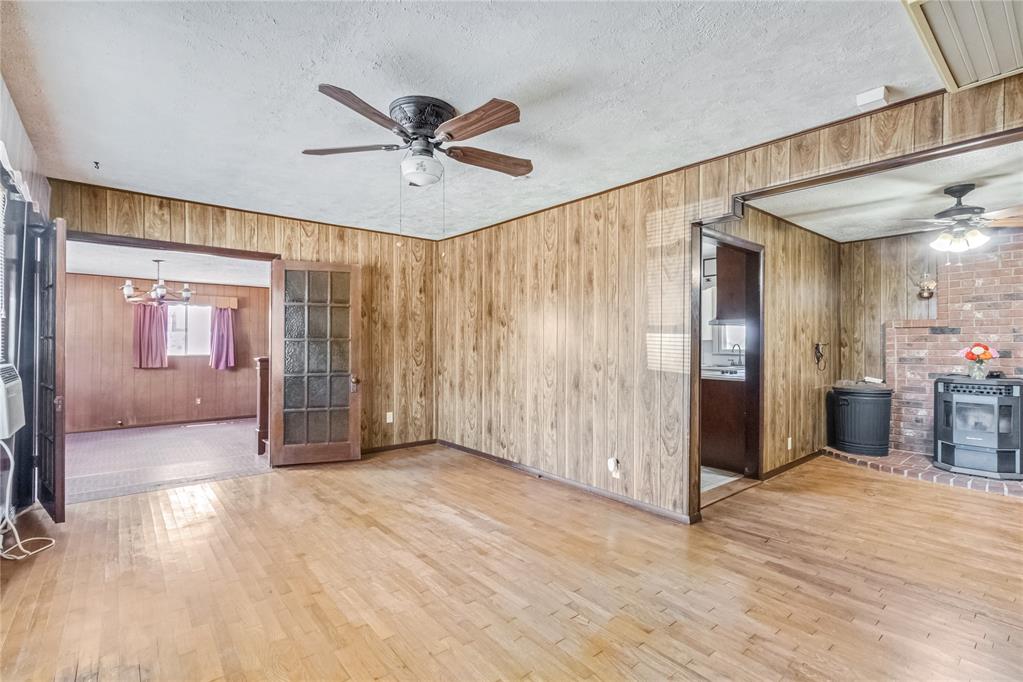
Vacant living room with parquet floors, wood-paneled walls, and an adjoining brick fireplace.
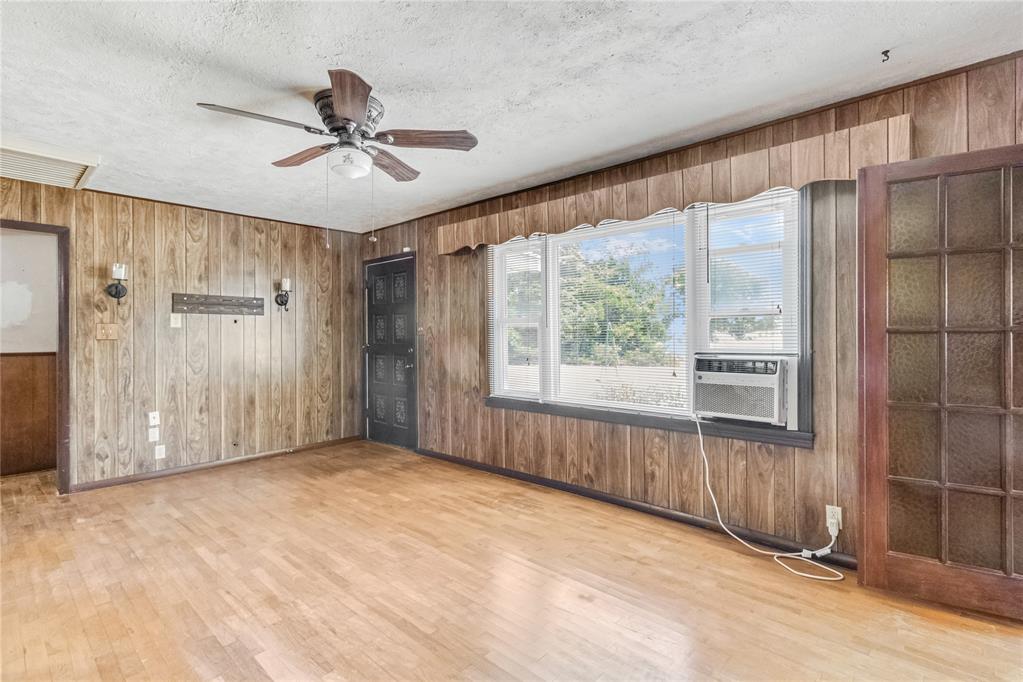
Empty wood-paneled room with hardwood floors, a ceiling fan, and a window air conditioner.
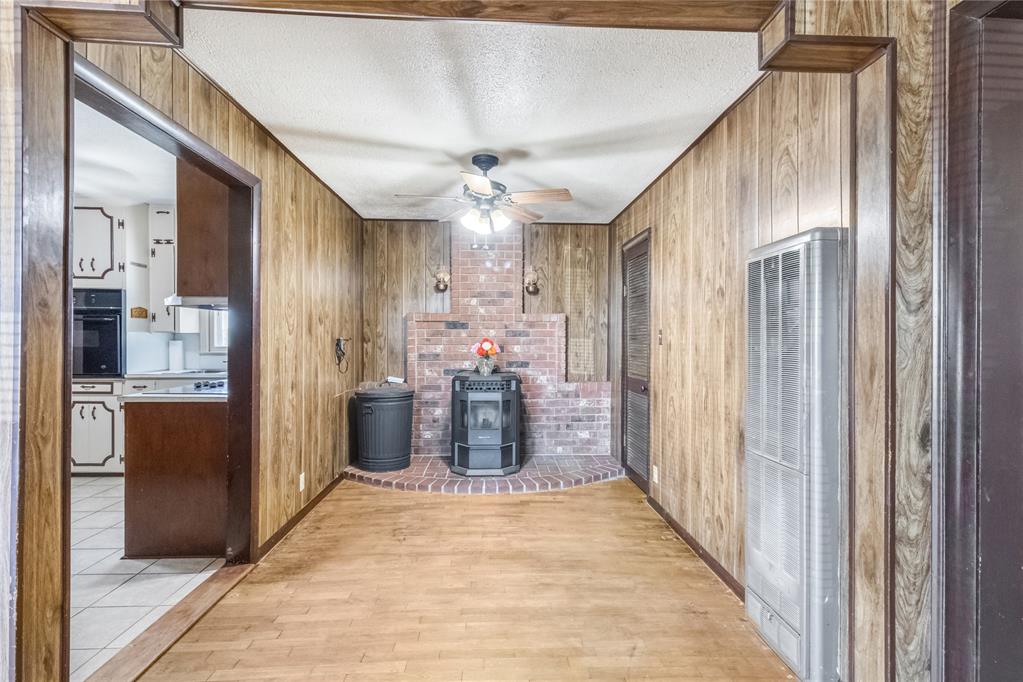
Wood-paneled sitting room with a brick hearth and pellet stove beside the kitchen.
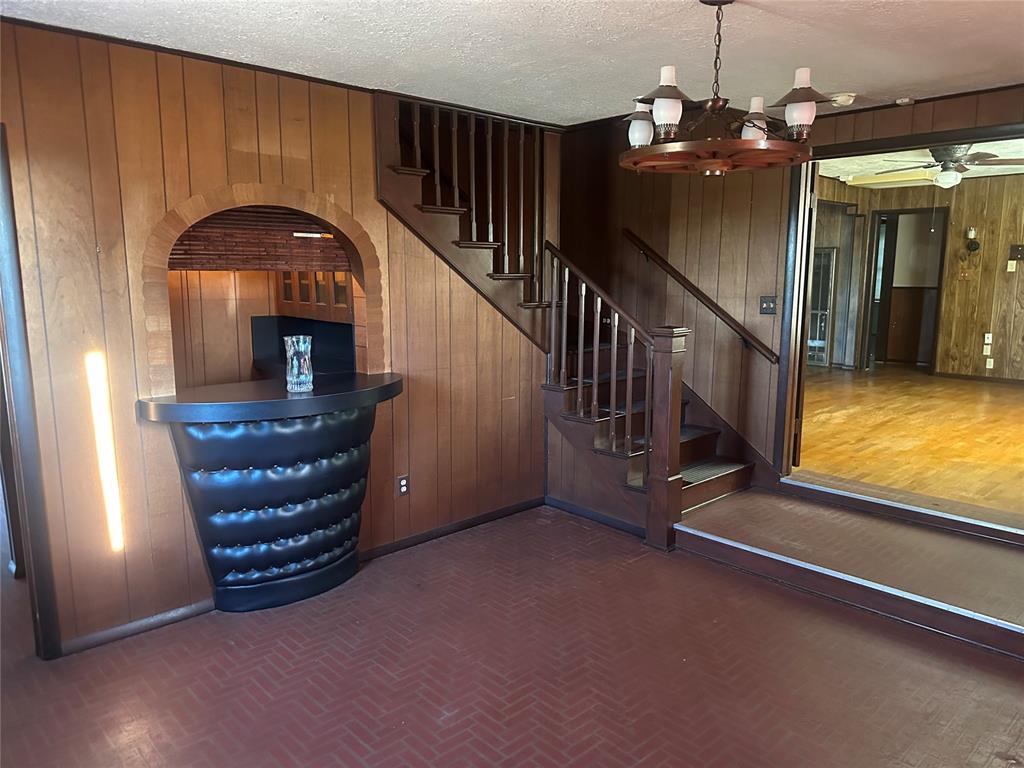
Entry hall with a dark wood staircase, paneled walls, brick flooring, and a built-in bar.
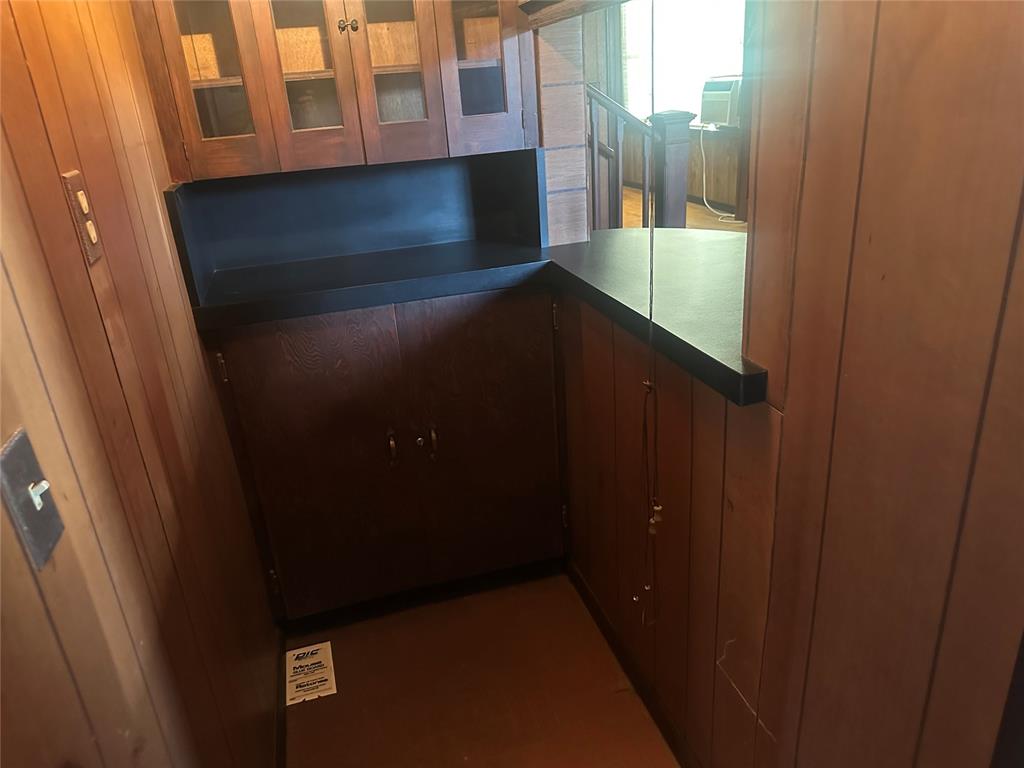
Wood-paneled built-in bar with dark counters, glass-front cabinets, and a mirrored backsplash.
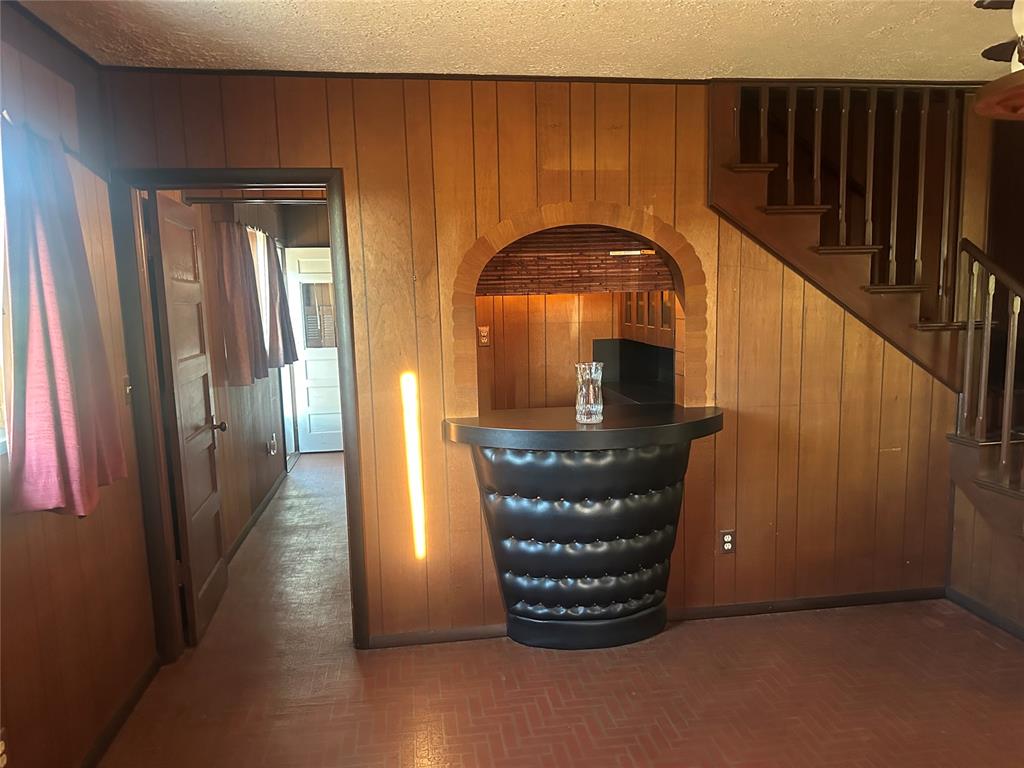
Wood-paneled room with a curved black bar and staircase.
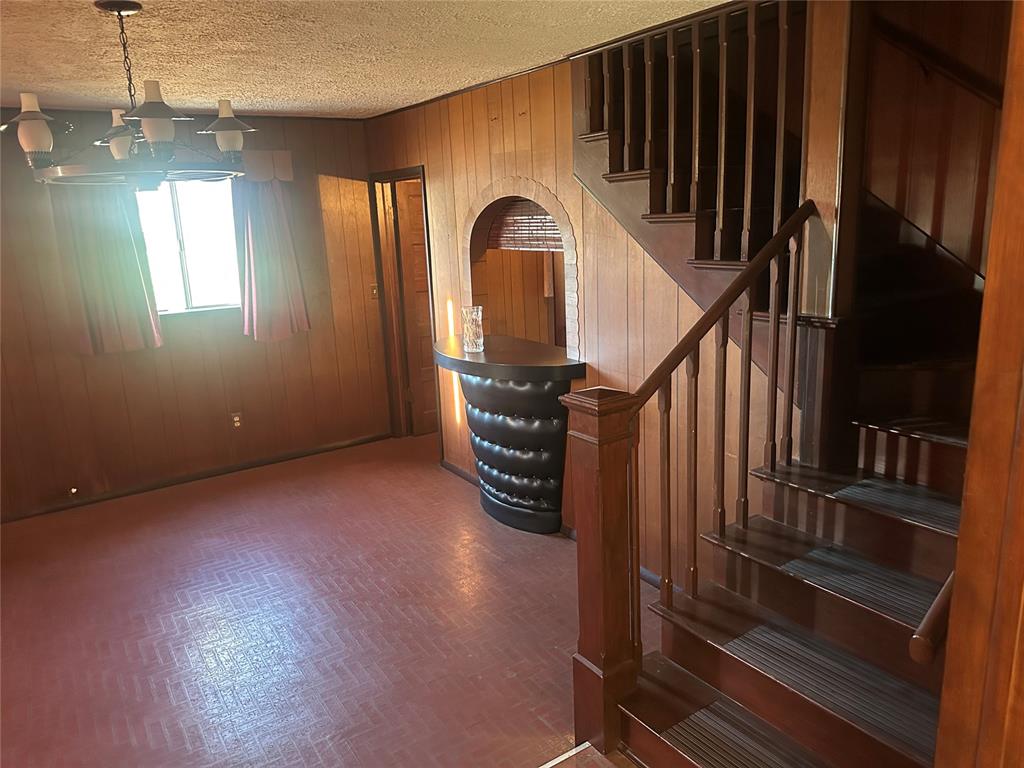
Wood-paneled foyer with a staircase, arched bar alcove, and curtained window.
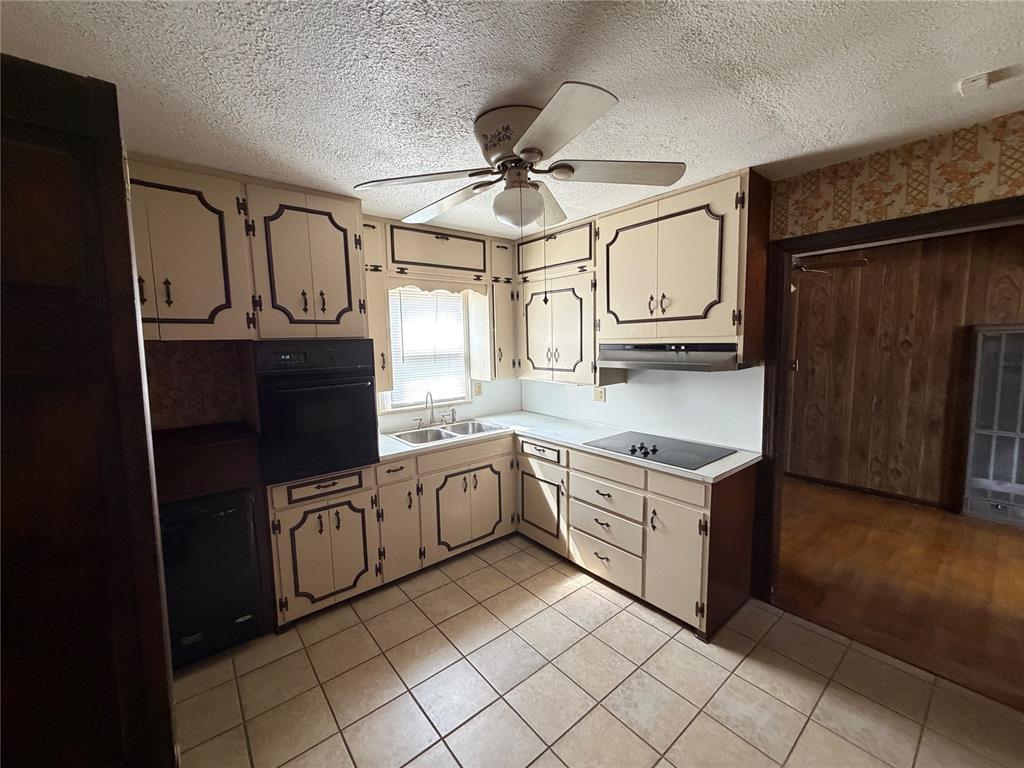
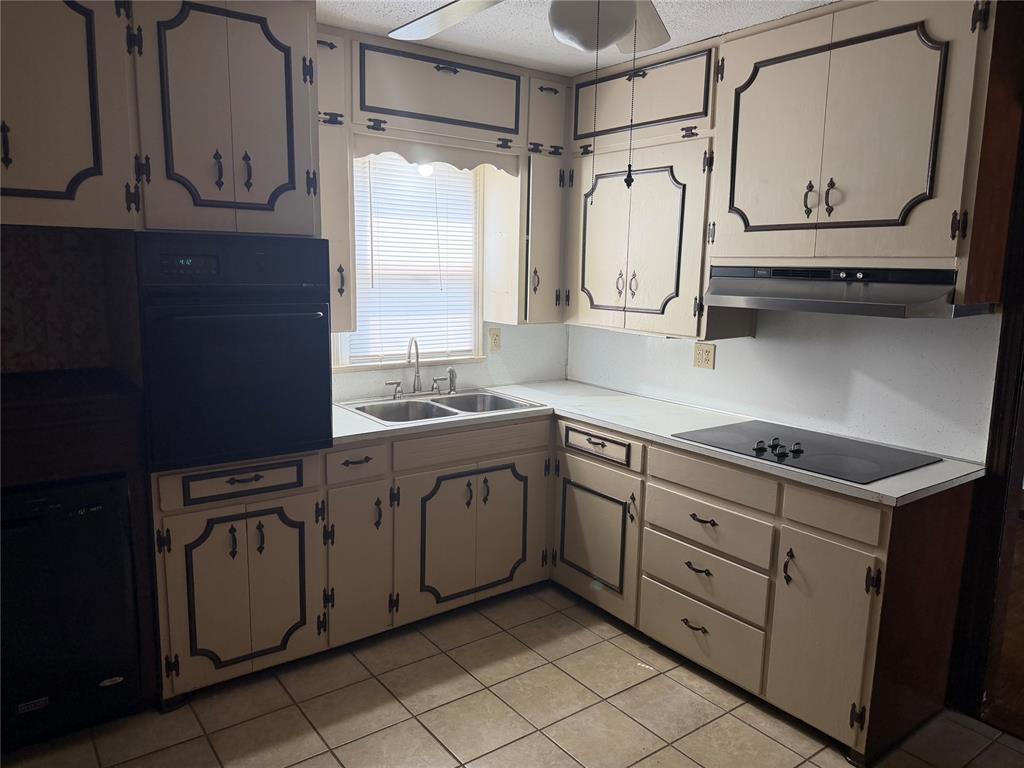
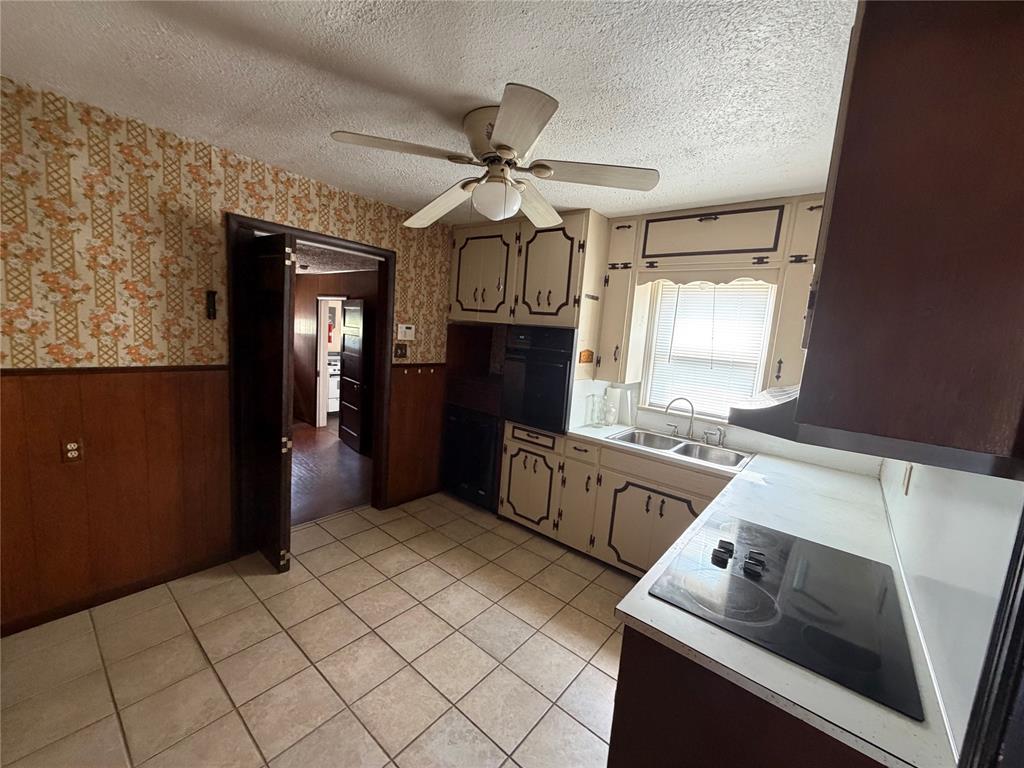
Kitchen with cream cabinets, tiled floors, a sink beneath the window, and a ceiling fan.
Kitchen with cream-and-dark-trim cabinets, a double sink beneath a window, and a cooktop.
Kitchen with cream cabinets, double sink, and electric cooktop in a vacant home.
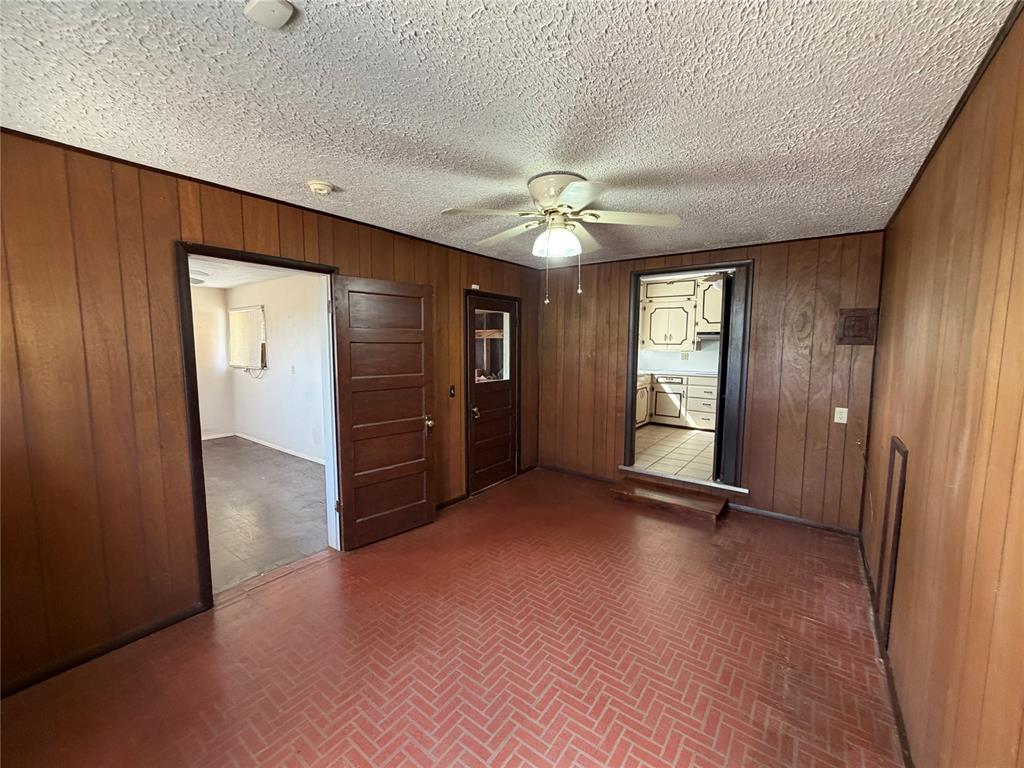
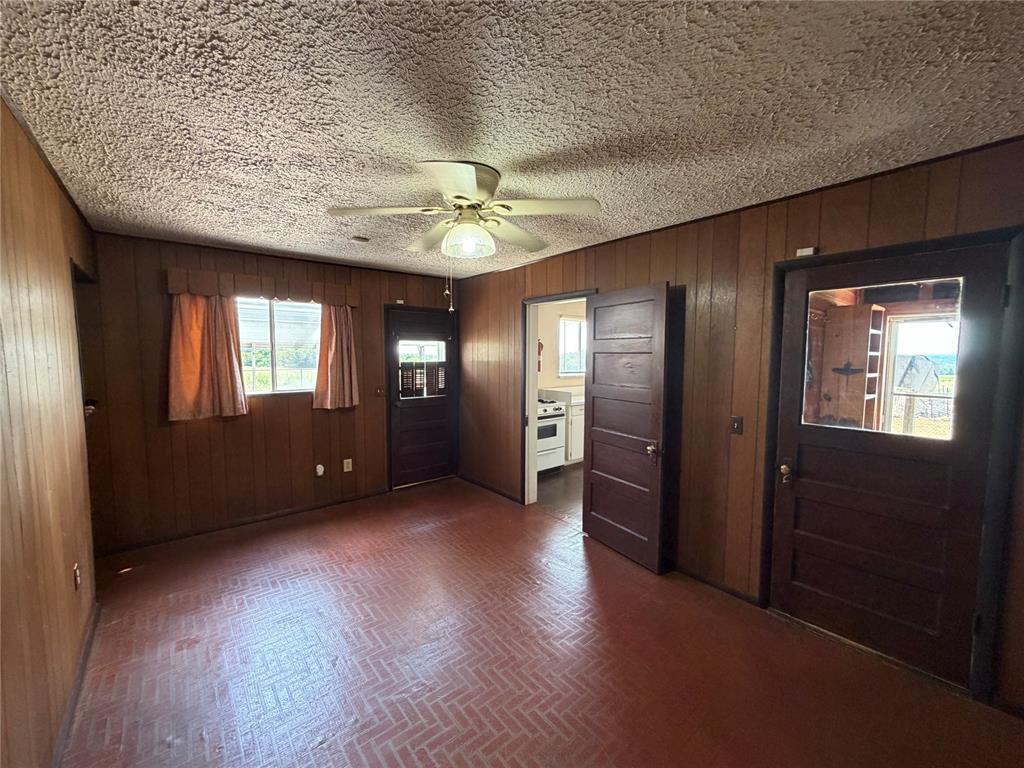
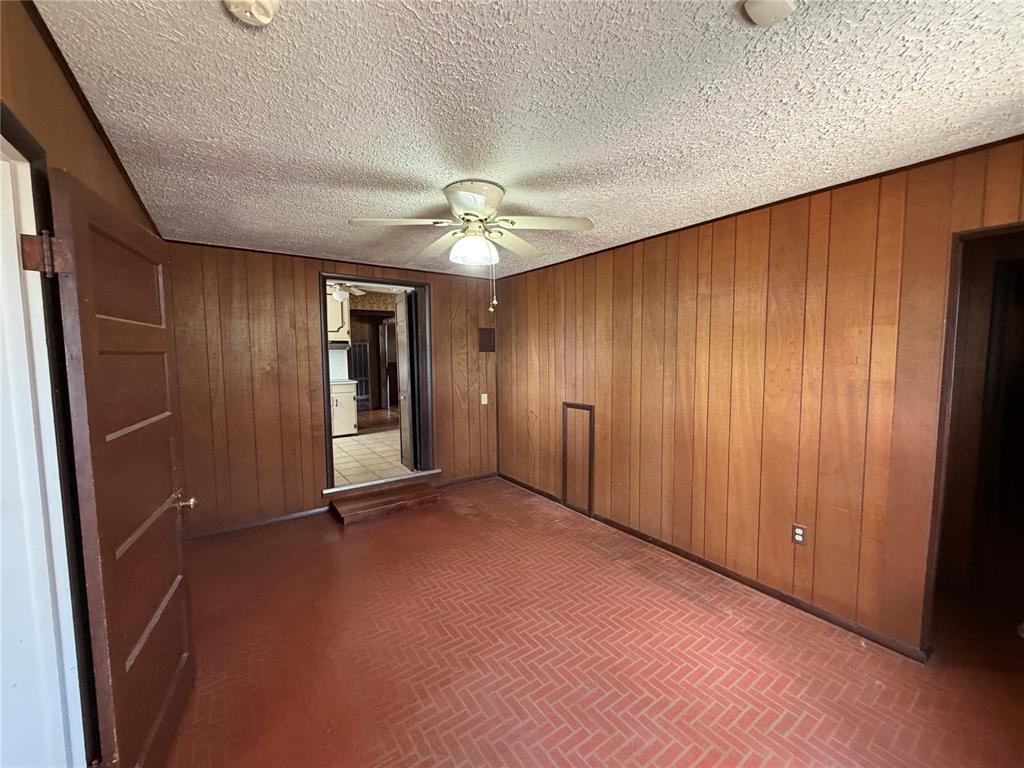
Empty wood-paneled room with a herringbone floor and doorways to adjoining rooms and kitchen.
Empty wood-paneled room with reddish patterned flooring, a ceiling fan, and a doorway to the kitchen.
Empty wood-paneled room with patterned tile flooring and a ceiling fan.
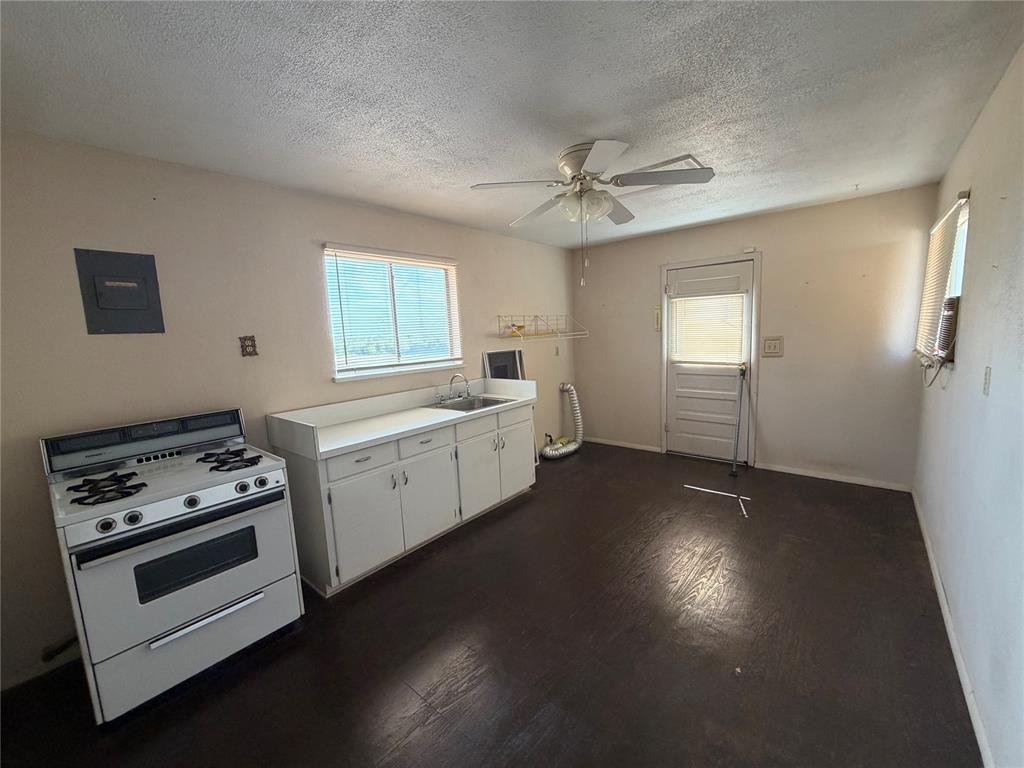
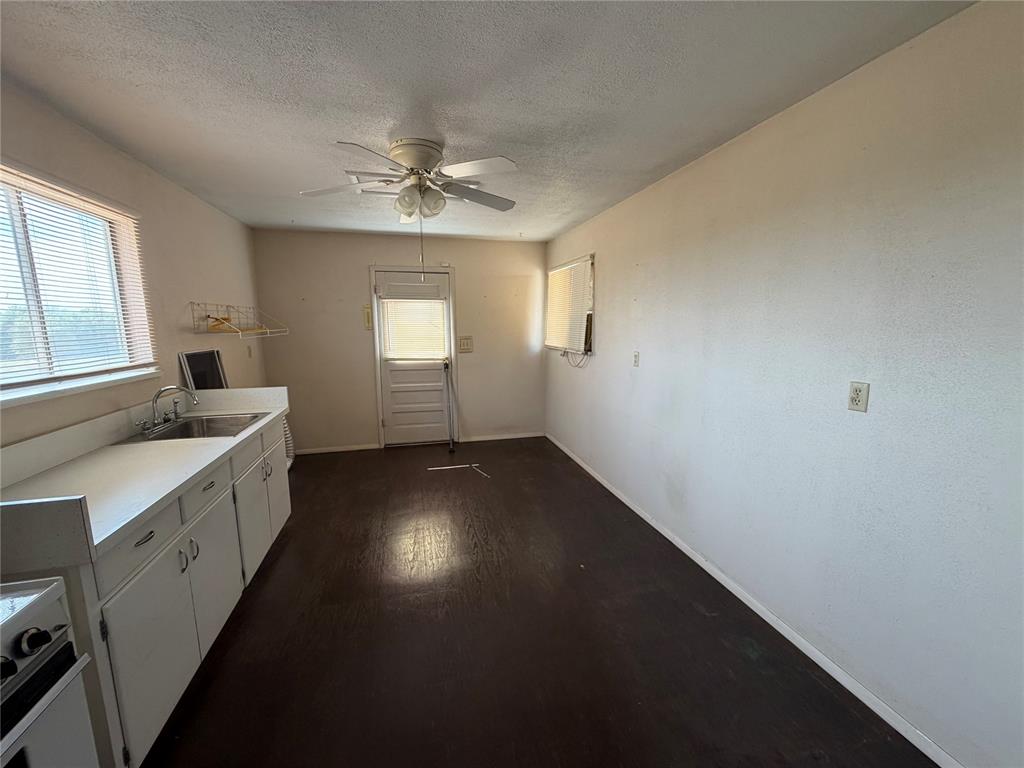
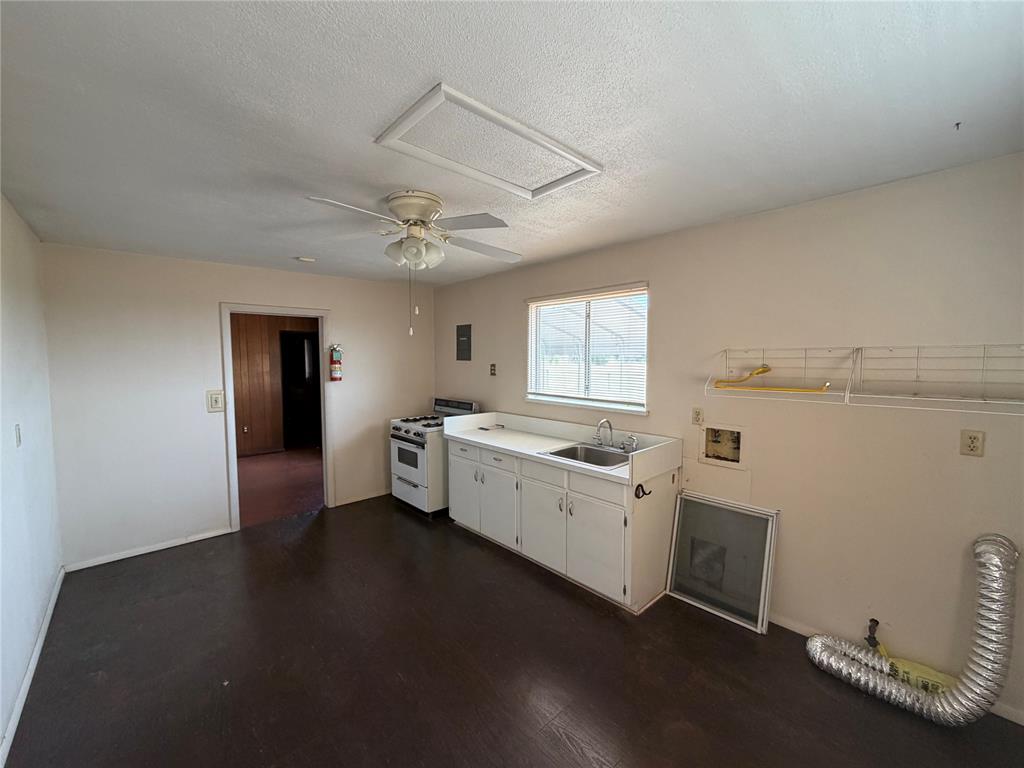
Vacant kitchen with a white stove, sink cabinets, and dark flooring.
Unfurnished kitchen with white cabinets, dark flooring, and a ceiling fan.
Empty kitchen with white cabinets, a window over the sink, and a freestanding electric stove.
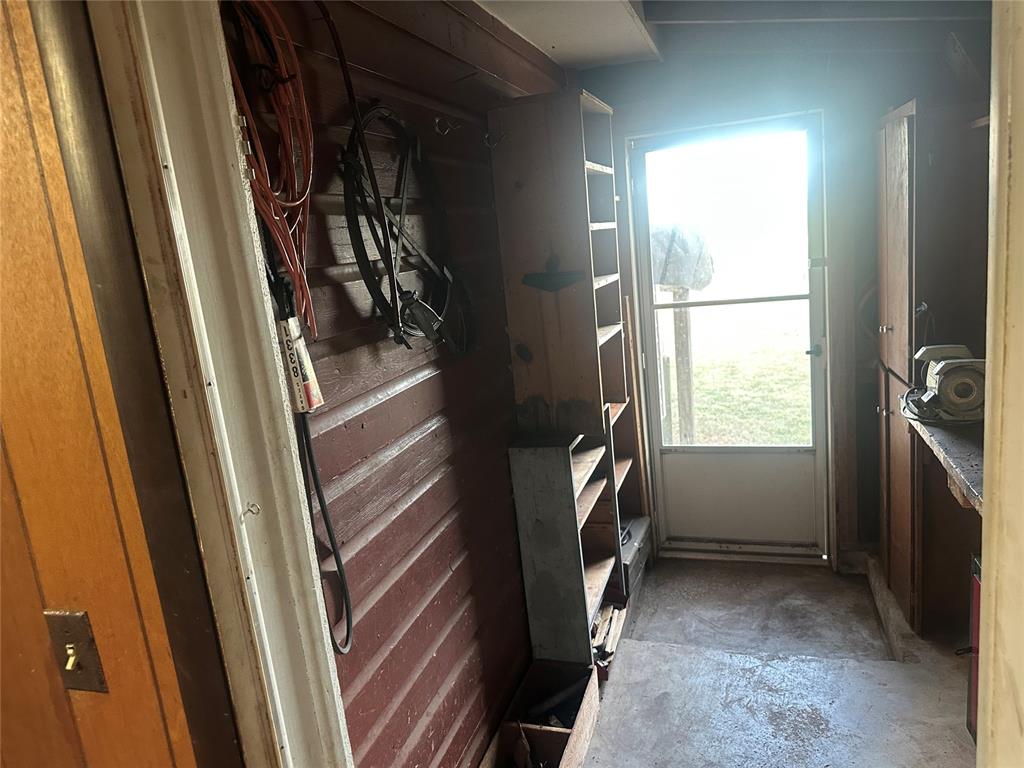
Narrow utility entry with open shelves, hanging tools, and a screen door.
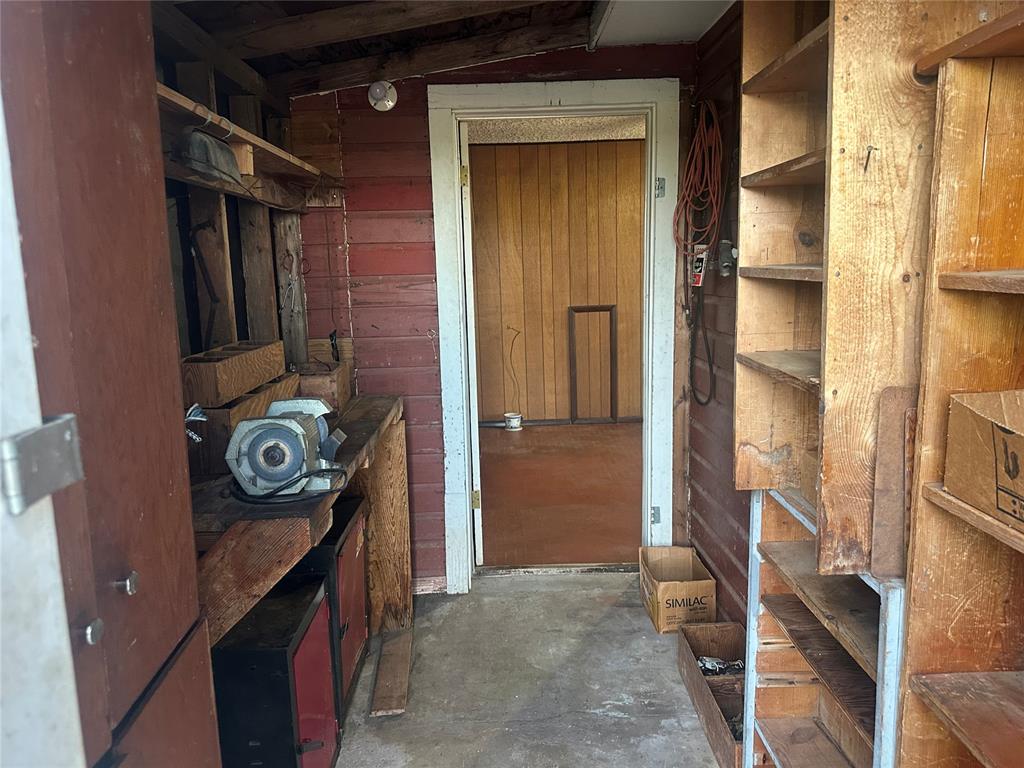
A narrow workshop with wooden shelving, a workbench, and a bench grinder.
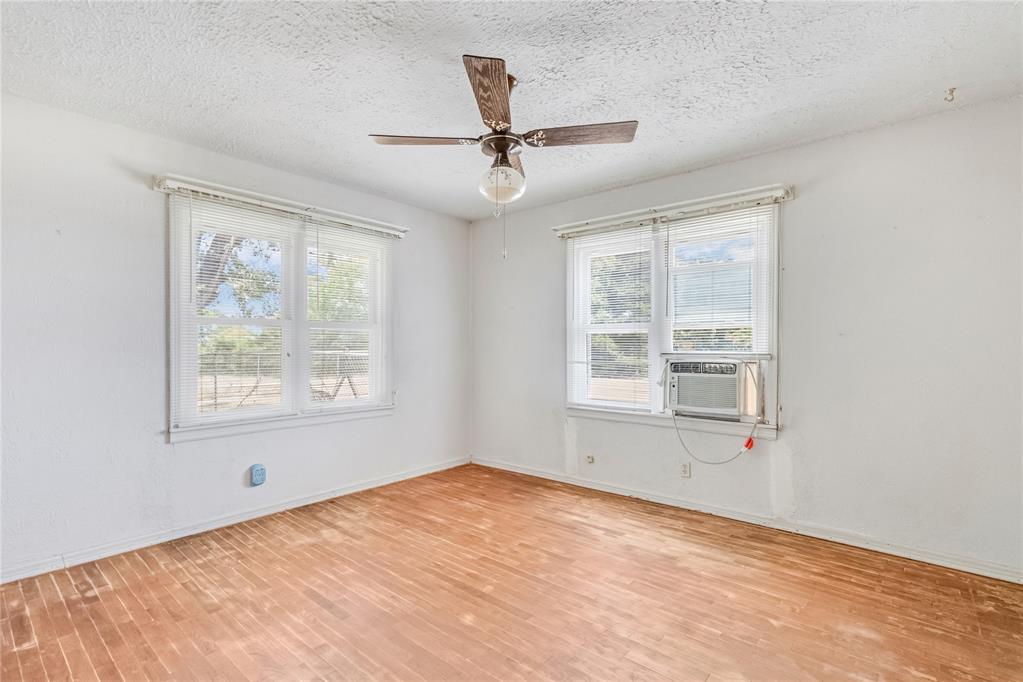
Empty bedroom with hardwood floors, two windowed walls, a window air conditioner, and a ceiling fan.
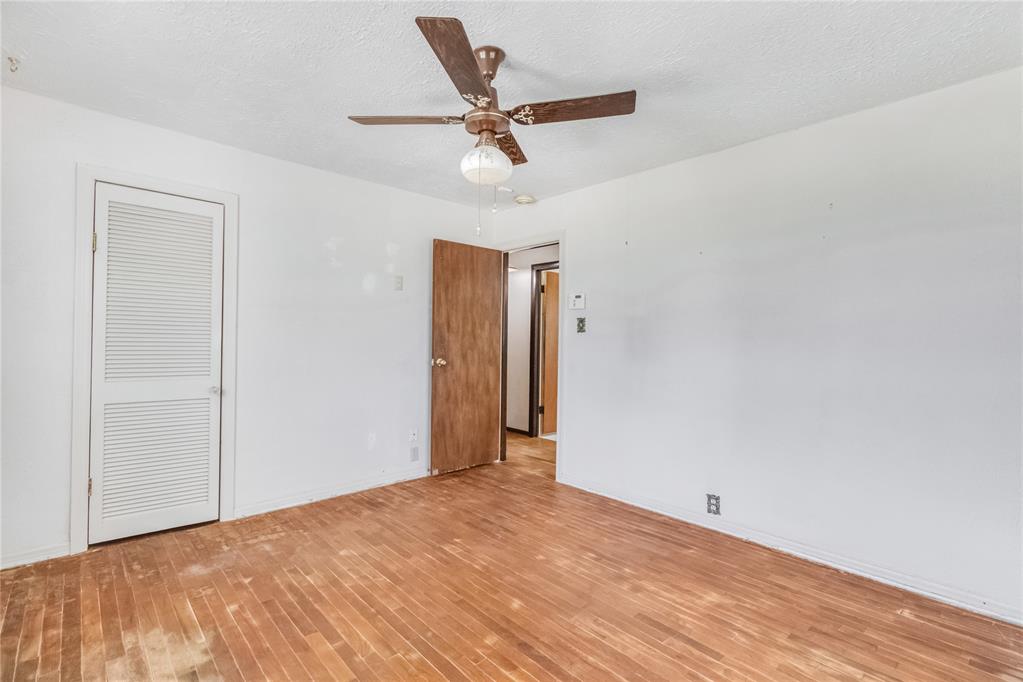
Empty bedroom with hardwood floors, ceiling fan, and louvered closet door.
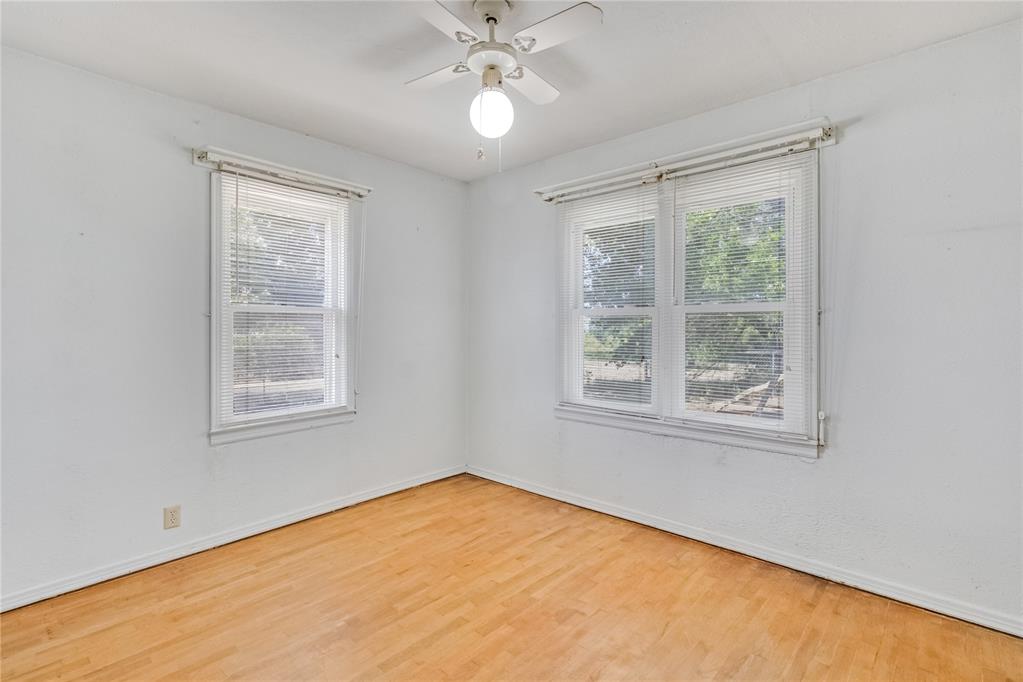
Empty room with light wood floors, two blind-covered windows, and a ceiling fan.
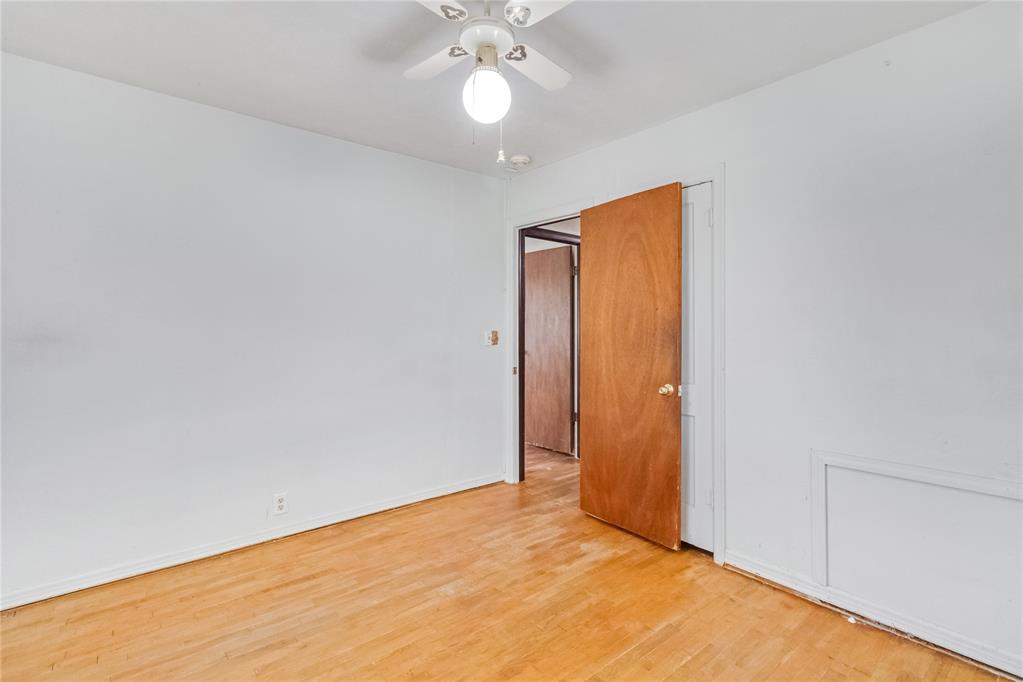
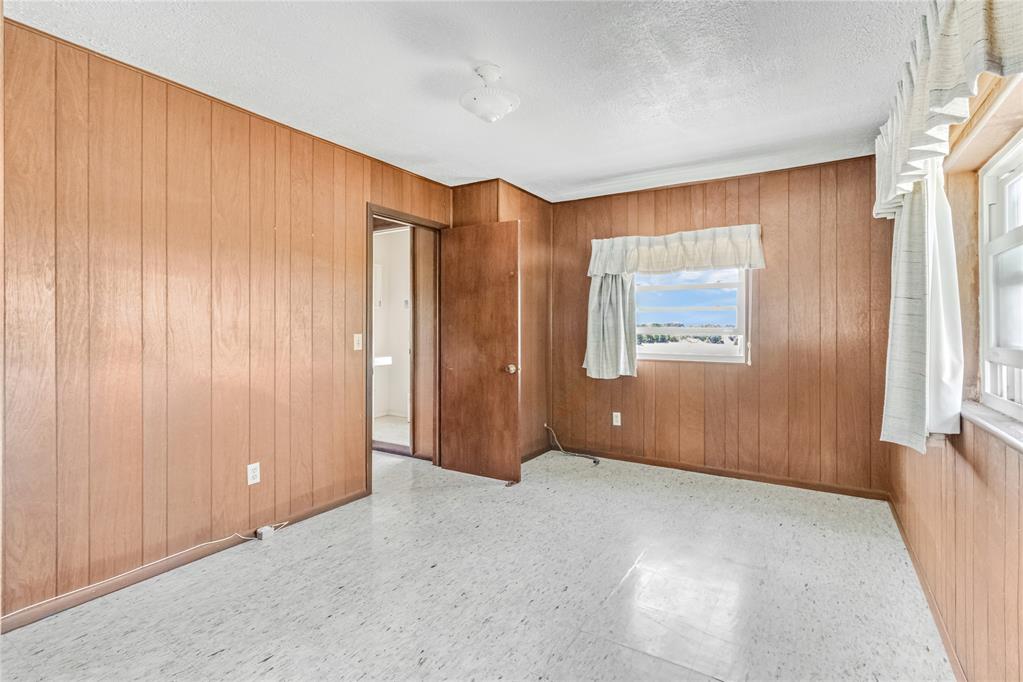
Empty bedroom with light hardwood floors, white walls, and an open wooden door.
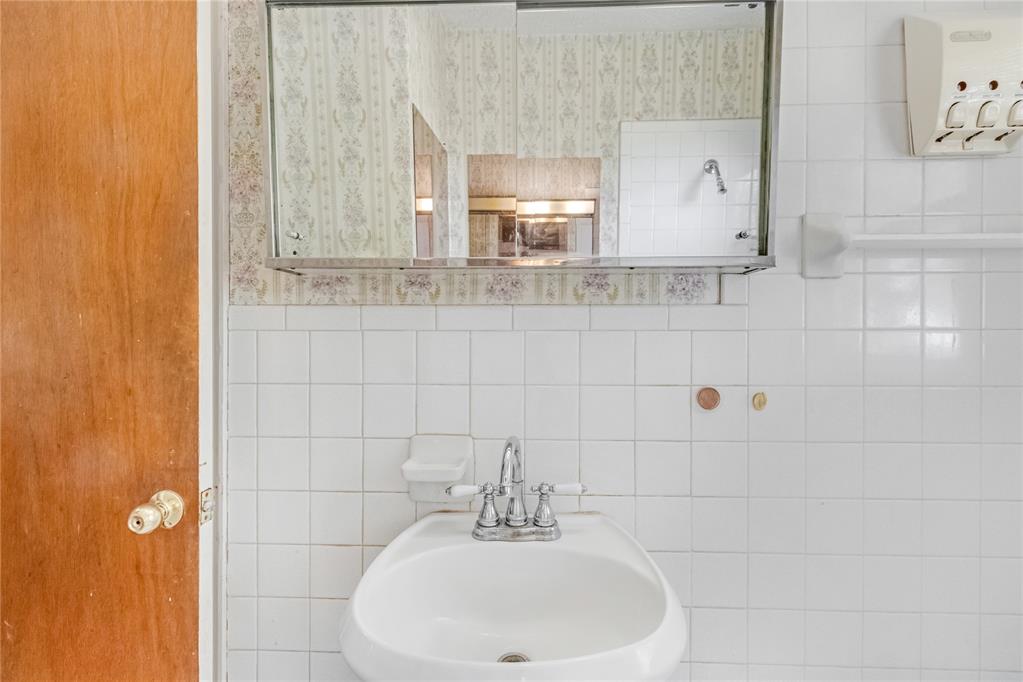
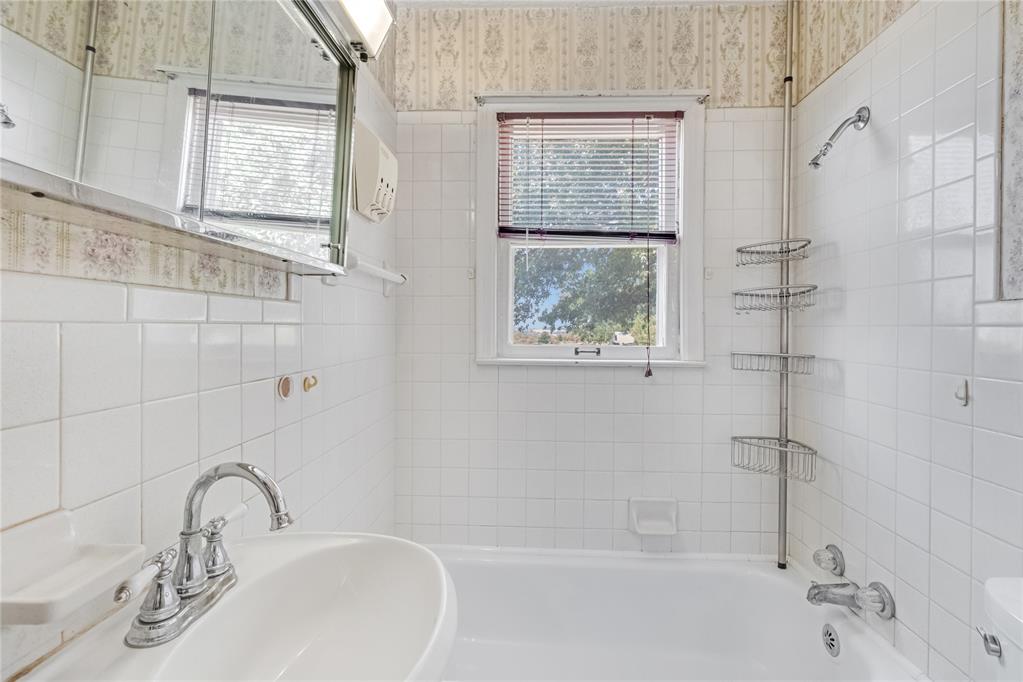
Bathroom sink with chrome faucets beneath a mirrored medicine cabinet and white tiled walls.
White-tiled bathroom with a bathtub, metal corner shower caddies, and two windows.
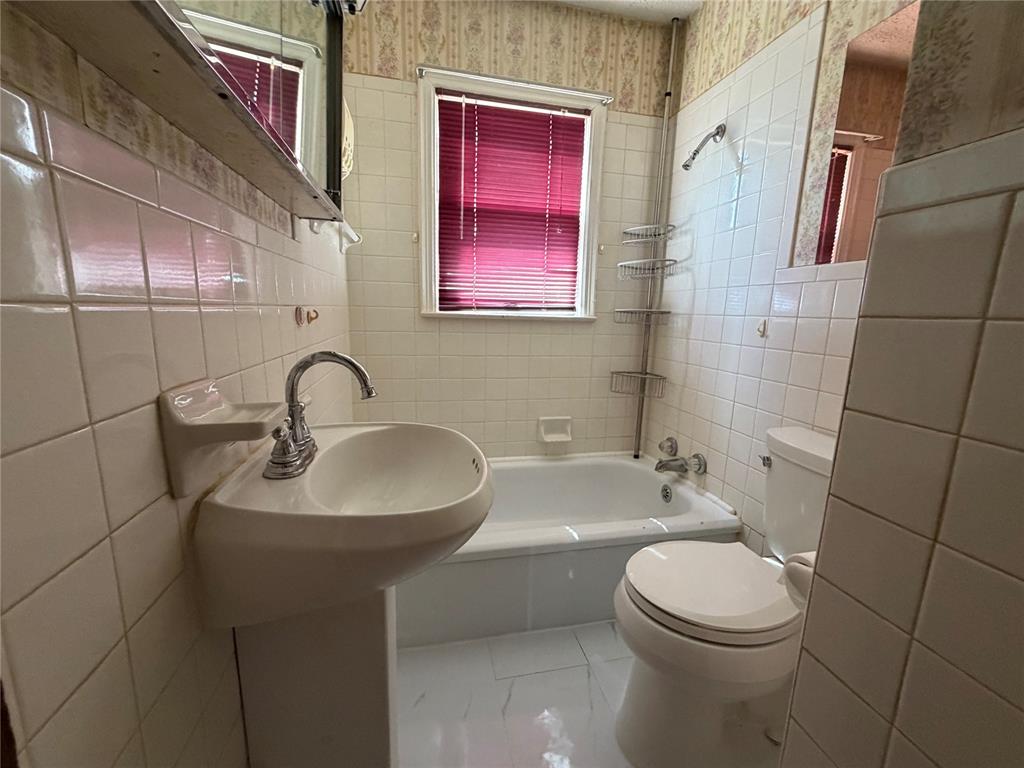
Bathroom with a white tiled tub, pedestal sink, toilet, and red window blinds.
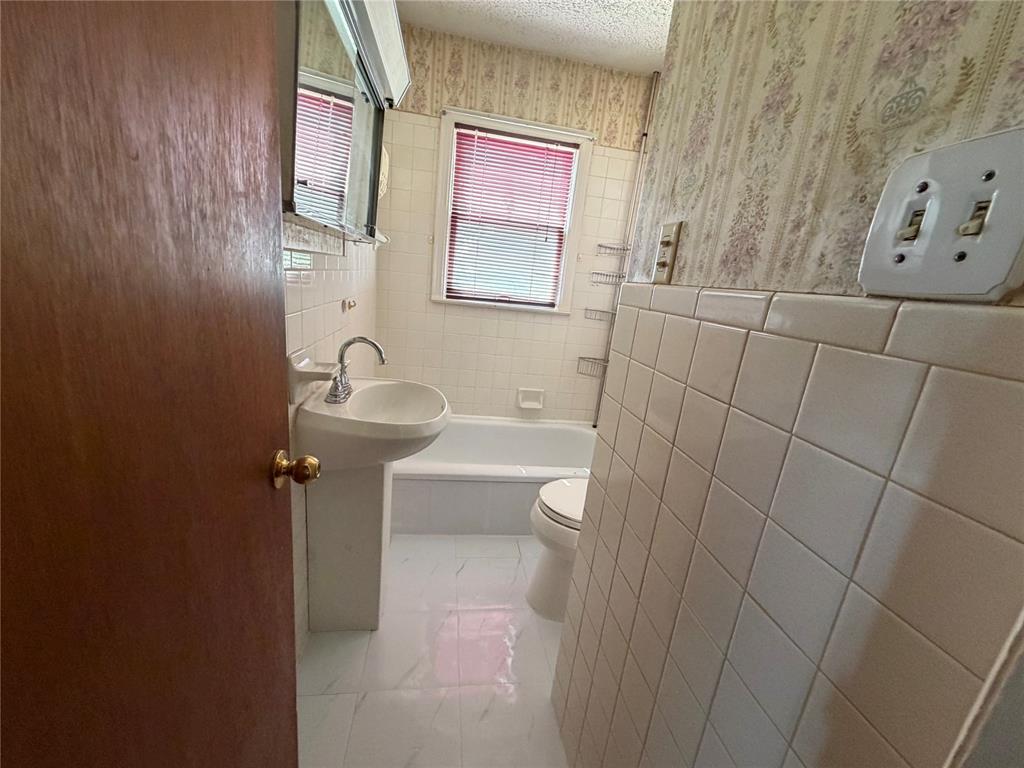
Dated bathroom with a pedestal sink, tiled bathtub surround, and pink-and-white window blinds.
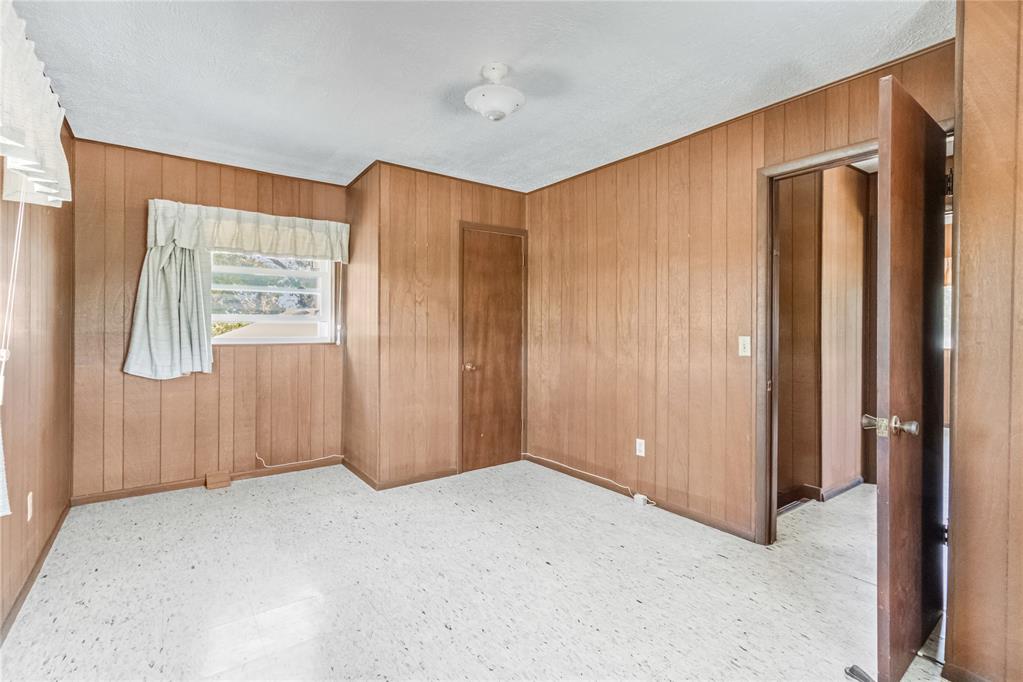
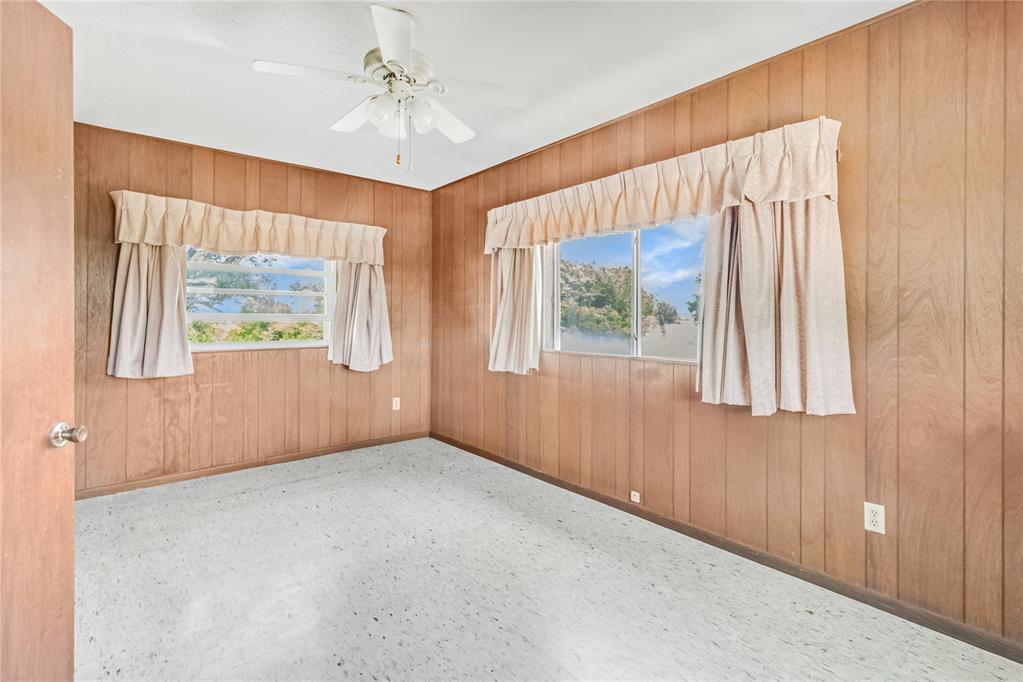
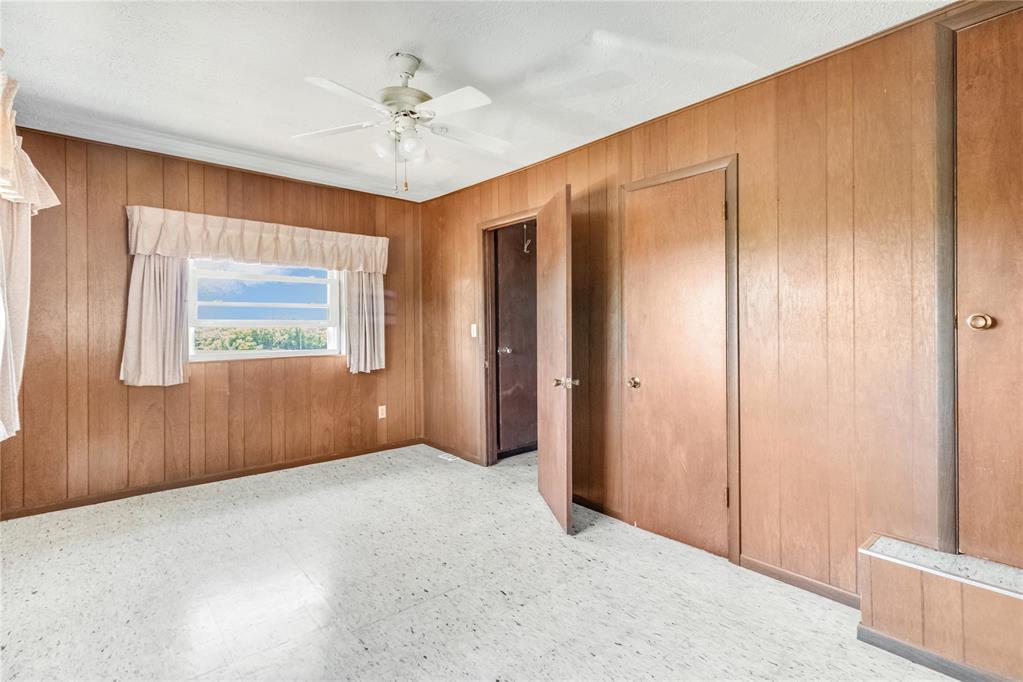
Empty room with wood-paneled walls, light flooring, and curtained windows.
Empty wood-paneled room with a curtained window and open doorway.
Empty bedroom with wood-paneled walls, two curtained windows, and a ceiling fan.
Empty bedroom with wood-paneled walls, ceiling fan, and open closet doors.
VIEW PHOTOS
Courtesy of Providence Realty, David Oberfield Listing Contact: (405) 413-3829 
$310,000

15655 Sooner Avenue

4 Beds 2 Baths 1,960 Sq.Ft. 23.29 Acres

Description

Discover the Endless Possibilities - Farm, Ranch, or Build Your Dream Home on this beautiful 23.28-acre mol fenced property, where country living meets unlimited potential. Whether you're dreaming of creating a modern farmhouse, building your forever home, or establishing a hobby farm or ranch, this property offers the space and flexibility to make it happen. The existing 1960s homestead is full of character and is waiting for your personal touch. The original hardwood floors add warmth and charm, while the functional layout provides plenty of room to reimagine the space. The home features 4 bedrooms and 1.5 baths, with 2 bedrooms and a full bath downstairs and 2 bedrooms plus a half bath upstairs. Enjoy two spacious living areas, one complete with a built-in bar that's perfect for entertaining family and friends. A spacious, unique butler's pantry, equipped with a second cook stove and sink is ideal for use as a prep kitchen, canning space or additional storage. There is also a mudroom with it's own private entrance. The home is currently heated by a pellet stove and cooled with window air conditioning units. Rural Water services the home, and an additional water well provides a convenient source for outdoor watering and livestock needs. Bring your horses, cattle, or other livestock--there's plenty of room to enjoy the farm and ranch lifestyle. Surrounded by established horse properties and located just a few miles south of Purcell and Norman, you'll enjoy the perfect balance of peaceful country living with convenient access to nearby amenities. Whether you're looking for acreage to build, invest, or simply enjoy, this property offers a rare opportunity to create the lifestyle you've been dreaming of.
Schedule your private showing today and come experience all this exceptional property has to offer!

Share Property

Location

15655 Sooner Avenue, Maysville, OK 73057

Status

For Sale
David Oberfield

David Oberfield

TITLE

Real Estate Advisor

Property Amenities

Interior
Fireplace Free Standing
Flooring Vinyl, Wood
Total Bedrooms: 4
Half Bathrooms: 1
Full Bathrooms: 1
Area & Lot
Lot Area 23.29 Acres
Living area 1,960 Sq.Ft.
MLS® ID 1236850
Year Built 1960
School District Wayne
High School Wayne HS
Middle School Wayne MS
Elementary School Wayne ES
Architecture Styles Traditional
Type Residential
Status For Sale
Exterior
Air conditioning Window Unit(s)
Heat type Other
Other Exterior Features None
Lot Features Interior Lot, Pasture, Rural
Roof Composition
Utilities Electricity Available, Propane, Rural Water, Septic Tank, Private Well Available
Finance
Sales Price $310,000
Real Estate Tax $92 yearly
Aerial view of red-outlined rural acreage with a small building, fields, and wooded edges.

Schedule a Showing

We would love to show you our beautiful property. Please select your preferred date and time below. An agent will be in touch shortly to confirm your appointment.

Schedule a Showing

We would love to show you our beautiful property. Please select your preferred date and time below. An agent will be in touch shortly to confirm your appointment.

Thank you for your interest in 15655 Sooner Avenue, Maysville, OK 73057. We are reviewing your request and will be in touch shortly!

Mortgage Calculator

Estimate your monthly mortgage payment, including the principal and interest, property taxes, and HOA. Adjust the values to generate a more accurate rate.

All estimates are provided for informational purposes only. Actual amounts may vary.
$0,000 Your Payment 20 15 65
$0,000 Your Payment

Guiding You Home, Every Step

Experience a real estate partnership built on trust, expertise, and genuine care. We bring a lifelong understanding of what “home” truly means to every client and every decision. Making the difference between "For Sale" and "Sold".