Leave a Message

Thank you for your message. We will be in touch with you shortly.

11600 SW 4th Street
11600 SW 4th Street
11600 SW 4th Street
11600 SW 4th Street
11600 SW 4th Street
11600 SW 4th Street
11600 SW 4th Street
11600 SW 4th Street
11600 SW 4th Street
11600 SW 4th Street
11600 SW 4th Street
11600 SW 4th Street
11600 SW 4th Street
11600 SW 4th Street
11600 SW 4th Street
11600 SW 4th Street
11600 SW 4th Street
11600 SW 4th Street
11600 SW 4th Street
11600 SW 4th Street
11600 SW 4th Street
11600 SW 4th Street
11600 SW 4th Street
11600 SW 4th Street
11600 SW 4th Street
11600 SW 4th Street
VIEW PHOTOS
Courtesy of Providence Realty, Peggy Oberfield Listing Contact: 405-413-5573 
$278,500

11600 SW 4th Street

4 Beds 3 Baths 2,897 Sq.Ft. 7,697 Sq.Ft.

Description

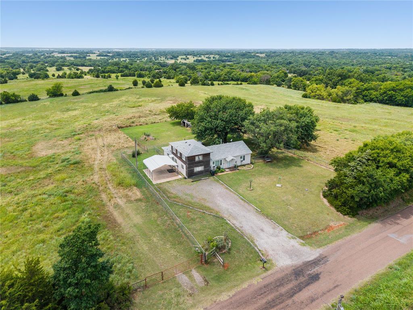
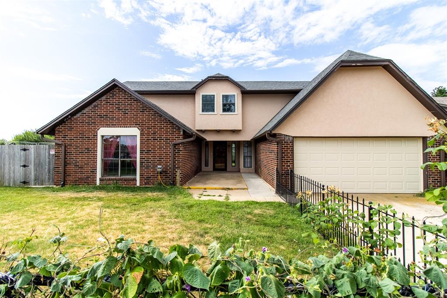
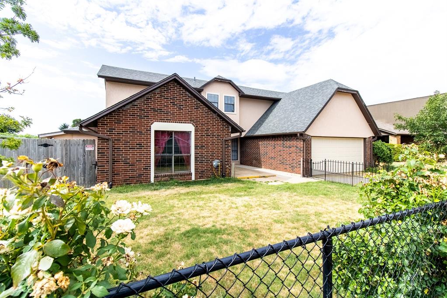
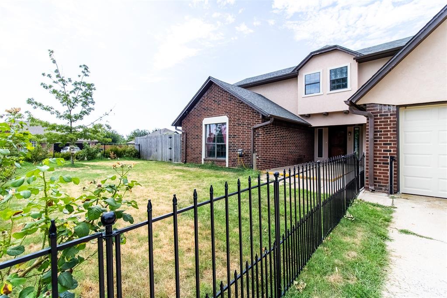
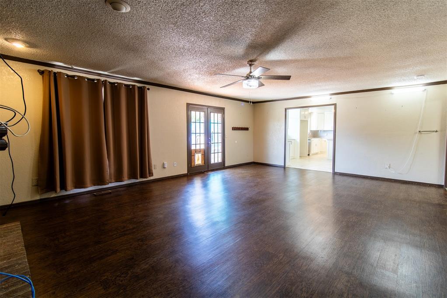
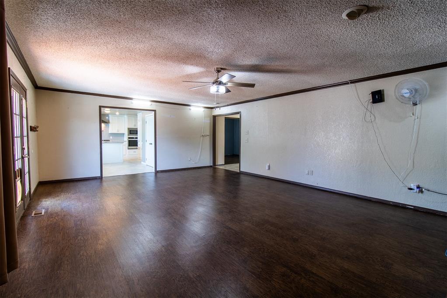
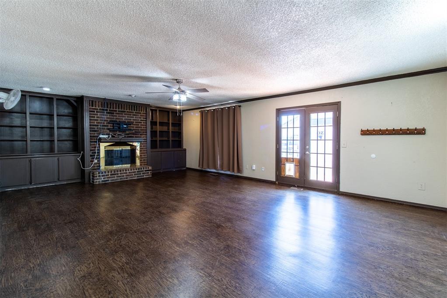
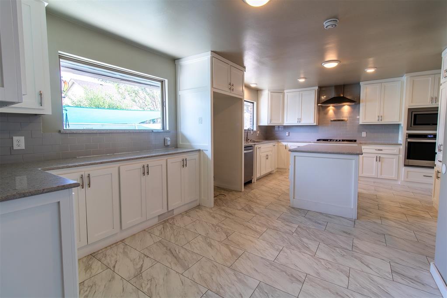
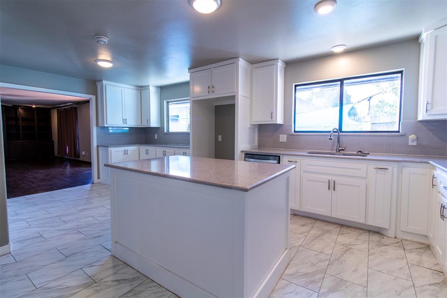
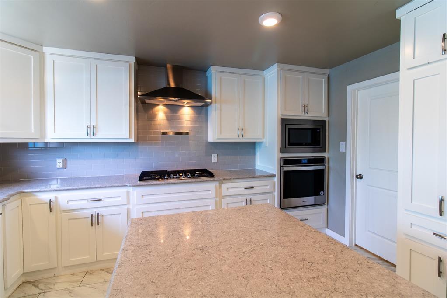
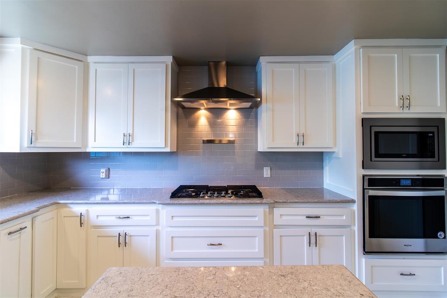
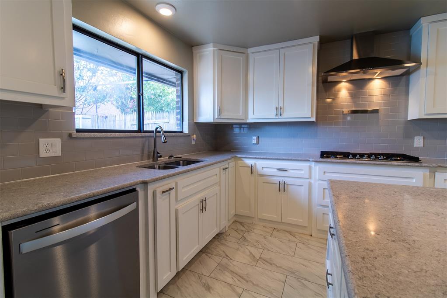
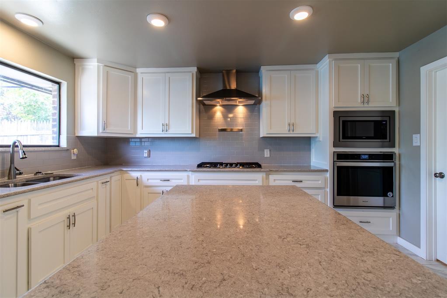
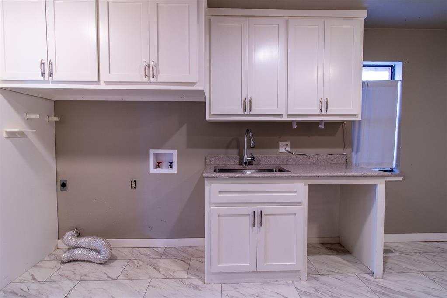
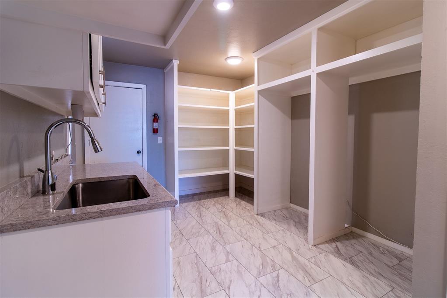
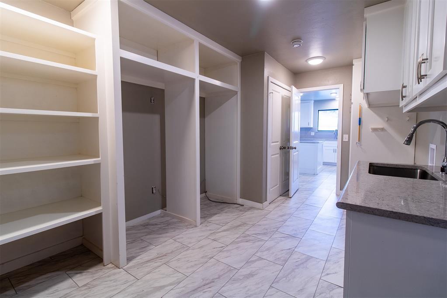
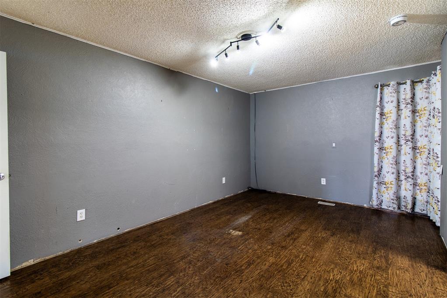
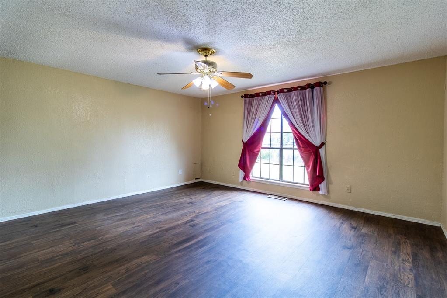
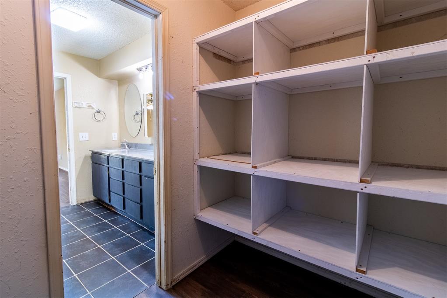
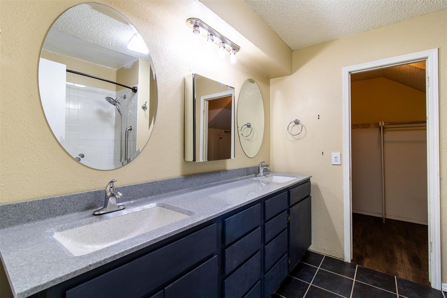
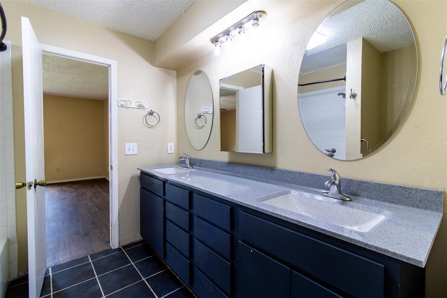
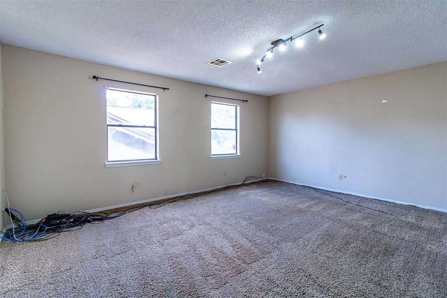
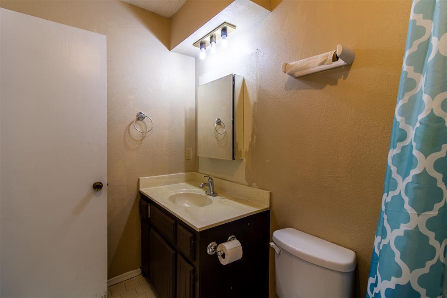
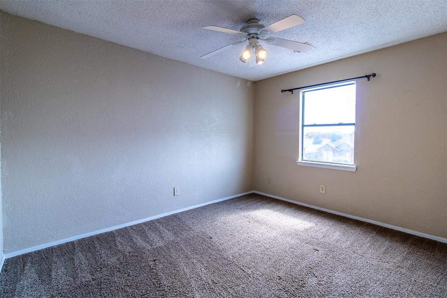
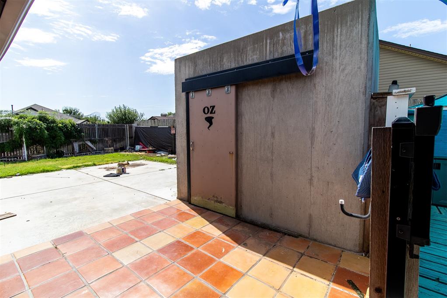
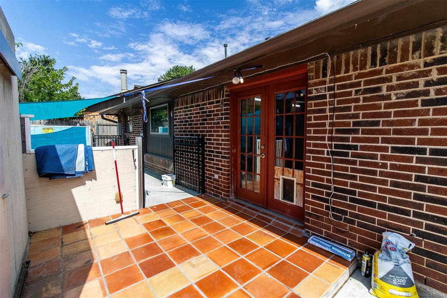
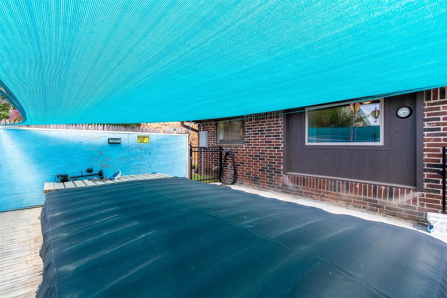
Spacious home with large rooms. Updated kitchen & dining areas with walk-in pantry, quartz counters & island, newer appliances, convection oven & 5 burner stove plus plenty of storage. Office, 1/2 bath plus Primary bed with ensuite is downstairs. 2 bedrooms plus a bonus or 4th bedroom upstairs. Roof was replaced in October 2023. French drains installed to aid in drainage. OZ above ground outdoor safe room, storage shed plus an outdoor swim spa. Property needs a few cosmetic updates and touch ups and is priced accordingly. Seller providing an ACHOSA Home Warranty and selling AS IS, Where Is and with All It's Faults.

Share Property

Location

11600 SW 4th Street, Yukon, OK 73099

Status

Sold
Peggy Oberfield

Peggy Oberfield

TITLE

Founder | Listing Specialist

Property Amenities

Interior
Fireplace Gas Log
Appliances Dishwasher, Disposal, Microwave
Flooring Carpet, Laminate, Tile
Total Bedrooms: 4
Half Bathrooms: 1
Full Bathrooms: 2
Other Interior Features Ceiling Fans(s), Combo Woodwork, Laundry Room
Area & Lot
Lot Area 7,697 Sq.Ft.
Living area 2,897 Sq.Ft.
MLS® ID 1123955
Year Built 1984
School District Mustang
High School Mustang HS
Middle School Mustang North MS
Elementary School Mustang Creek ES
Architecture Styles Traditional
Type Residential
Status Sold
Exterior
Air conditioning Central Electric
Heat type Central Electric
Garage Space 2.0
Other Exterior Features Spa/Hot Tub, Patio - Open
Parking Concrete
Lot Features Corner Lot
Roof Heavy Comp
Utilities Cable Available, Electric, Gas, Public
Finance
Sales Price $278,500
Real Estate Tax $2,245 yearly

360 Virtual Tour

Take a tour of this property

Oklahoma City

Guiding You Home, Every Step

Experience a real estate partnership built on trust, expertise, and genuine care. We bring a lifelong understanding of what “home” truly means to every client and every decision. Making the difference between "For Sale" and "Sold".