Leave a Message

Thank you for your message. We will be in touch with you shortly.

1201 Jozie Way
1201 Jozie Way
1201 Jozie Way
1201 Jozie Way
1201 Jozie Way
1201 Jozie Way
1201 Jozie Way
1201 Jozie Way
1201 Jozie Way
1201 Jozie Way
1201 Jozie Way
1201 Jozie Way
1201 Jozie Way
1201 Jozie Way
1201 Jozie Way
1201 Jozie Way
1201 Jozie Way
1201 Jozie Way
1201 Jozie Way
1201 Jozie Way
1201 Jozie Way
1201 Jozie Way
1201 Jozie Way
1201 Jozie Way
1201 Jozie Way
1201 Jozie Way
1201 Jozie Way
1201 Jozie Way
1201 Jozie Way
1201 Jozie Way
1201 Jozie Way
1201 Jozie Way
1201 Jozie Way
1201 Jozie Way
1201 Jozie Way
1201 Jozie Way
1201 Jozie Way
1201 Jozie Way
1201 Jozie Way
1201 Jozie Way
1201 Jozie Way
VIEW PHOTOS
Courtesy of Cherrywood, Amanda Bagby Listing Contact: 405-615-3967 
$447,900

1201 Jozie Way

3 Beds 3 Baths 2,395 Sq.Ft. 0.31 Acres

Description

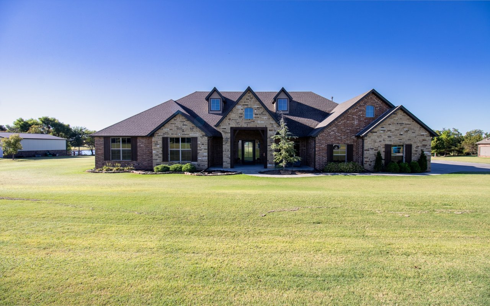
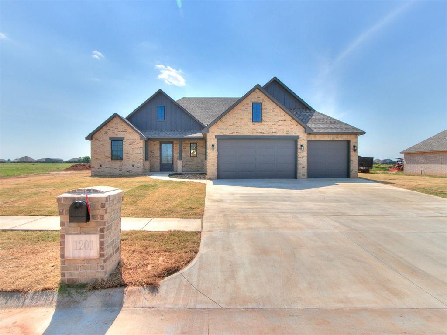
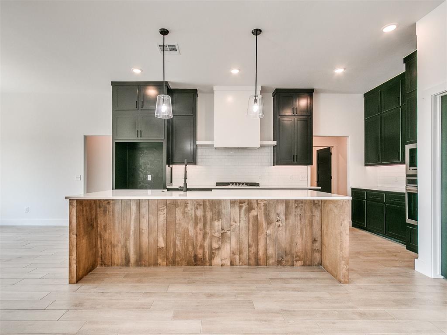
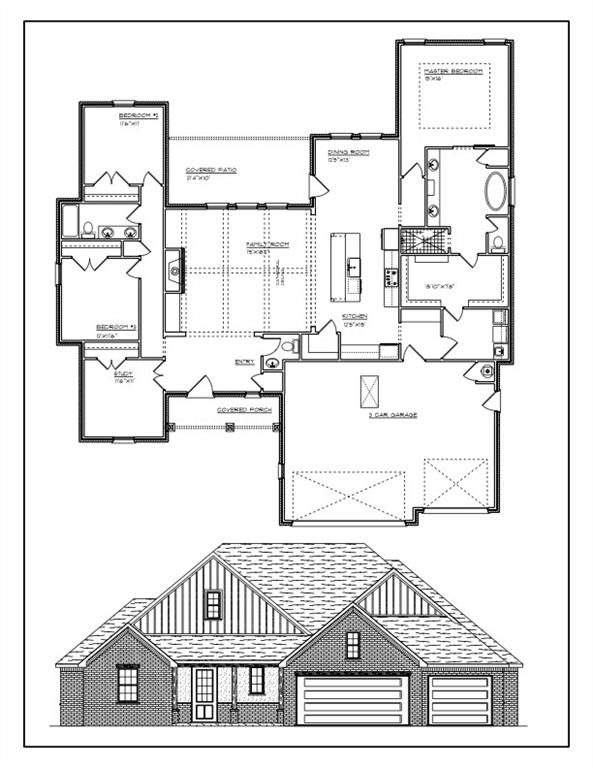
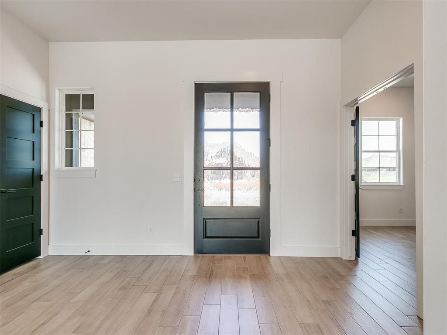
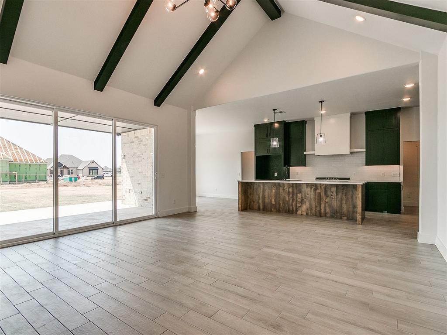
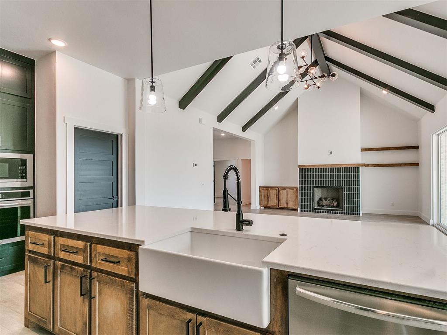
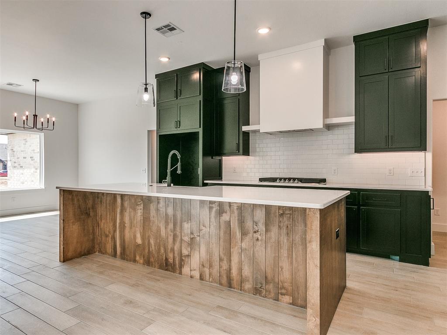
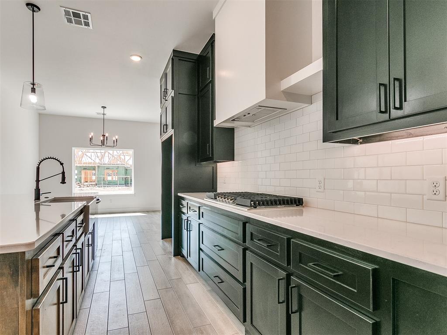
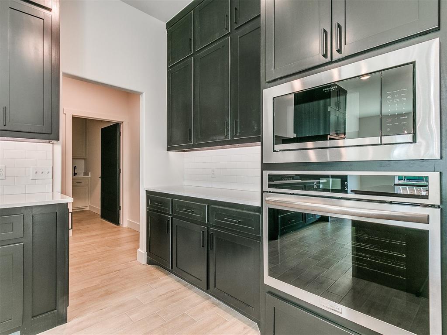
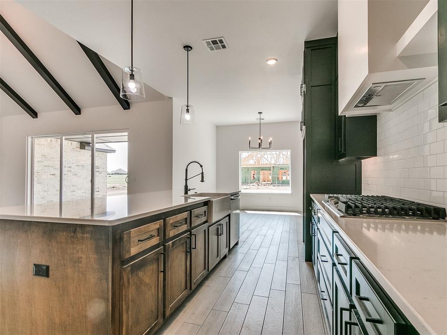
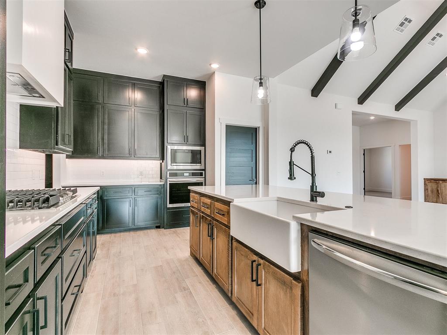
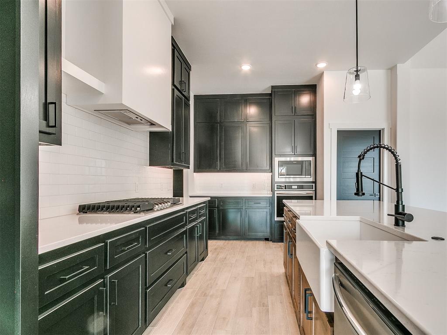
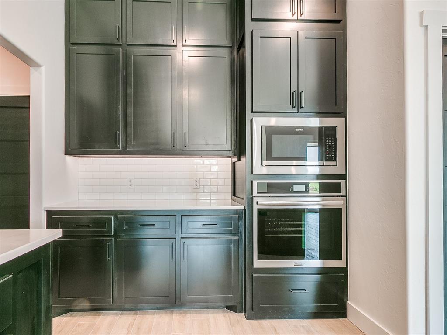
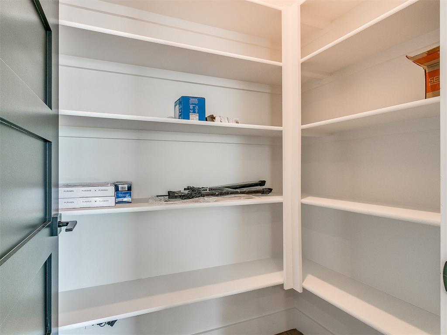
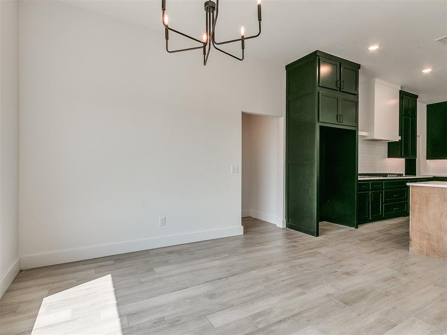
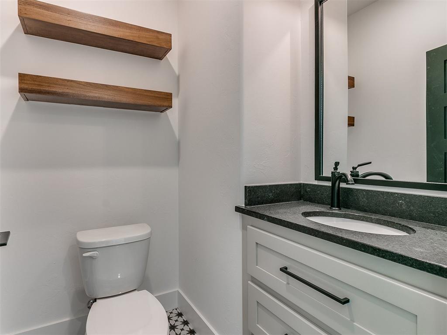
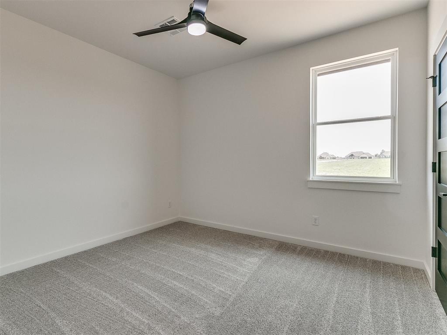
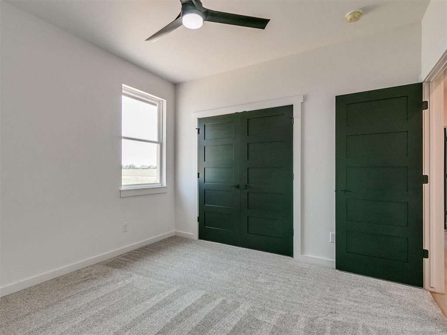
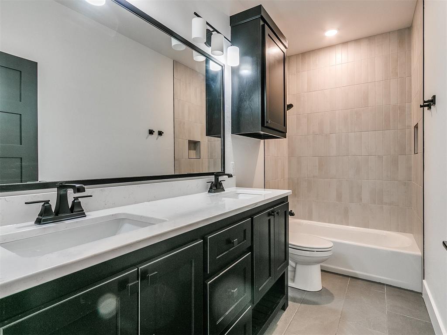
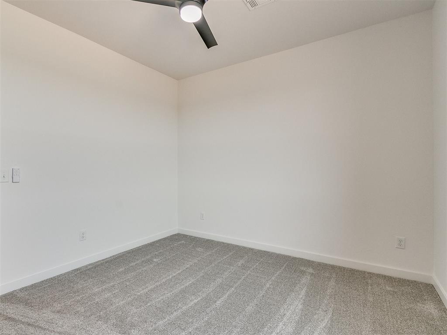
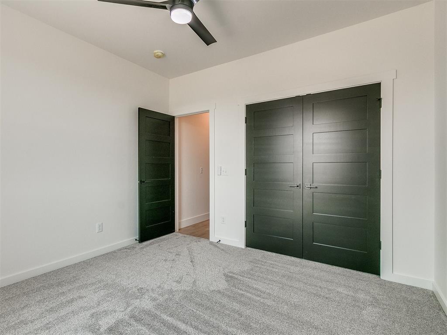
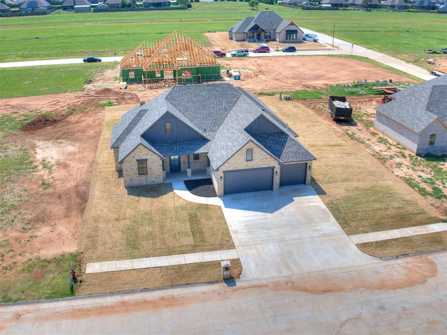
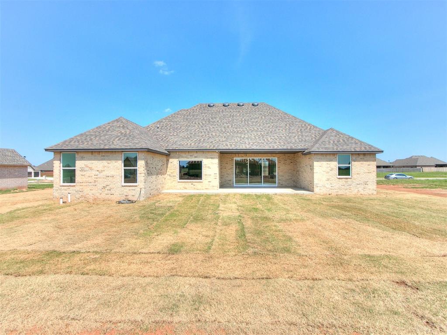
Discover the epitome of modern living in this stunning new build featuring 2,395 square feet this 3-bedroom, 2.5-bathroom, plus an office, boast kitchen cabinets to the ceiling, a gorgeous 10 foot island, and soft close cabinets and drawers.

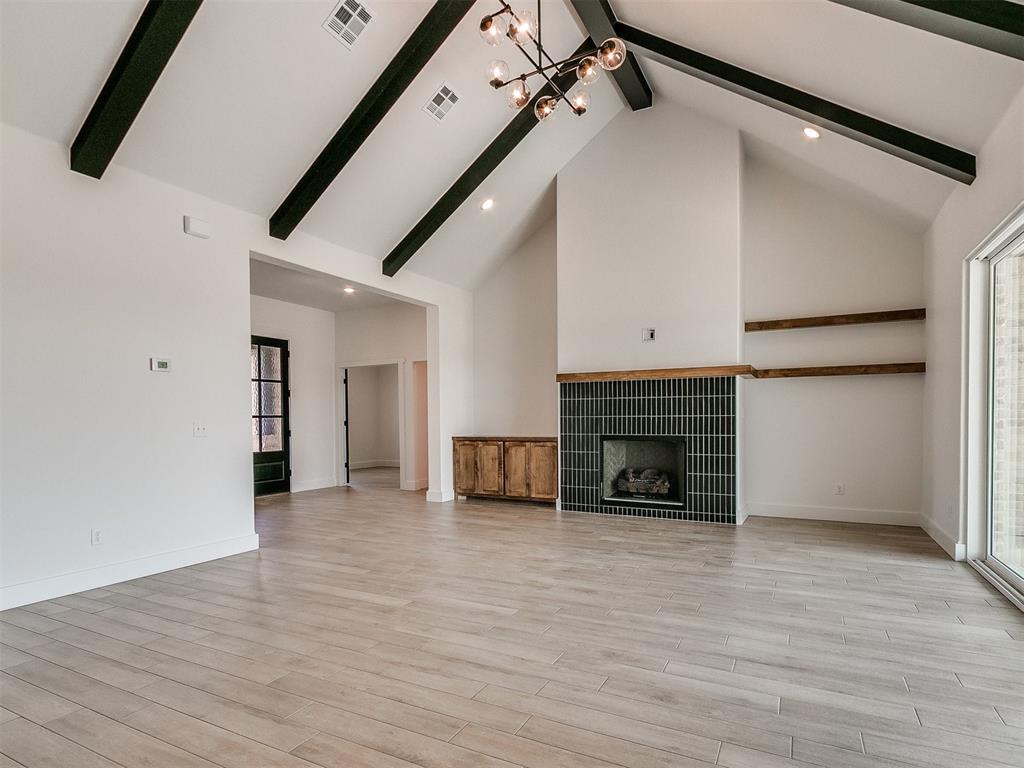
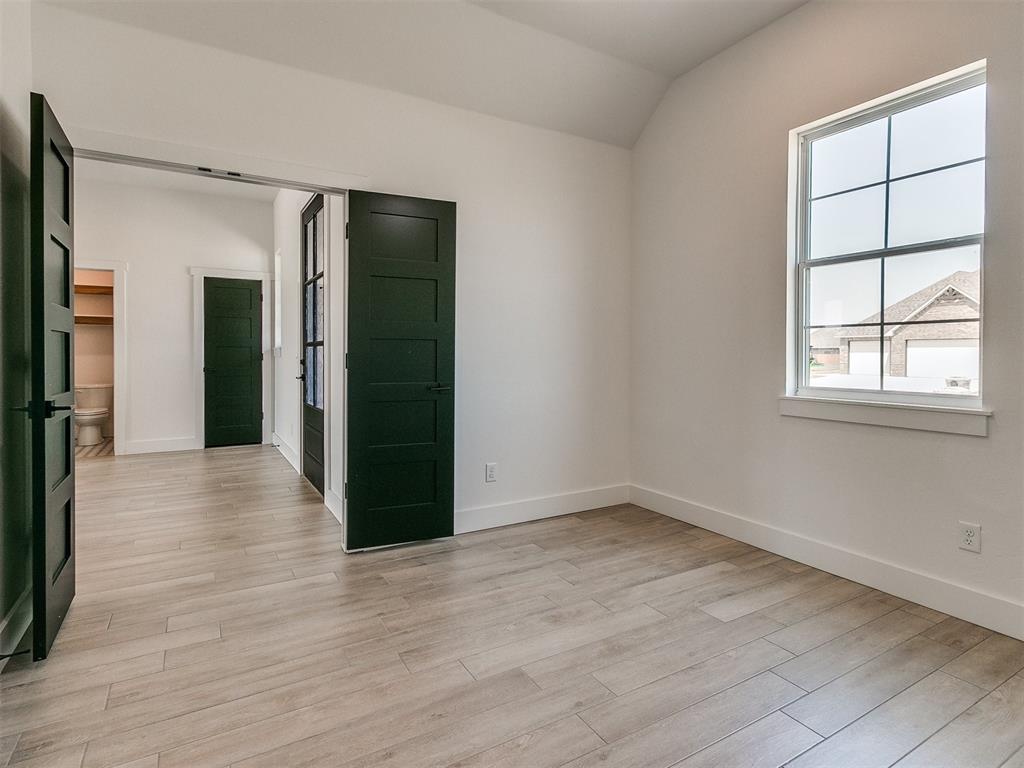
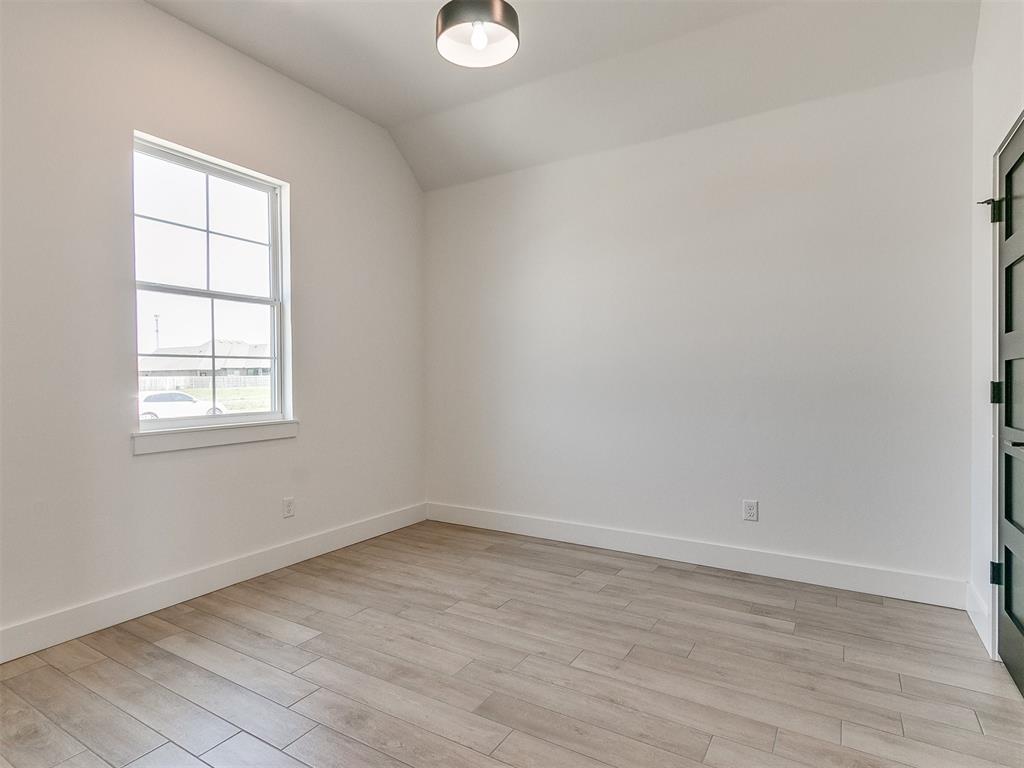
The open floor plan features wood-look tile throughout, creating a warm and inviting ambiance. Every room of this house has been upgraded and meticulously designed with Micah & Co ensuring that no aspect of this home feels builder-grade.

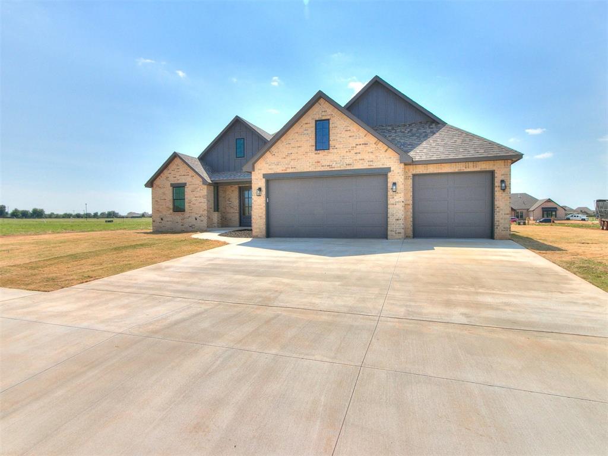
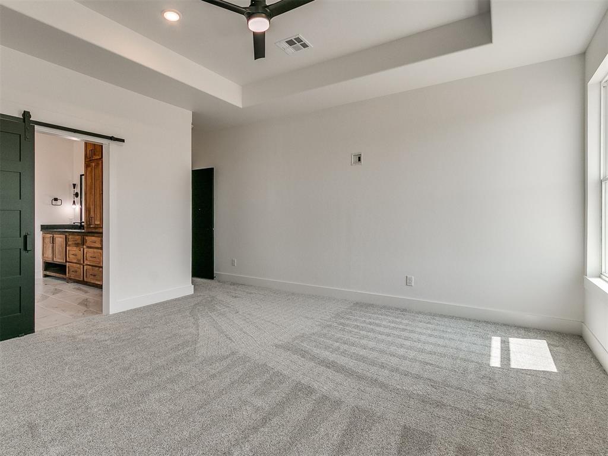
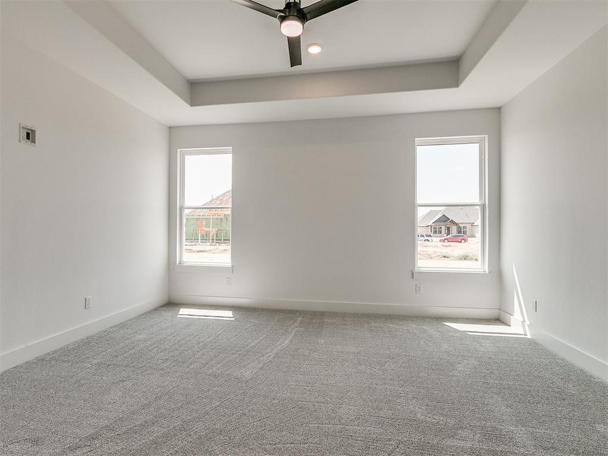
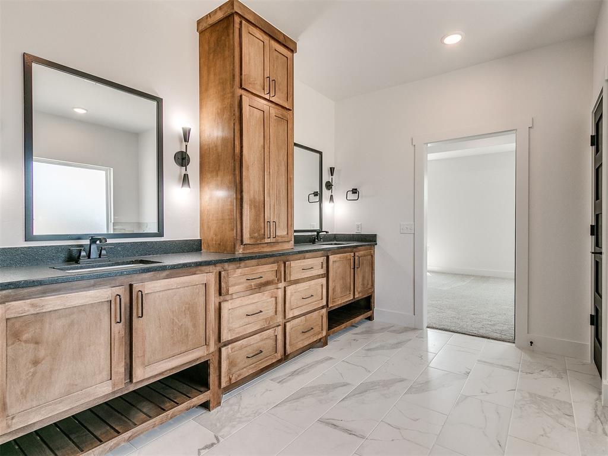
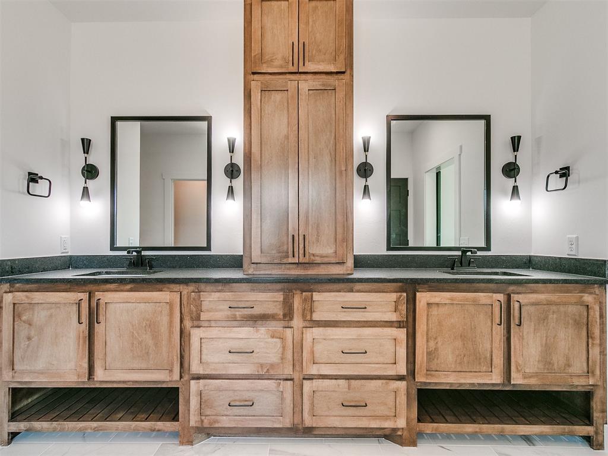
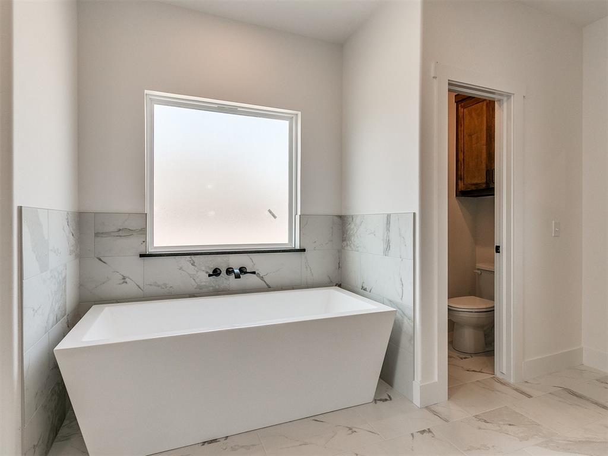
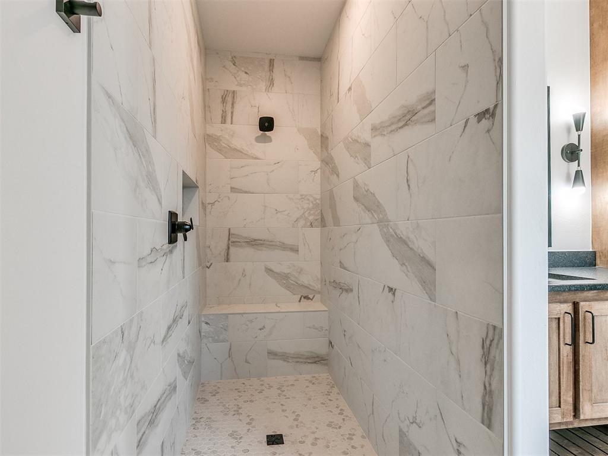
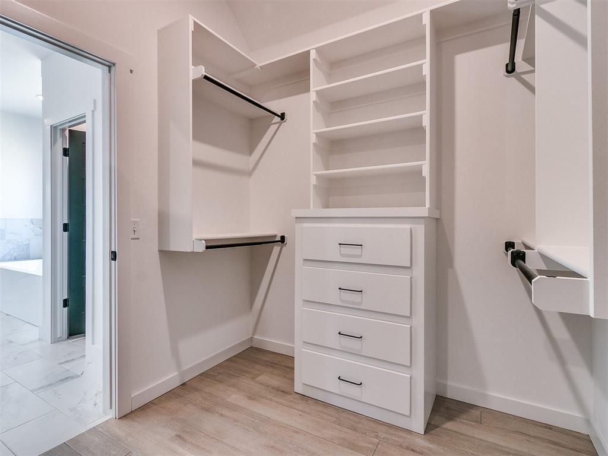
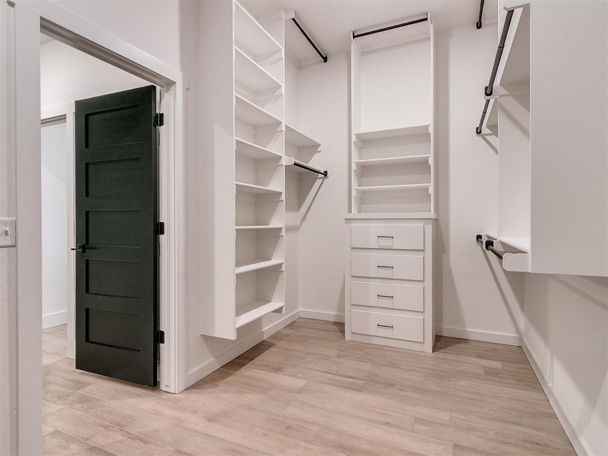
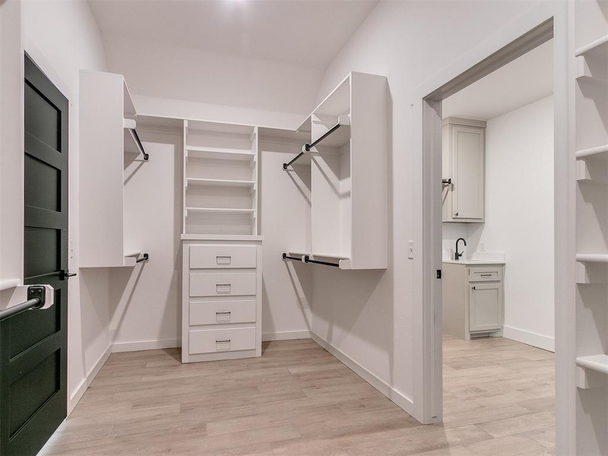
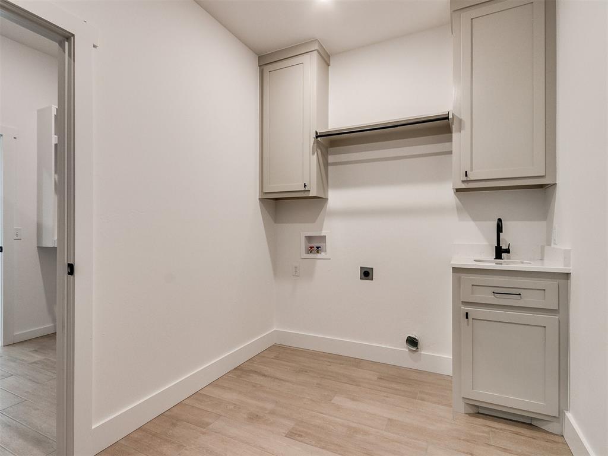
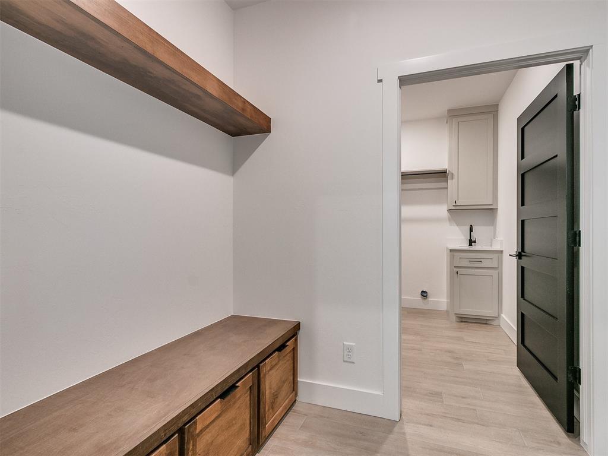
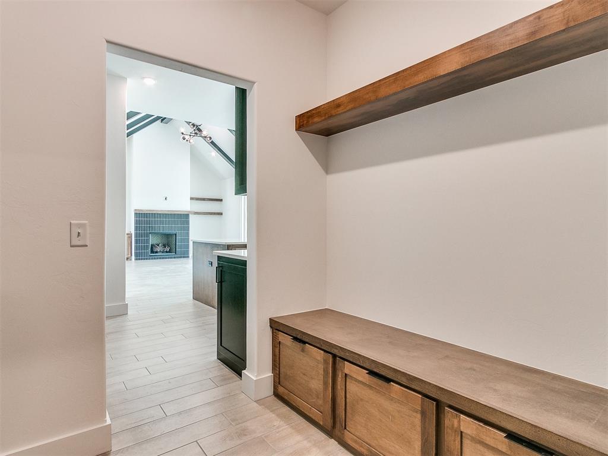
The spacious primary suite offers a peaceful retreat with a spa-like bathroom and a walk-in closet connected to the laundry room which flows to the mud bench at the garage door entrance to the home. A 3-car garage with 8 foot doors providing ample storage and parking, energy-efficient windows, and modern lighting fixtures.

This home represents the perfect blend of style, functionality, and quality craftsmanship. Don't miss the opportunity to make it yours!

Share Property

Location

1201 Jozie Way, Tuttle, OK 73089

Status

Sold
David Oberfield

David Oberfield

TITLE

Real Estate Advisor

Property Amenities

Interior
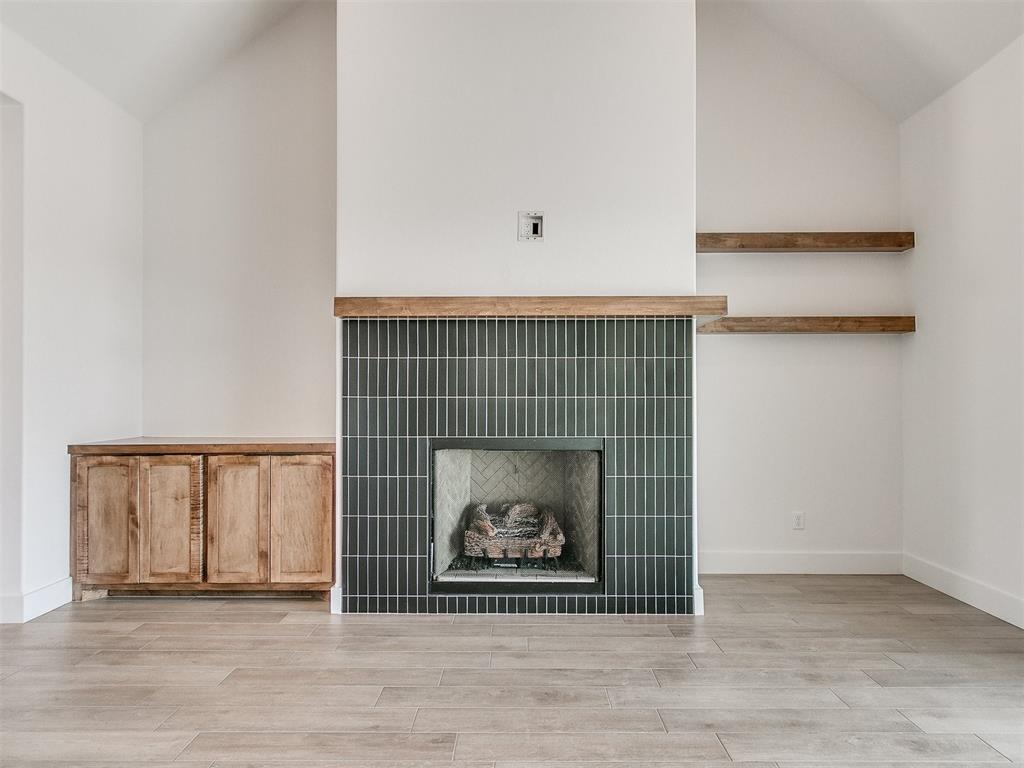
Fireplace Gas Log
Appliances Dishwasher, Disposal
Flooring Carpet, Tile
Total Bedrooms: 3
Half Bathrooms: 1
Full Bathrooms: 2
Other Interior Features Ceiling Fans(s), Combo Woodwork, Laundry Room
Area & Lot
Lot Area 0.31 Acres
Living area 2,395 Sq.Ft.
MLS® ID 1123576
Year Built 2024
School District Tuttle
High School Tuttle HS
Middle School Tuttle MS
Elementary School Tuttle Early Childhood Center
Architecture Styles Contemporary, Craftsman
Type Residential
Status Sold
Exterior
Air conditioning Central Electric
Heat type Central Gas
Garage Space 3.0
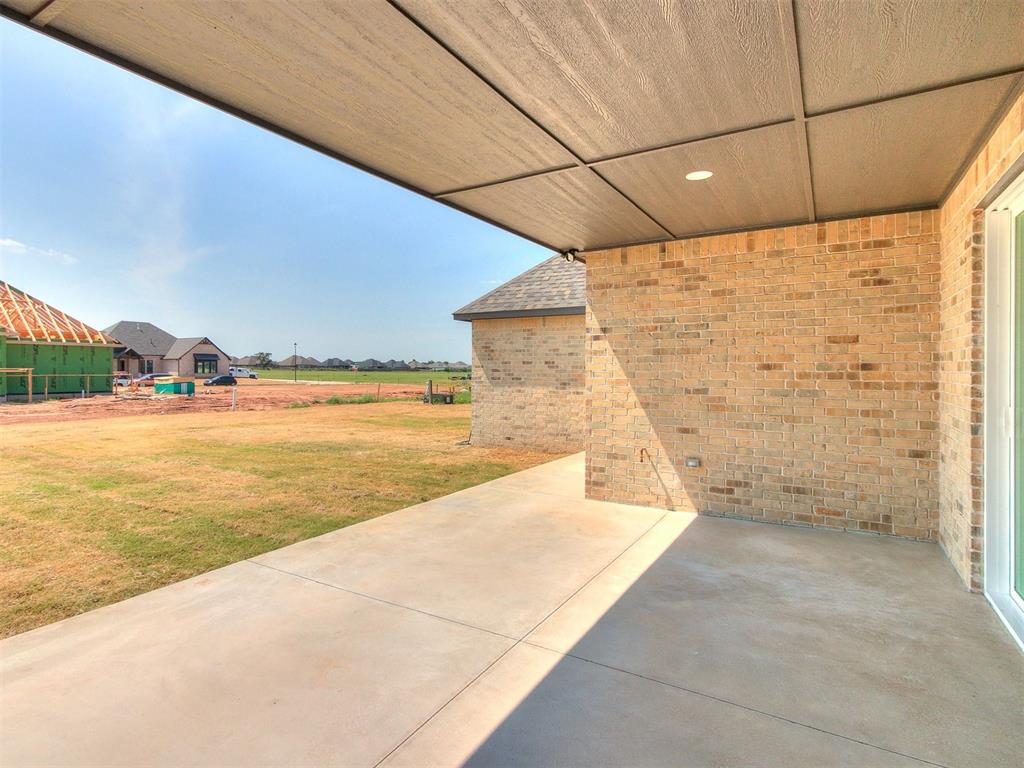
Other Exterior Features Patio-Covered, Covered Porch, Rain Gutters
Parking Concrete
Lot Features Interior Lot
Roof Composition
Utilities Cable Available, Electric, Gas, High Speed Internet, Public
Finance
Sales Price $447,900
HOA Fees $250 yearly
Real Estate Tax $2 yearly

Guiding You Home, Every Step

Experience a real estate partnership built on trust, expertise, and genuine care. We bring a lifelong understanding of what “home” truly means to every client and every decision. Making the difference between "For Sale" and "Sold".