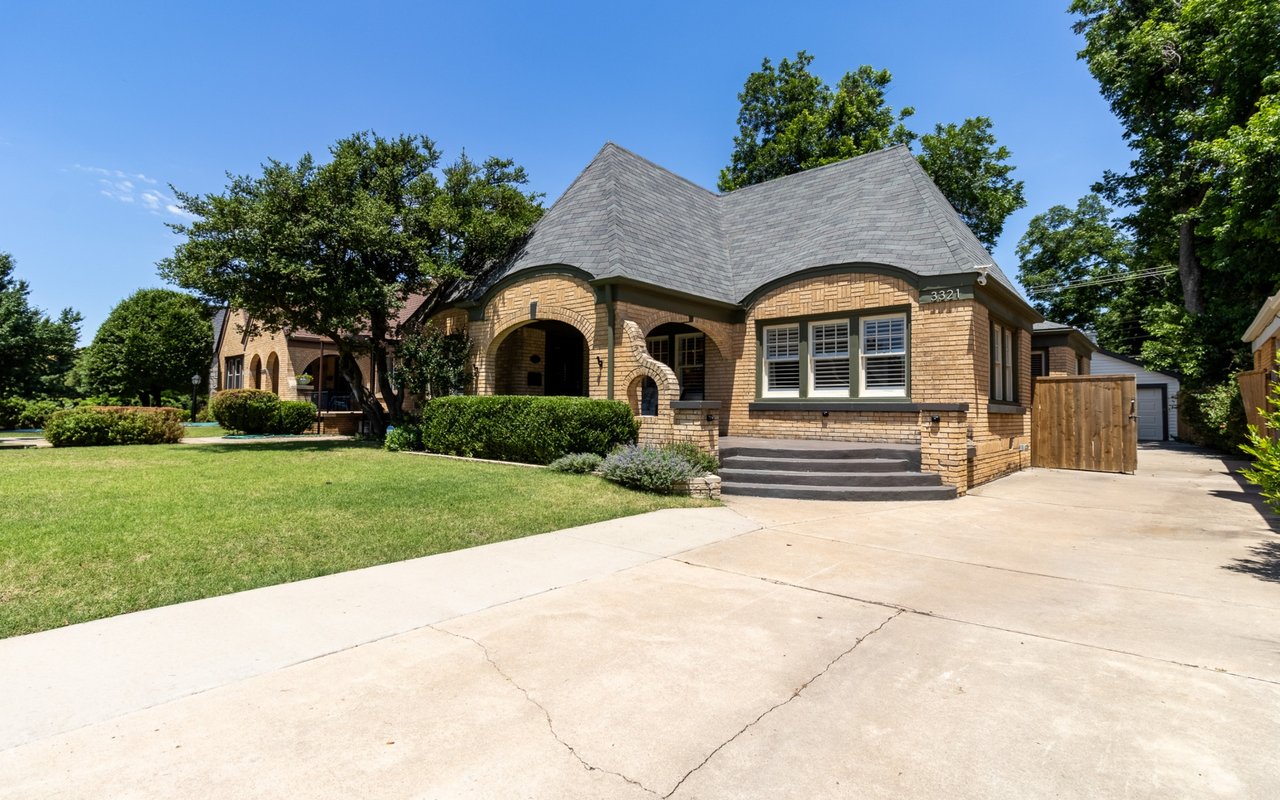
Two-story stone-and-brick home with an arched entry, attached garage, and mature trees.
Aerial view of a brick home with a large backyard, patio, and neighboring houses.
Aerial view of an Edmond neighborhood, with a pink pin marking 2713 NE 133rd Street.
Foyer with a curved staircase, ornate iron railing, and chandelier.
Home office with a large wooden desk and tall French doors with blue curtains.
Dining room with a dark wood table, matching chairs, arched glass doors, and a sculptural pendant light.
Dining room with a long wood table, circular chandelier, and tall glass doors with blue curtains.
Dining room with a dark wood table and arched French doors opening to a patio.
Kitchen bar with a stone counter, brick wine-rack wall, and view toward the dining area.
Kitchen with wood cabinetry, stone counters, and a built-in beverage refrigerator.
Built-in wood wine rack framed by exposed brick beside the kitchen.
Kitchen with wood cabinetry, granite counters, a large island, and exposed ceiling beams.
Kitchen with a large white island, warm wood cabinetry, stainless appliances, and exposed ceiling beams.
Kitchen built-in desk with glass-front cabinets and a stainless-steel double oven.
Kitchen with a large island, warm wood cabinetry, stone counters, and exposed ceiling beams.
Kitchen with a granite island, wood cabinetry, stainless steel appliances, and exposed ceiling beams.
Dining room with a wooden table, tall windows, exposed beams, and an adjacent stone fireplace.
Laundry room with front-loading washer and dryer, wood cabinets, and a window.
Laundry room with a stainless-steel utility sink, tiled countertop, wooden cabinets, and a hanging rod with hangers.
Dark-stained double doors with raised panels and long handles beside a coat nook.
Pantry with white storage baskets, countertop appliances, and an open FamilySAFE door.
Kitchen and dining area with a large island, exposed wood ceiling beams, and adjoining living space.
Living room with built-in media cabinetry, leather recliners, and exposed ceiling beams.
Living room with a tall stone fireplace, exposed ceiling beams, and brown leather seating.
Living room with vaulted wood-beamed ceiling, stone fireplace, built-in cabinetry, and leather seating.
Living room with exposed wood beams, a tall stone fireplace, and dark leather seating.
Open-plan living room with vaulted timber-beam ceiling, stone fireplace, and adjoining kitchen and dining area.
Bathroom with an ornate white vanity, large framed mirror, and colorful landscape artwork.
Furnished bedroom with a dark wood bed, vaulted ceiling, exposed beams, and glass patio doors.
Bedroom with a large bed, exposed ceiling beams, and open doors to an adjoining bathroom.
Furnished bedroom with a king-size bed, vaulted ceiling, exposed beams, and glass patio doors.
Bathroom with a double vanity, large mirrors, tiled walls, and a window above the bathtub.
Bathroom with an oval soaking tub beneath a glass-block window and a wooden bath tray.
Bathroom with two separate vanities and dark stone countertops, opening into a bedroom.
Bedroom with a bed beneath a large window, desks, and a wall-mounted television.
Upstairs office with a large desk, two chairs, and an arched window above built-in cabinets.
Bathroom with tiled vanity, dark wood cabinetry, and a tub with tiled surround.
Bedroom with lavender bedding, a large curtained window, and a ceiling fan.
Bedroom with pale lavender bedding, an arched window, and an open closet.
Bedroom with a large bed, tufted armchair, and curtained window.
Bedroom with a large white-quilted bed, dark wood headboard, and ceiling fan.
Bathroom with a tiled shower and dark wood vanity beneath a large mirror.
Brick house rear exterior with a covered patio, broad lawn, and leafless trees.
Backyard with a broad lawn, mature trees, white privacy fence, and curved walkway.
Covered backyard patio with a brick fireplace, seating, and a fenced yard.
Brick outdoor fireplace with metal screen and firewood rack on a fenced backyard patio.
Backyard lawn with mature trees, a white privacy fence, and landscaped beds beside a concrete patio.
Aerial view of a brick home with a blue-gray roof, attached garage, and landscaped front yard.
VIEW PHOTOS
Courtesy of Providence Realty, David Oberfield Listing Contact: 405-413-3829 
$605,000

2713 NE 133rd Street

4 Beds 4 Baths 3,564 Sq.Ft. 0.26 Acres

Description

Beautiful Brent Gibson home tucked inside a private, one-street gated addition in SE Edmond, backing to a peaceful greenbelt with a 35' easement. Immaculate and truly move-in ready with wood floors, crown molding, Pella windows, and built-in speakers throughout. The chef's kitchen opens to the family room with a stunning wood-beam cathedral ceiling and features granite counters, island, double sinks, DCS 6-burner gas cooktop, Viking double ovens with warming drawer, 2 KitchenAid dishwashers, Butler's pantry with wine fridge, and a walk-in pantry that doubles as a safe room. Private study downstairs. Spacious primary suite down with patio access and 2 walk-in closets; 3 large bedrooms up, all with walk-ins, plus 2 full baths. Major updates include a Class 4 impact-resistant roof (2019), exterior paint and gutters (2019), both HVAC systems replaced (2024/2025), whole-home water softener/filtration, and 220V outlet for EV charging. Gorgeous backyard with outdoor fireplace and lush landscaping. This one truly feels like home.

Share Property

Location

2713 NE 133rd Street, Edmond, OK 73013

Status

Sold

Date Sold

April 15, 2026
David Oberfield

David Oberfield

TITLE

Real Estate Advisor

Property Amenities

Interior
Fireplace Gas Log
Appliances Dishwasher, Microwave, Warming Drawer
Flooring Carpet, Tile, Wood
Total Bedrooms: 4
Half Bathrooms: 1
Full Bathrooms: 3
Area & Lot
Lot Area 0.26 Acres
Living area 3,564 Sq.Ft.
MLS® ID 1216725
Year Built 2003
School District Edmond
High School Memorial HS
Middle School Cimarron MS
Elementary School Orvis Risner ES
Architecture Styles Traditional
Type Residential
Status Sold
Exterior
Air conditioning Zoned
Heat type Zoned
Garage Space 3.0
Other Exterior Features Patio-Covered, Covered Porch, Rain Gutters
Lot Features Interior Lot
Roof Heavy Comp
Utilities Electricity Available, Natural Gas Available, High Speed Internet, Public
Finance
Sales Price $605,000
HOA Fees $615 yearly
Real Estate Tax $7,515 yearly

Oklahoma City

Guiding You Home, Every Step

Experience a real estate partnership built on trust, expertise, and genuine care. We bring a lifelong understanding of what “home” truly means to every client and every decision. Making the difference between "For Sale" and "Sold".