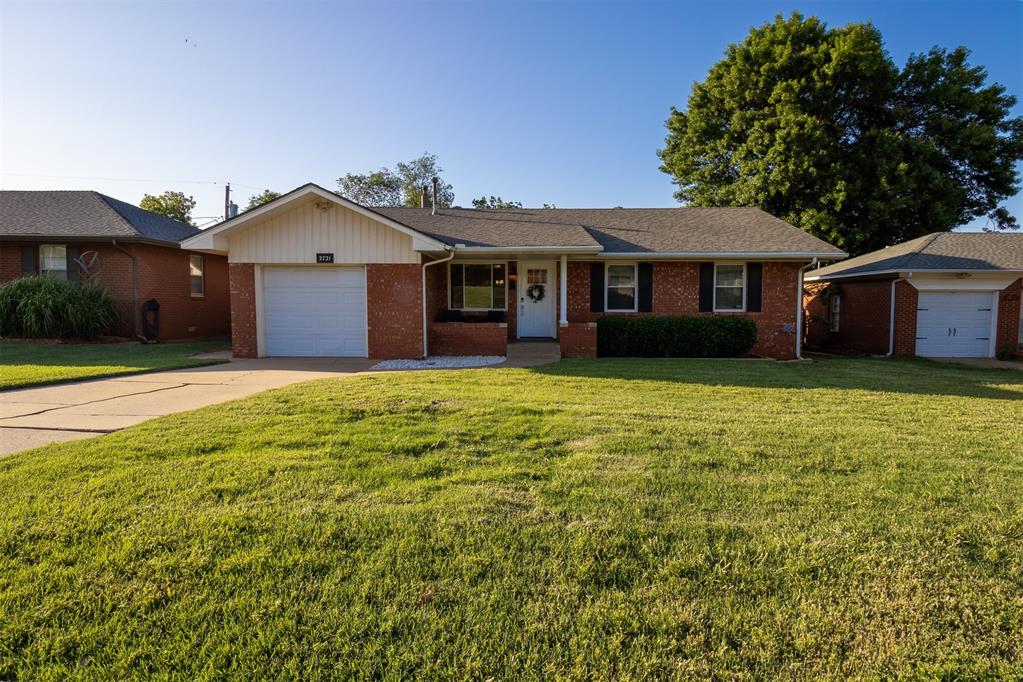
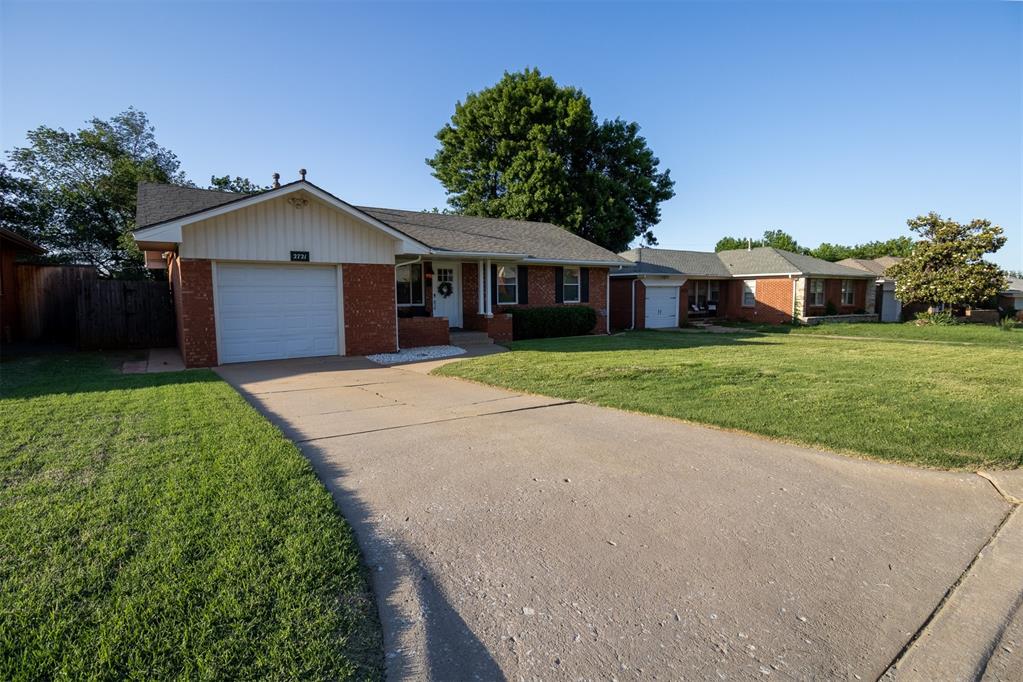
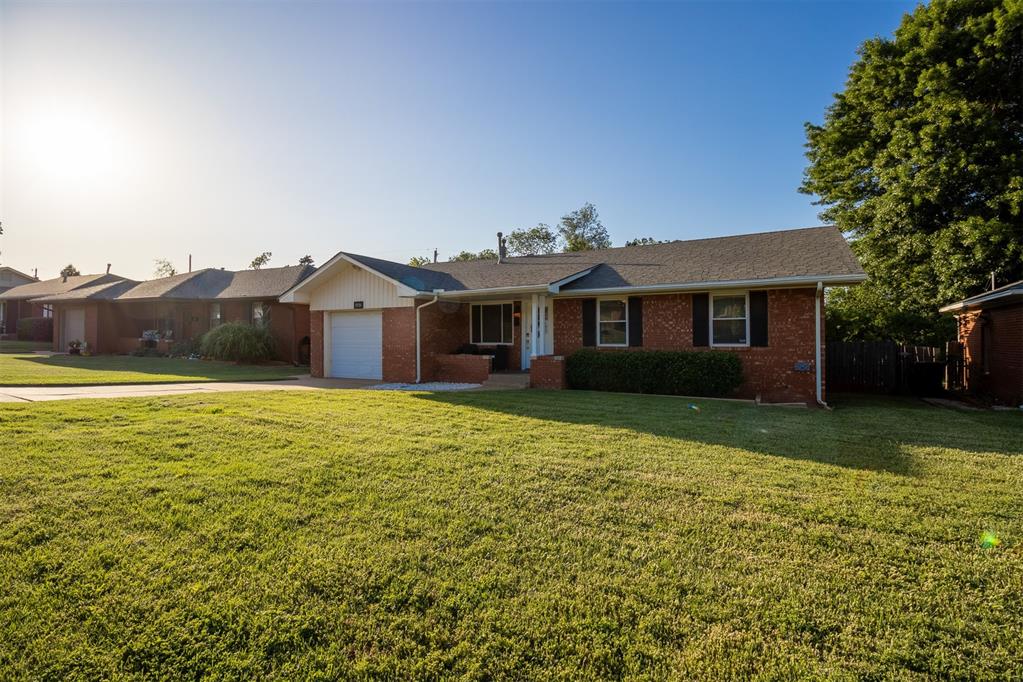
Single-story brick home with a white garage door, covered entry, and broad front lawn.
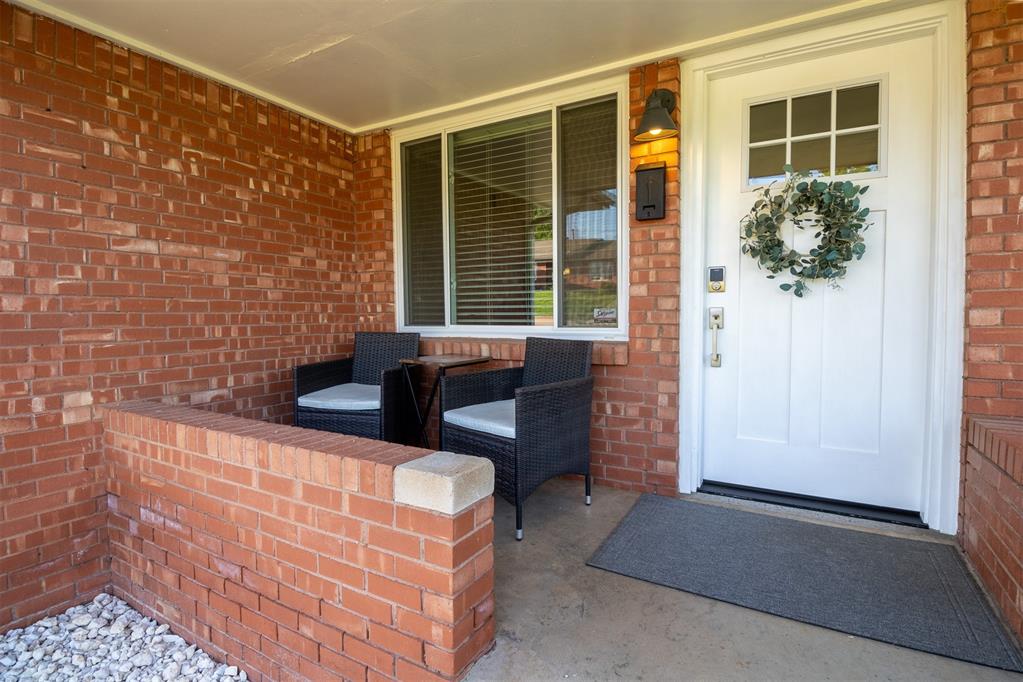
Brick front porch with wicker chairs, a large window, and a white door with a wreath.
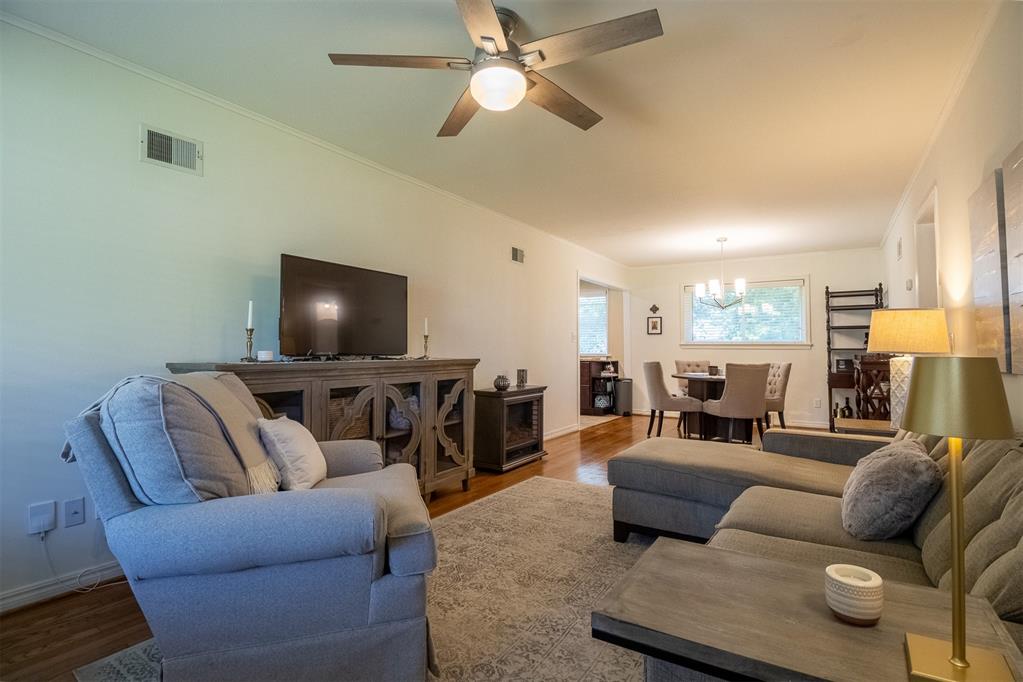
Furnished living room with gray seating, a television console, and an adjoining dining area.
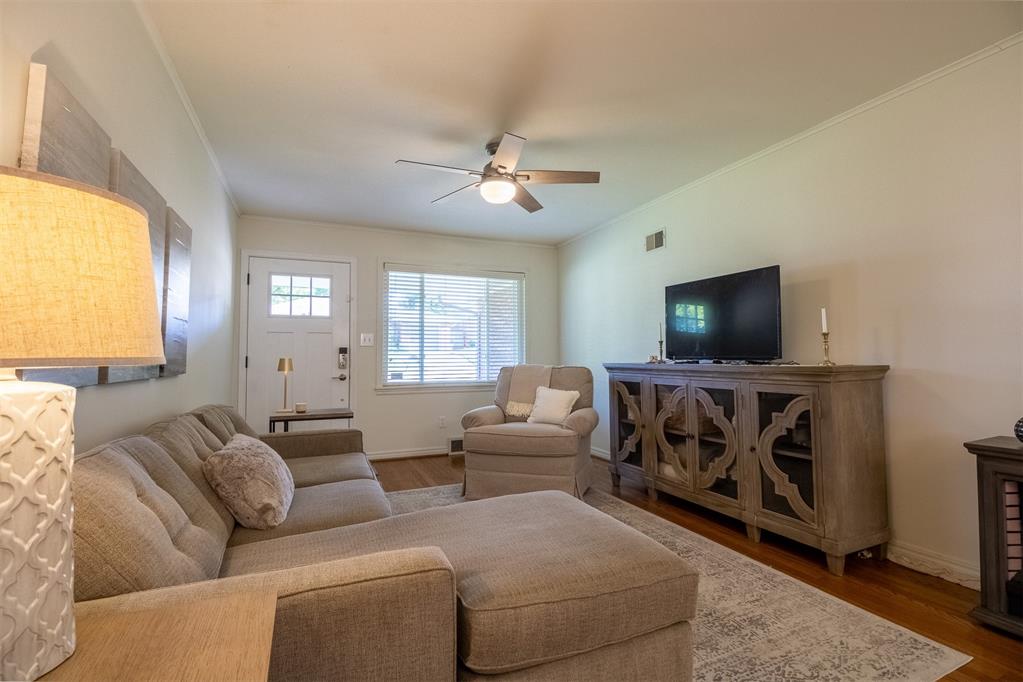
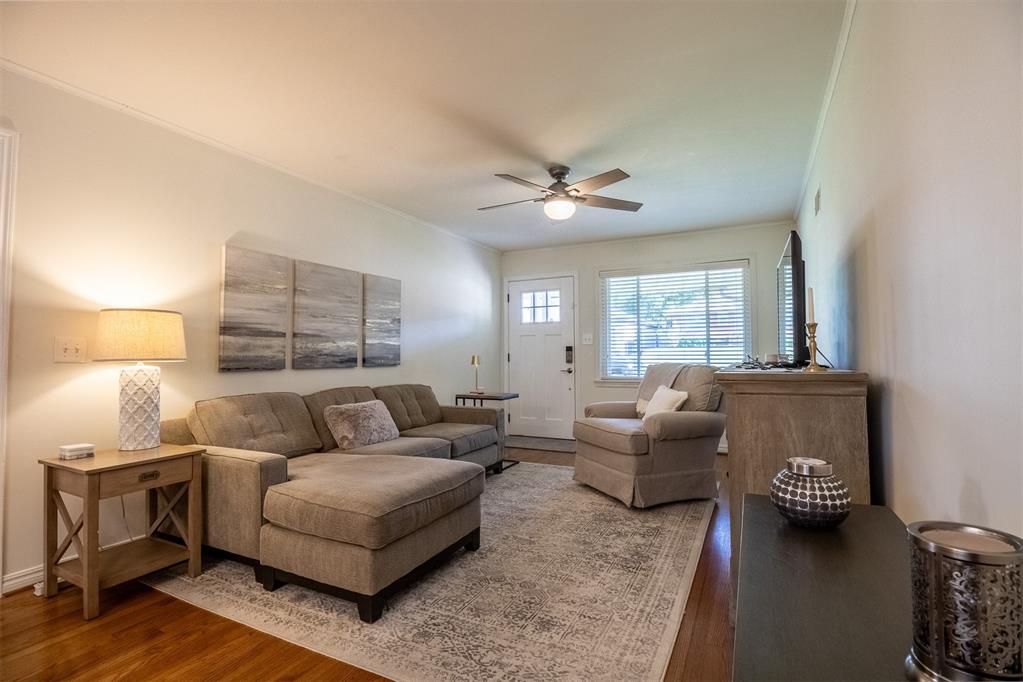
Living room with a beige sectional, armchair, carved wood media cabinet, and hardwood floors.
Living room with a taupe sectional, chaise, patterned rug, and hardwood floors.
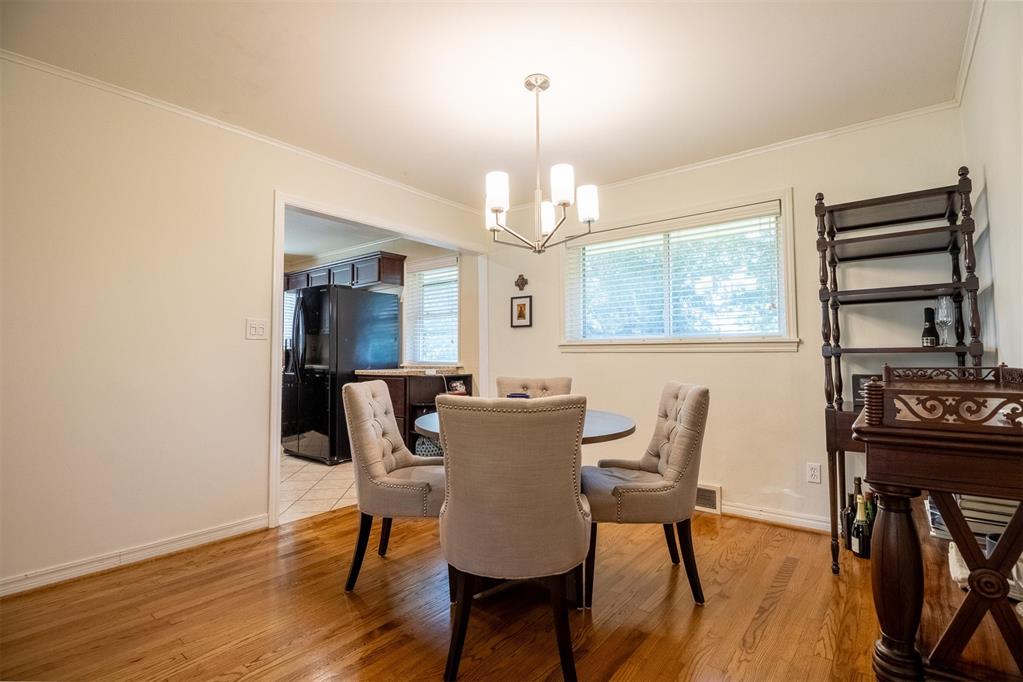
Dining room with upholstered chairs, hardwood floors, a chandelier, and an open view into the kitchen.
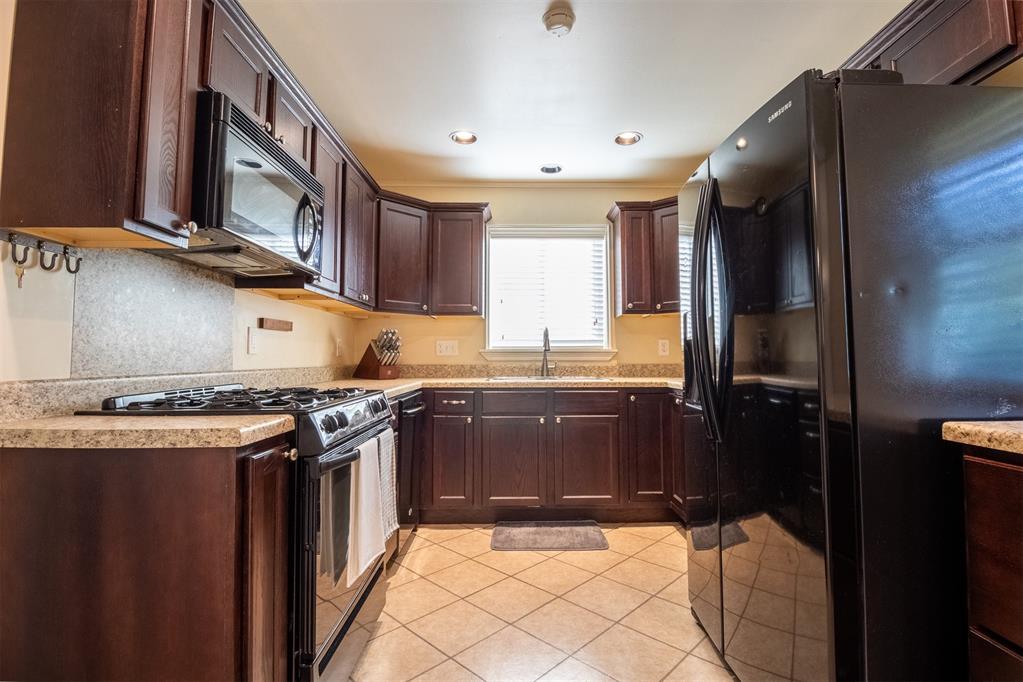
Kitchen with dark wood cabinets, granite countertops, and black appliances.
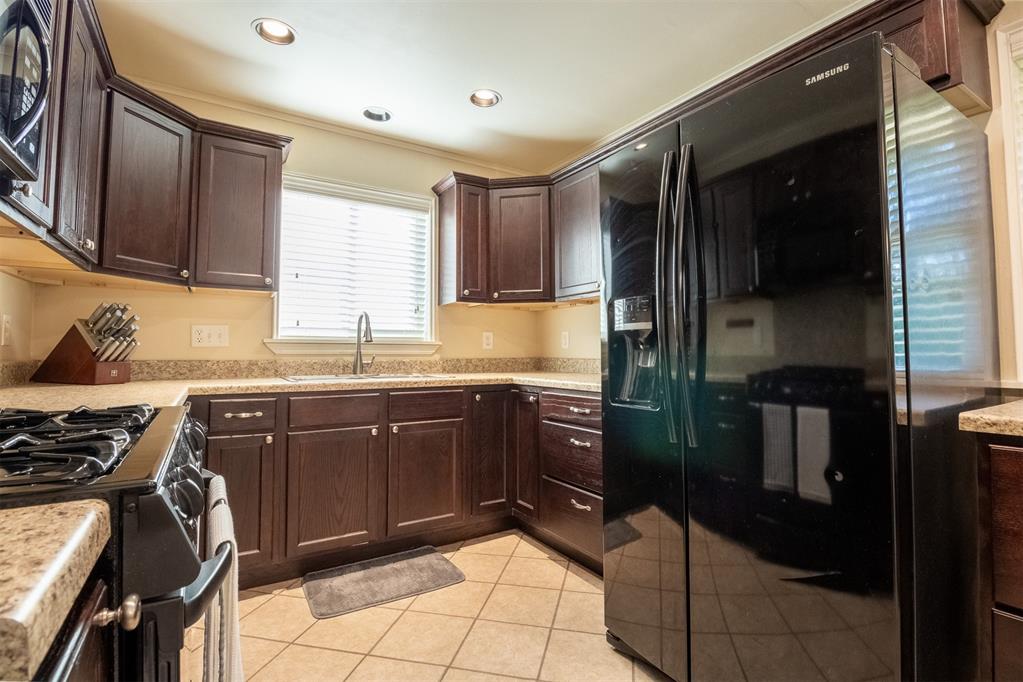
Kitchen with dark wood cabinets, stone counters, and a large black Samsung refrigerator.
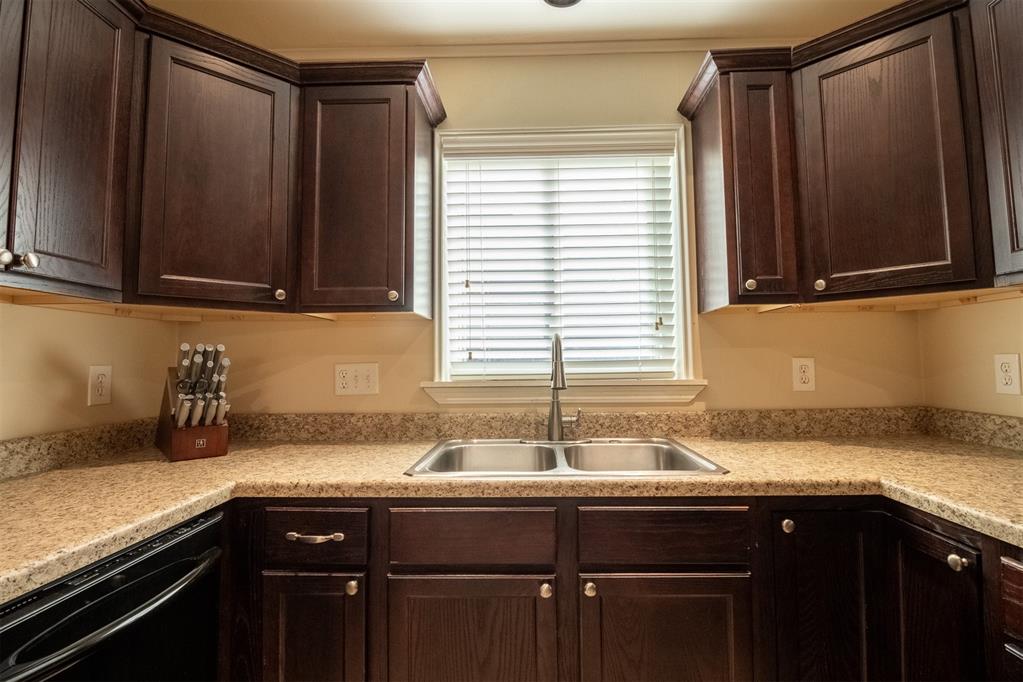
Kitchen with dark wood cabinets, speckled countertops, and a double-basin sink beneath a window.
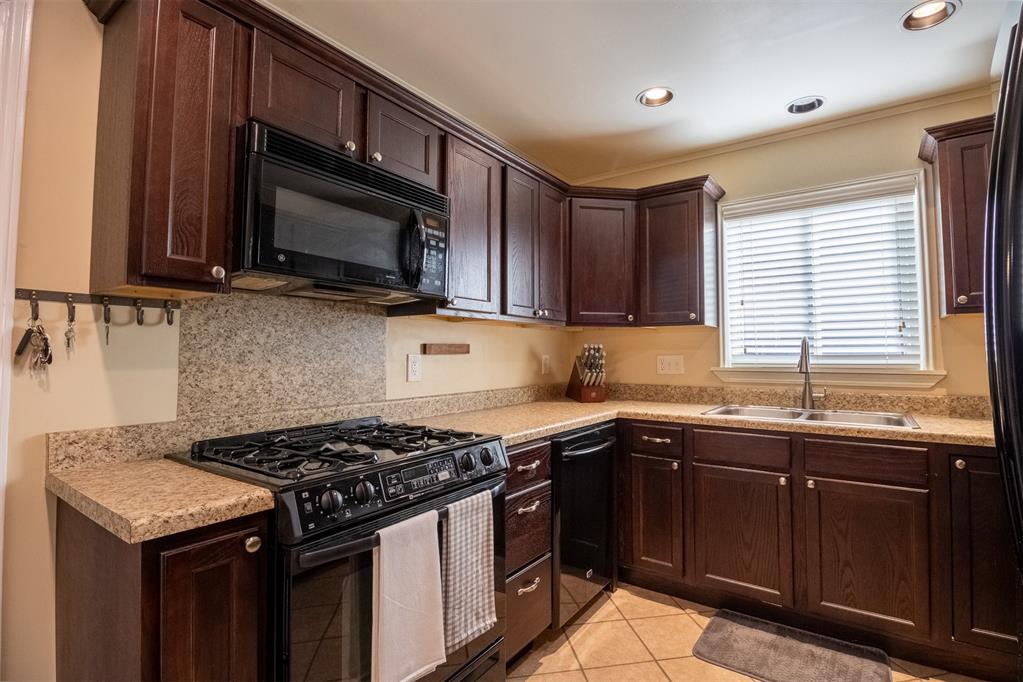
Kitchen with dark wood cabinets, granite counters, and a gas range beneath an over-the-range microwave.
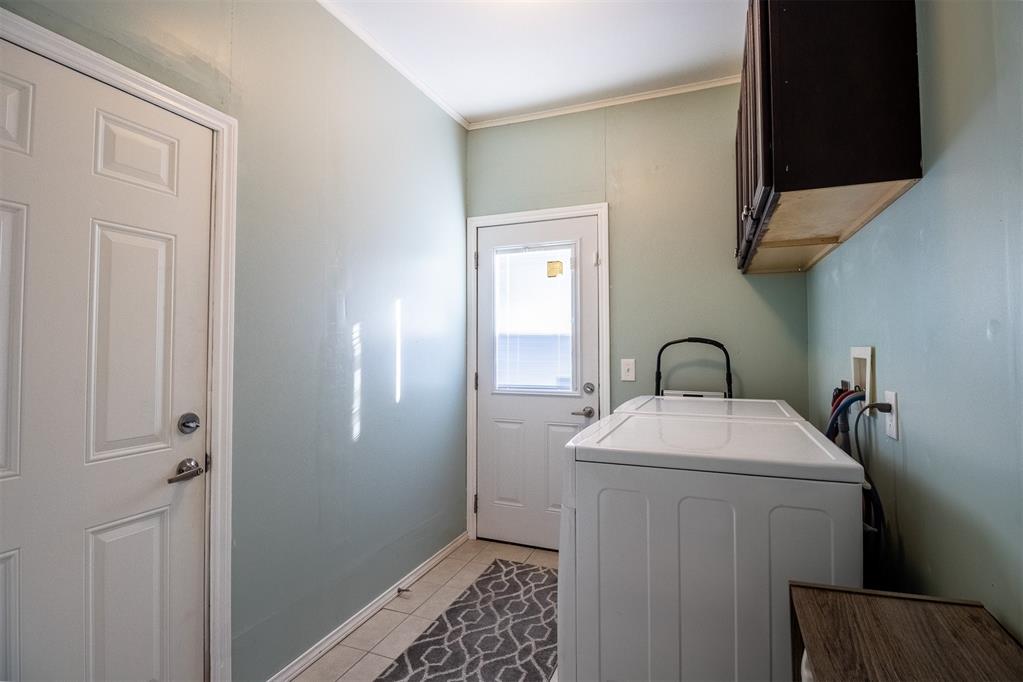
Laundry room with a top-loading washer, wall cabinet, and door with a window.
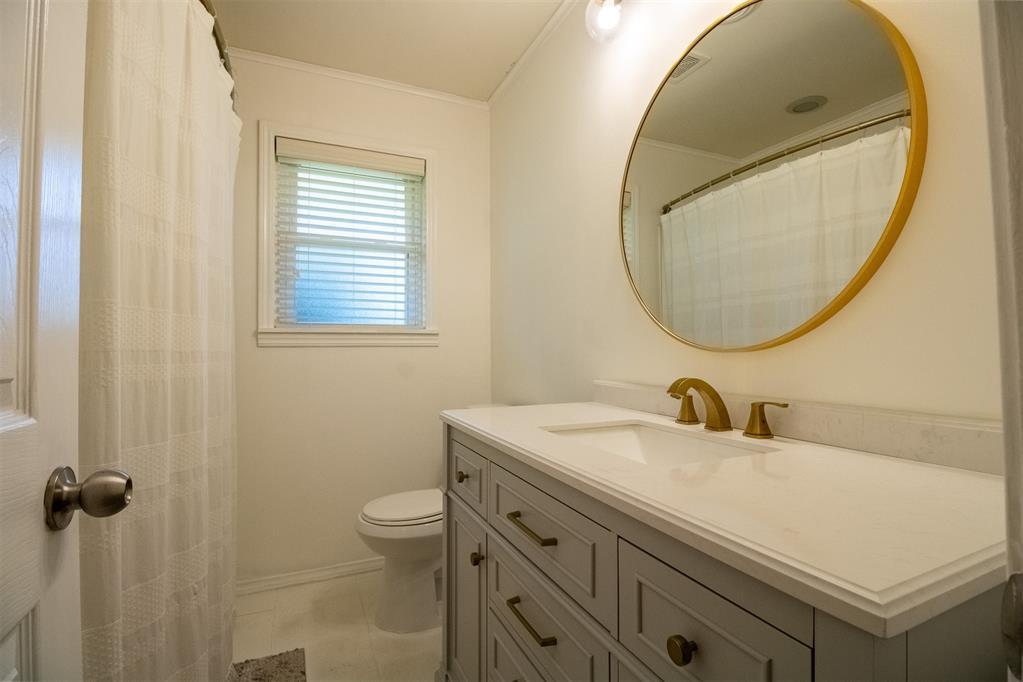
Bathroom with a long white vanity, brass fixtures, oval mirror, and curtained shower.
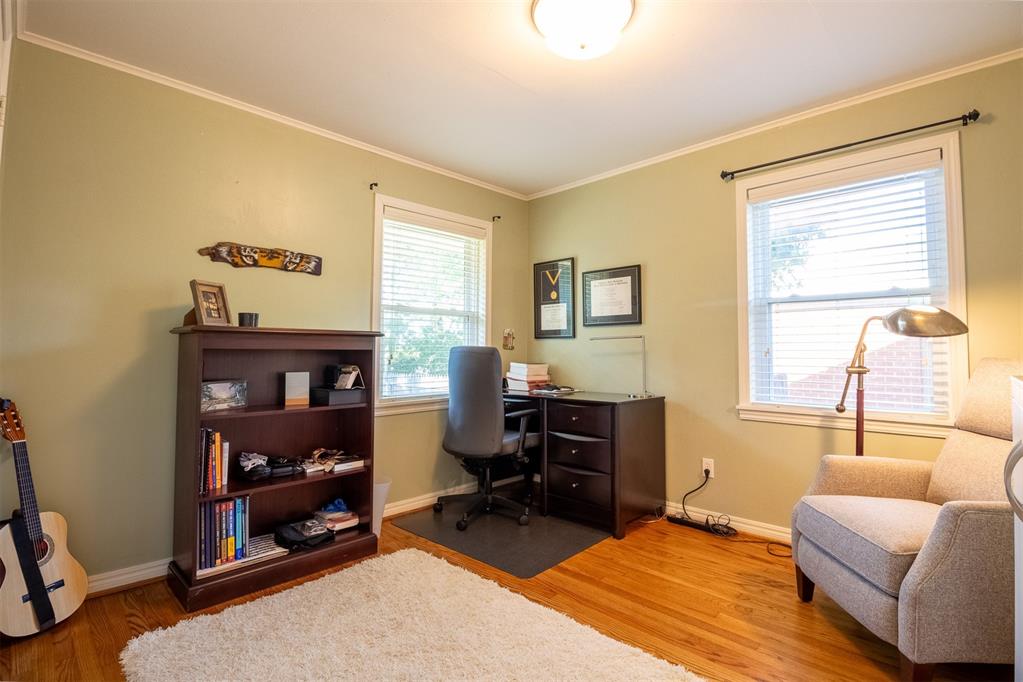
Home office with a dark wood desk and bookcase, two bright windows, and hardwood floors.
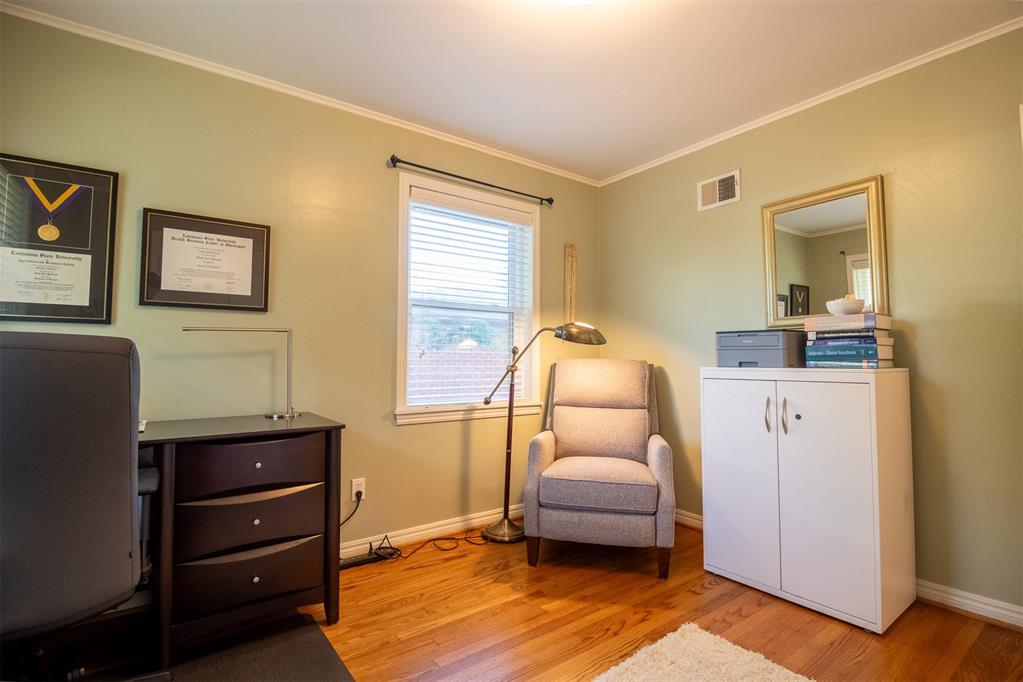
Home office with hardwood floors, a desk, upholstered chair, and white storage cabinet.
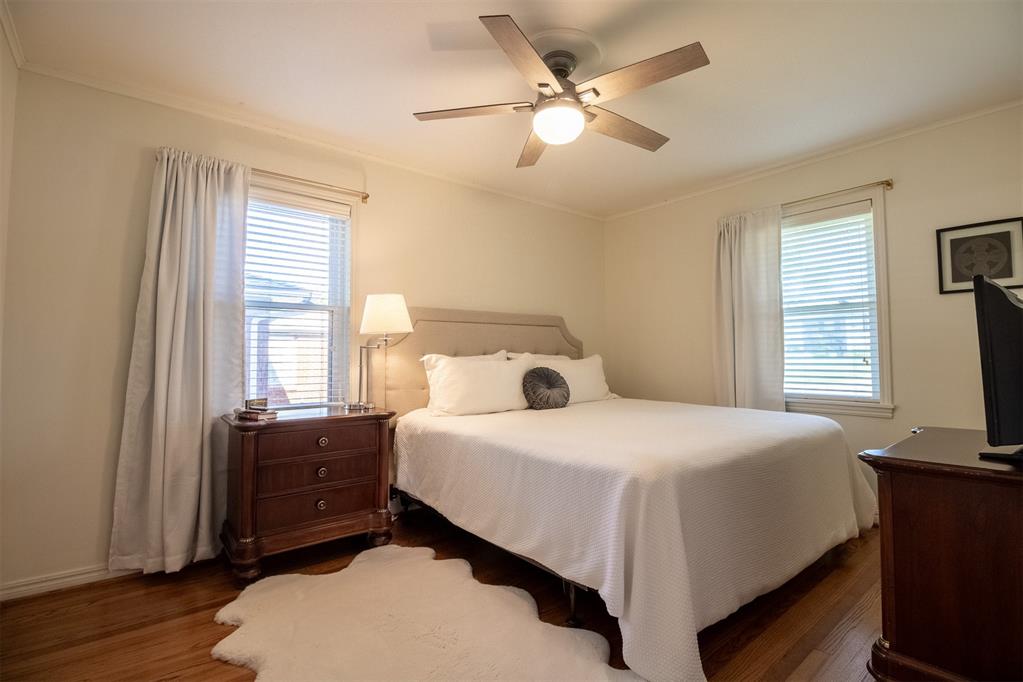
Bedroom with a white-covered bed, dark wood furniture, hardwood floors, and two curtained windows.
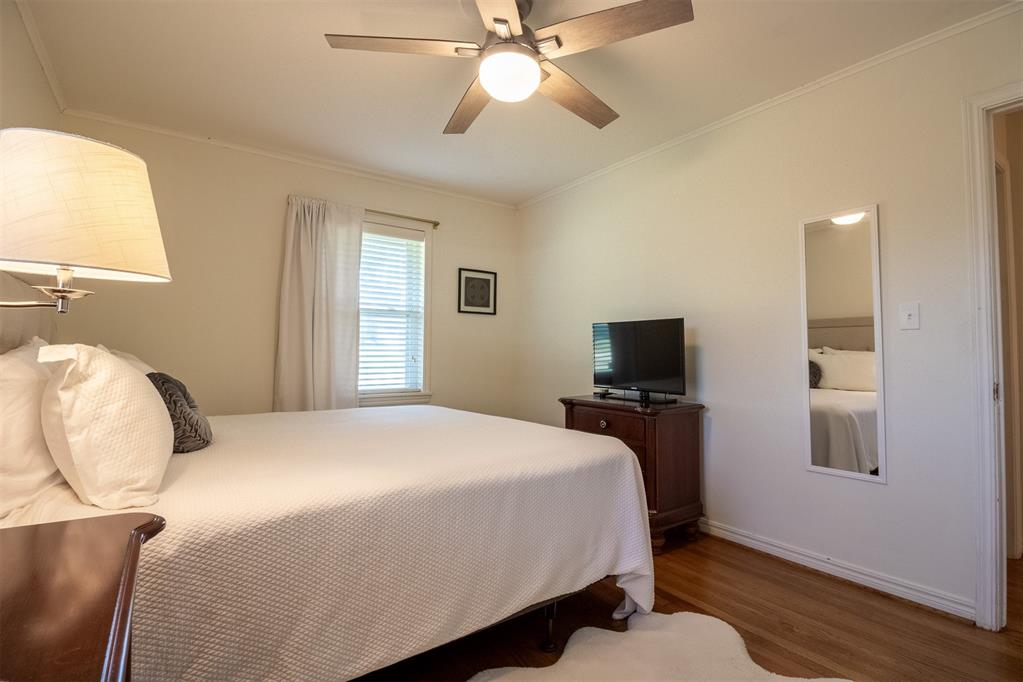
Furnished bedroom with a white-covered bed, hardwood floors, and a ceiling fan.
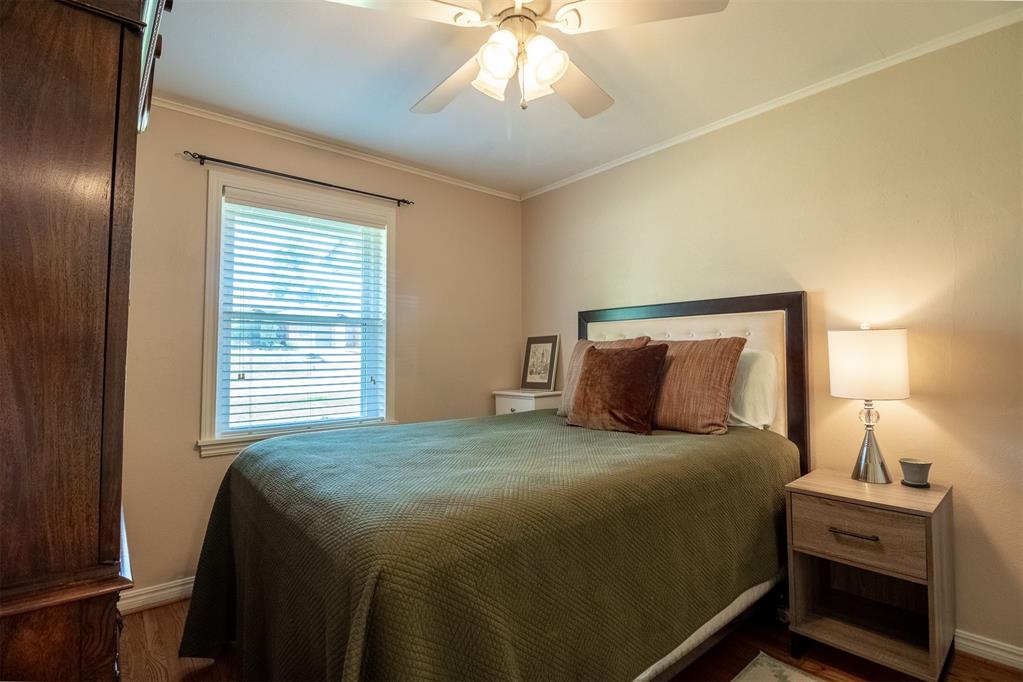
Bedroom with a green quilted bed, window with white blinds, and dark wood wardrobe.
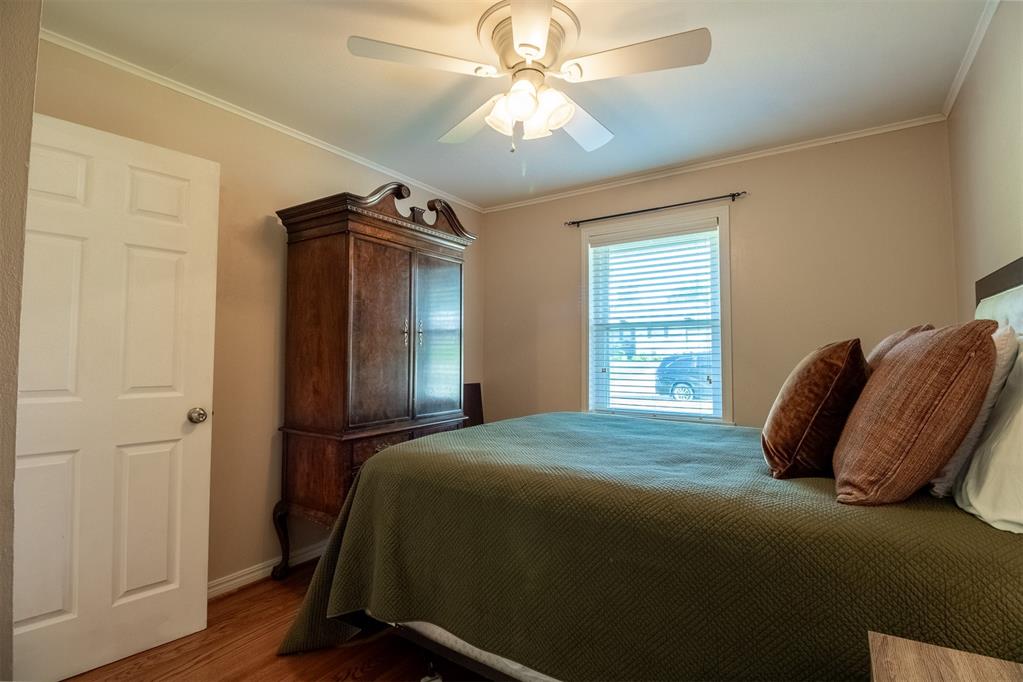
Bedroom with a dark green bedspread, carved wooden armoire, and ceiling fan.
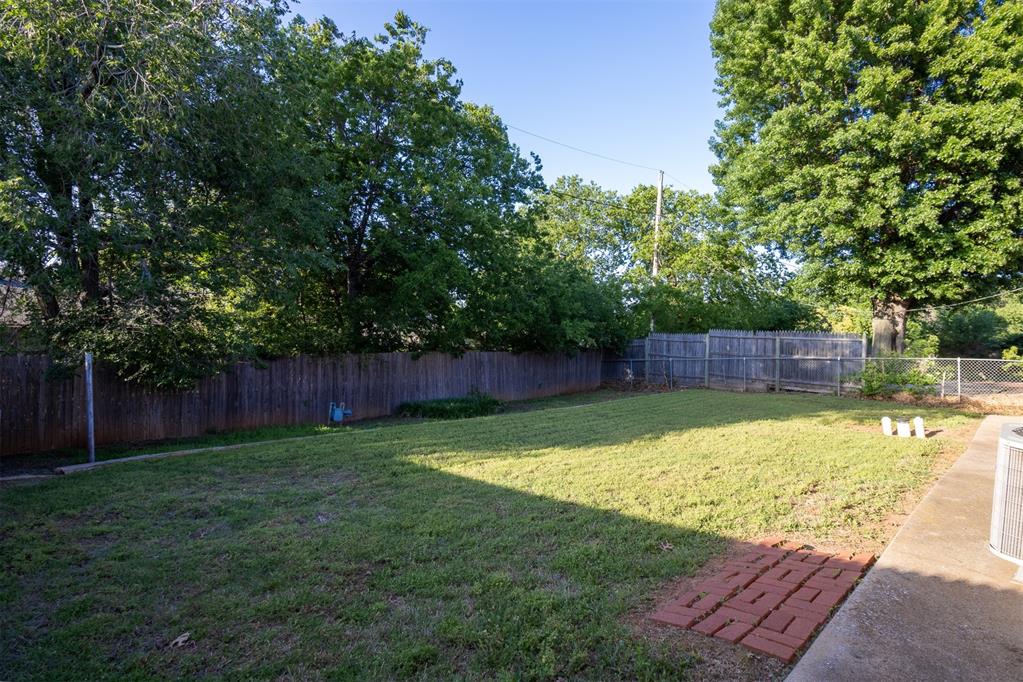
Grassy backyard with mature trees, fenced borders, and a brick path beside the patio.
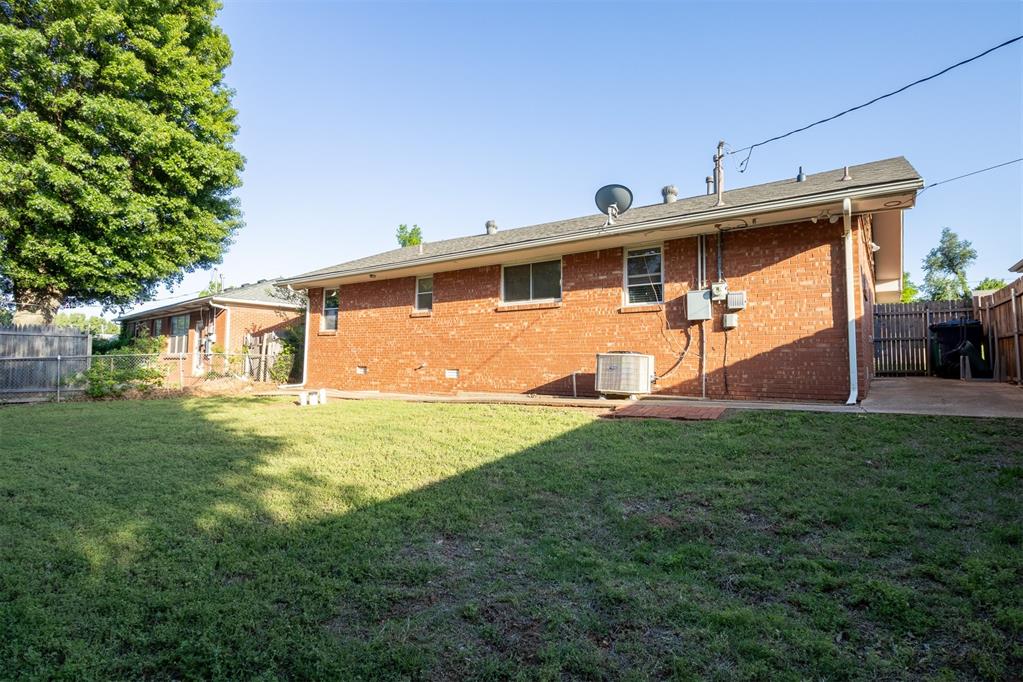
Rear of a single-story brick house with a grassy backyard and large shade tree.
Single-story brick home with an attached garage, wide driveway, and mature trees.
Single-story brick house with an attached garage, covered entry, and broad green lawn.
VIEW PHOTOS
Courtesy of Providence Realty, Margaret Oberfield Listing Contact: 405-413-5573 
$220,000

2721 NW 66th Street

3 Beds 1 Bath 1,100 Sq.Ft. 6,482 Sq.Ft.

Description

Location, location, location! Don't miss out on this charming home located in the heart of Oklahoma City. Situated just west of Nichols Hills and a short distance from the upcoming The Oaks development, this property is perfectly positioned. With a lovely front porch, it's the ideal spot for enjoying your morning coffee. The spacious backyard offers endless possibilities for outdoor fun and relaxation. Don't wait, schedule your showing today before this opportunity passes you by!

Share Property

Location

2721 NW 66th Street, Oklahoma City, OK 73116

Status

Sold

Date Sold

June 28, 2024
Peggy Oberfield

Peggy Oberfield

TITLE

Founder | Listing Specialist

David Oberfield

David Oberfield

TITLE

Real Estate Advisor

Property Amenities

Interior
Fireplace None
Total Bedrooms: 3
Full Bathrooms: 1
Area & Lot
Lot Area 6,482 Sq.Ft.
Living area 1,100 Sq.Ft.
MLS® ID 1113546
Year Built 1954
School District Oklahoma City
High School John Marshall HS
Middle School John Marshall MS
Elementary School West Nichols Hills ES
Architecture Styles Ranch
Type Residential
Status Sold
Exterior
Air conditioning Central Gas
Heat type Central Gas
Garage Space 1.0
Other Exterior Features None
Lot Features Interior Lot
Roof Composition
Finance
Sales Price $220,000
Real Estate Tax $2,376 yearly
Brick front porch with wicker chairs, a large window, and a white door with a wreath.

360 Virtual Tour

Take a tour of this property

Oklahoma City

Guiding You Home, Every Step

Experience a real estate partnership built on trust, expertise, and genuine care. We bring a lifelong understanding of what “home” truly means to every client and every decision. Making the difference between "For Sale" and "Sold".