Red-brick house with a red front door and walkway crossing a broad green lawn.
Red brick house with a steep gray roof, red front door, and brick entry wall.
Living room with a white brick fireplace, blue sofa, and hardwood floors.
Living room with a blue sofa, white armchairs, hardwood floors, and large wood-trimmed windows.
Living room with a blue sofa, wood coffee table, and large wood-trimmed windows opening to a dining room.
Living room with a white brick fireplace, wall-mounted TV, and blue sofa.
Dining room with a dark wood table, matching chairs, chandelier, and hardwood floors.
Dining room with a polished wood table, carved chairs, hardwood floors, and blue floral wall covering.
Dining room with a dark wood table, hardwood floors, large windows, and a chandelier.
Living room with a white fireplace, blue sectional sofa, hardwood floors, and large windows with wooden blinds.
Bathroom with a dark vanity, brass faucet, blue walls, window, and white shower curtain.
Bathroom vanity with a white sink, dark cabinet, built-in storage, and brass fixtures.
Bedroom with blue-and-white bedding, a desk, hardwood floors, and large windows with white blinds.
Bedroom with a blue-and-white bed, three bright windows, and a desk with a computer.
Kitchen breakfast nook with a built-in corner bench, oval table, and wood-trimmed windows.
Kitchen with dark wood cabinets, stainless steel appliances, and a tiled floor.
Kitchen with reddish-brown cabinets, dark countertops, and a sink beneath a window.
Kitchen with wood cabinets, dark countertops, stainless steel range and microwave, and dishwasher.
Tiled entryway with a dark wood sideboard and an arched opening to the bright front room.
Kitchen and dining nook with a breakfast bar, dark wood cabinets, and bay windows.
Open home interior with tiled floors, a kitchen breakfast bar, stainless steel refrigerator, and piano.
Bedroom with a four-poster bed, patterned rug, fireplace, and wall-mounted television.
Bedroom with a dark wood four-poster bed, mustard accents, and a large red patterned rug.
Bedroom with a four-poster bed, mustard bedding, patterned rug, and open closet.
Bathroom with a wood vanity and framed mirror beside a curtained tub and window.
Attic bedroom with a wooden bed, blue coverlet, and sharply sloped ceiling.
Empty attic-style room with sloped ceilings, beige carpet, and a window air conditioner.
Vacant carpeted attic room with sloped ceilings, a small window, and a wall-mounted heater.
Backyard lawn and circular patio with blue Adirondack chairs beneath mature shade trees.
Backyard lawn with a patio seating area, detached shed, mature trees, and fenced boundary.
White single-story house and detached garage behind a green lawn, with a tree-shaded patio and outdoor seating.
Detached white two-car garage at the end of a concrete driveway, bordered by fences and leafy trees.
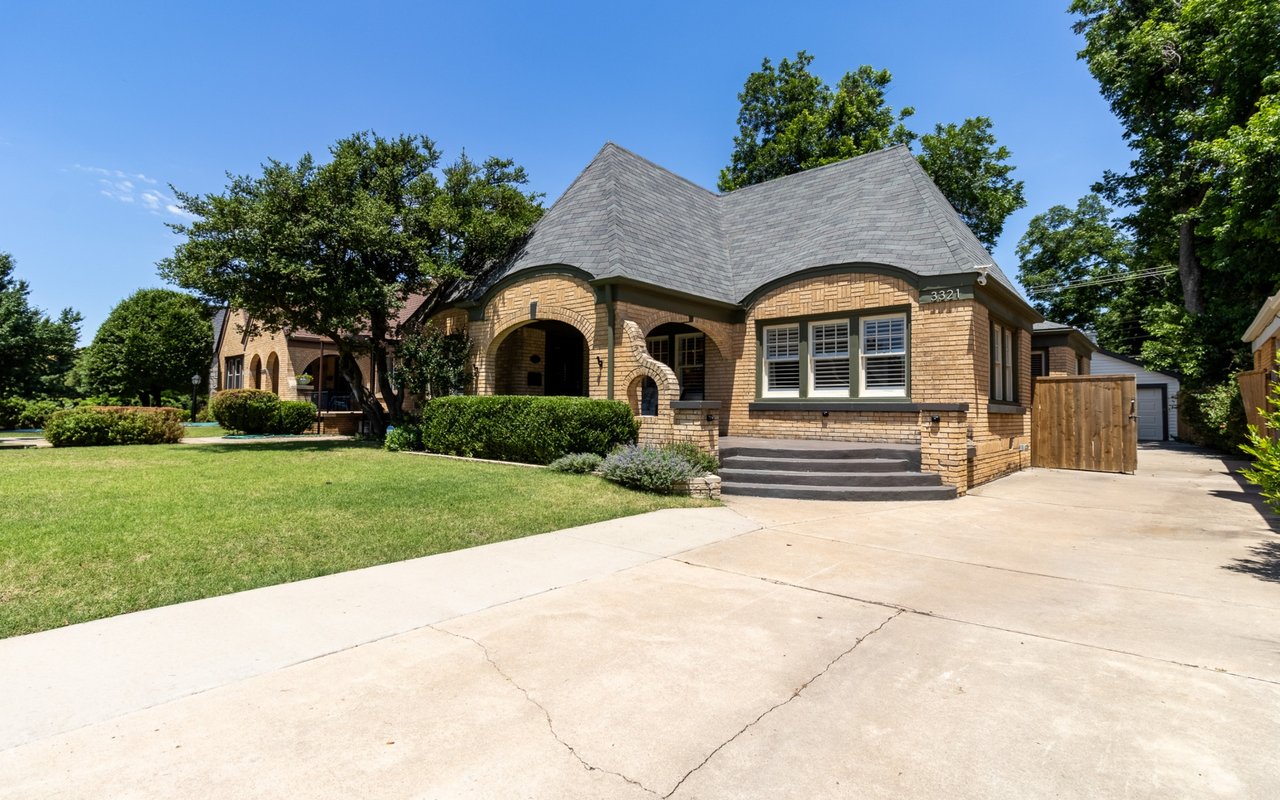
Red-brick house with a steep gabled roof, detached garage, and broad concrete driveway.
Red-brick house with a gabled roof and covered porch behind a broad green lawn.
VIEW PHOTOS
Courtesy of Providence Realty, David Oberfield Listing Contact: 405-413-3829 
$270,000

2724 NW 13th Street

5 Beds 3 Baths 2,251 Sq.Ft. 0.26 Acres

Description

This charming historic home offers 5 bedrooms and 2 full baths, blending classic character with everyday comfort. Filled with original details, such as wood trim and hardwood floors, the home has been well-maintained over the years. A spacious layout provides flexibility for families or those needing extra room to work or relax. Outside, enjoy a large lot and a detached 2-car garage for added convenience. It's a beautiful, move-in-ready home with plenty of charm and space to enjoy.

Share Property

Location

2724 NW 13th Street, Oklahoma City, OK 73107

Status

Sold

Date Sold

March 20, 2026
David Oberfield

David Oberfield

TITLE

Real Estate Advisor

Property Amenities

Interior
Fireplace Wood Burning
Flooring Combo
Total Bedrooms: 5
Half Bathrooms: 1
Full Bathrooms: 2
Area & Lot
Lot Area 0.26 Acres
Living area 2,251 Sq.Ft.
MLS® ID 1202336
Year Built 1926
School District Oklahoma City
High School Northwest Classen HS
Middle School Taft MS
Elementary School Hawthorne ES
Architecture Styles Historic, Tudor
Type Residential
Status Sold
Exterior
Air conditioning Central Elec
Heat type Electric
Garage Space 2.0
Other Exterior Features Patio - Open, Porch
Lot Features Interior Lot
Roof Composition
Utilities Electricity Available, Natural Gas Available, High Speed Internet, Public
Finance
Sales Price $270,000
Real Estate Tax $3,509 yearly

Oklahoma City

Guiding You Home, Every Step

Experience a real estate partnership built on trust, expertise, and genuine care. We bring a lifelong understanding of what “home” truly means to every client and every decision. Making the difference between "For Sale" and "Sold".