Leave a Message

Thank you for your message. We will be in touch with you shortly.

32168 S 528 Road
32168 S 528 Road
32168 S 528 Road
32168 S 528 Road
32168 S 528 Road
32168 S 528 Road
32168 S 528 Road
32168 S 528 Road
32168 S 528 Road
32168 S 528 Road
32168 S 528 Road
32168 S 528 Road
32168 S 528 Road
32168 S 528 Road
32168 S 528 Road
32168 S 528 Road
32168 S 528 Road
32168 S 528 Road
32168 S 528 Road
32168 S 528 Road
32168 S 528 Road
32168 S 528 Road
32168 S 528 Road
32168 S 528 Road
32168 S 528 Road
32168 S 528 Road
32168 S 528 Road
32168 S 528 Road
32168 S 528 Road
32168 S 528 Road
32168 S 528 Road
32168 S 528 Road
32168 S 528 Road
32168 S 528 Road
VIEW PHOTOS
Courtesy of Providence Realty, Peggy Oberfield Listing Contact: 405-413-5573 
$305,000

32168 S 528 Road

3 Beds 2 Baths 1,684 Sq.Ft. 1.38 Acres

Description

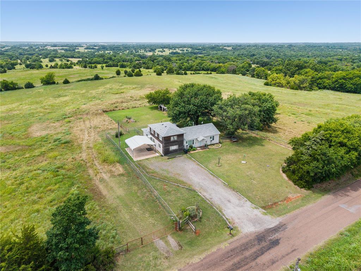
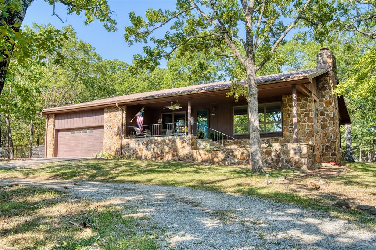
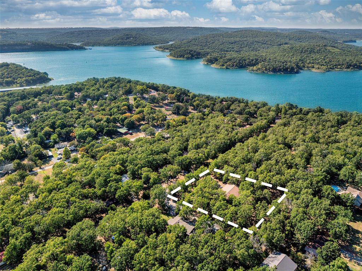
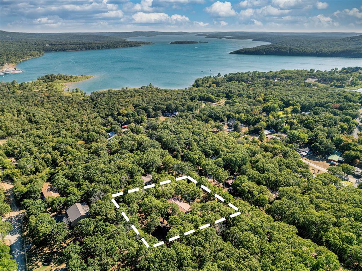
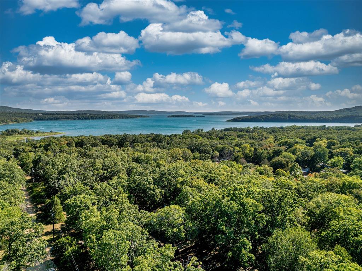
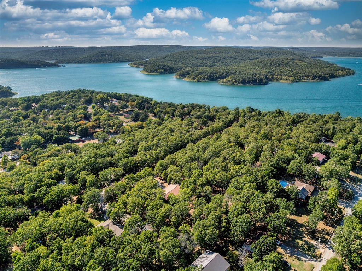
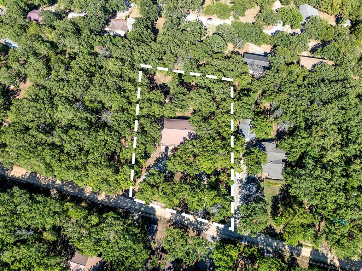
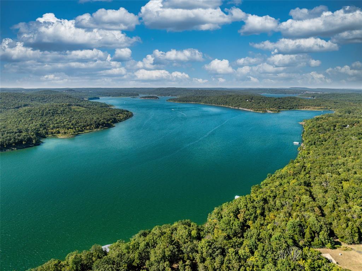
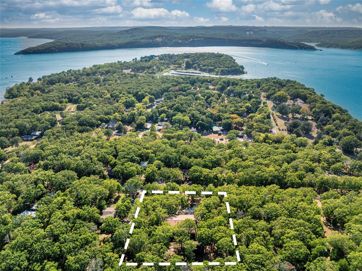
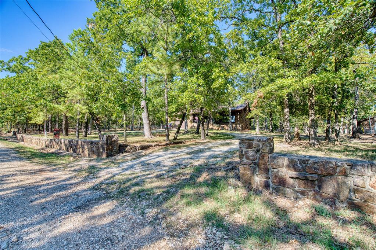
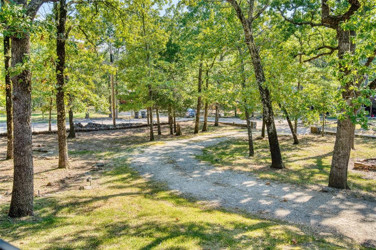
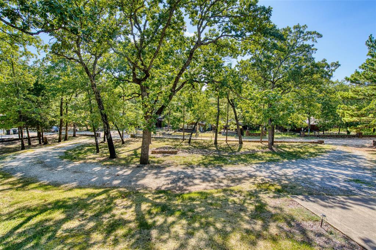
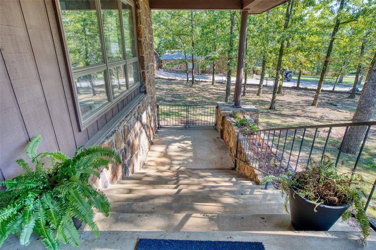
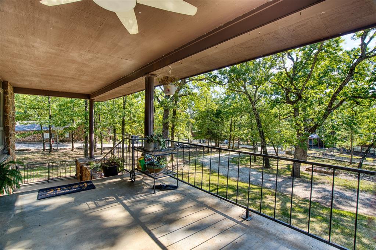
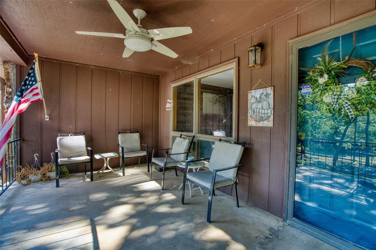
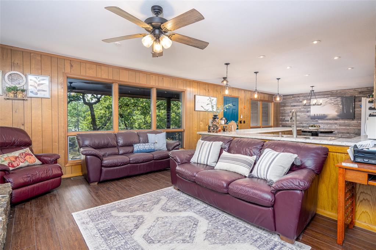
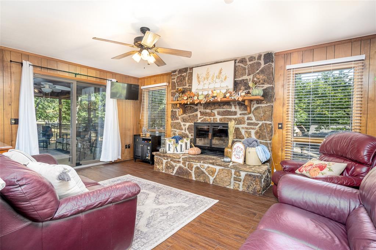
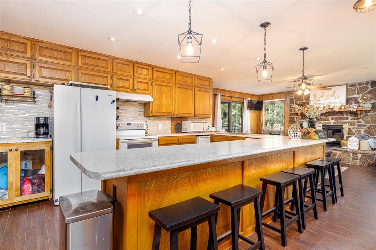
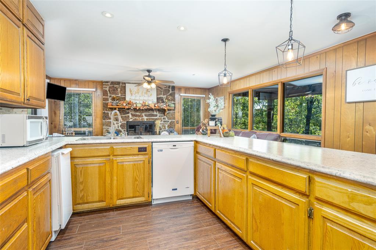
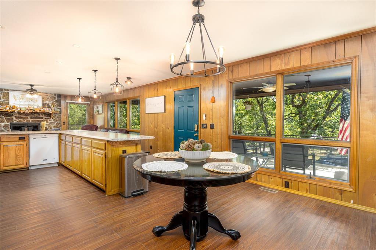
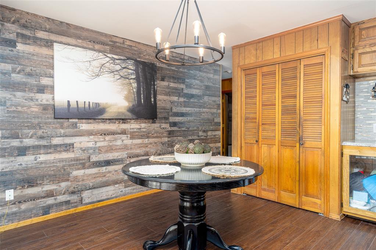
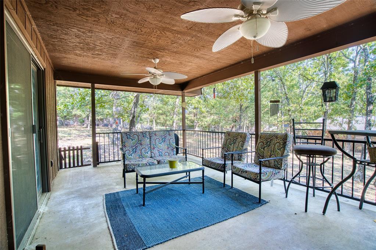
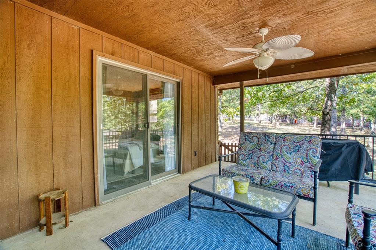
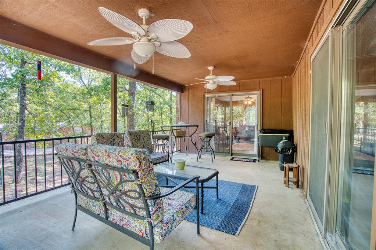
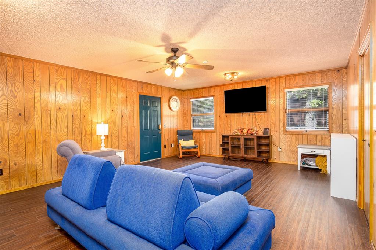
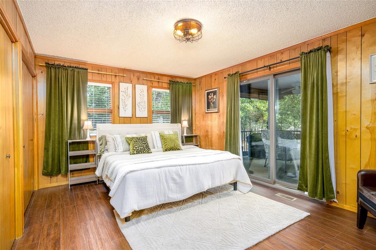
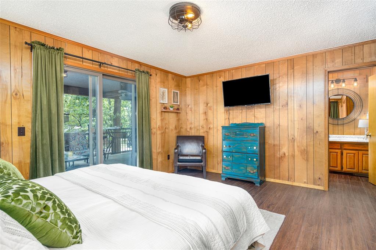
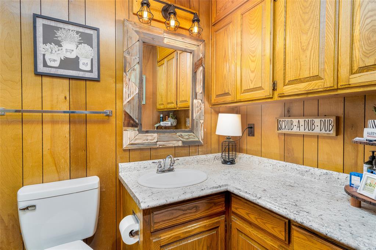
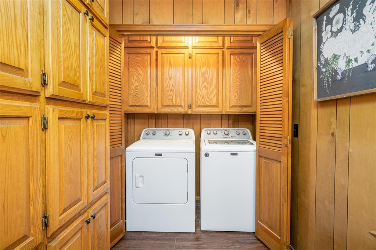
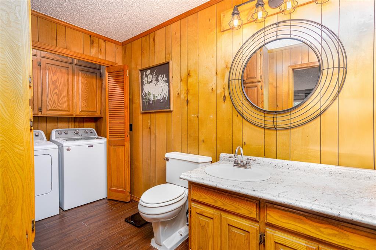
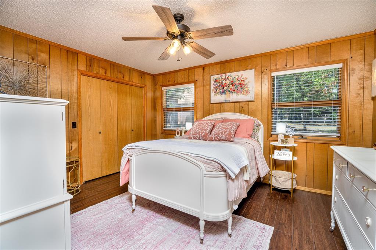
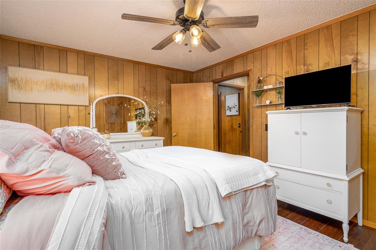
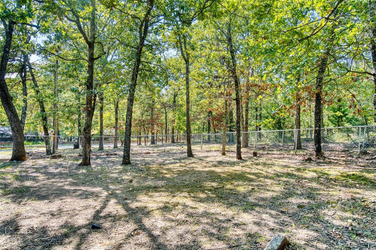
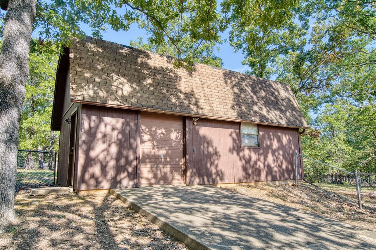
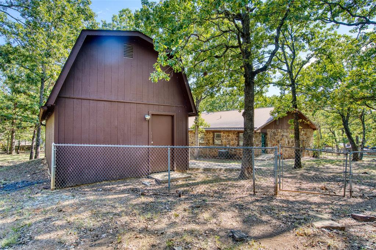
This is a great year round, vacation or AirBnB cabin for the lake life you are looking for. Around the corner from the Cookson Marina for easy boating & lake fun plus The Deck for food and entertainment. This 3 bedroom, 2 bath home is complete with an attached 2 car garage plus a shop for lake toys or hobbies. The lot has lots of mature trees for natural shade and the 1.38 acre lot is fenced. The floors were recently updated with LVP flooring, lighting fixtures, new countertops as well as exterior paint. The spacious eat-in kitchen is open to the wood-burning fireplace in the living area for visiting while cooking or for packing lunches for the lake. The 3rd bedroom doubles as a 2nd large living space whichever fits your needs most. Enjoy either the covered front porch or the screened in patio for coffee or drinks. Perfect for a vacation home, year round living or AirBnB.

Share Property

Location

32168 S 528 Road, Cookson, OK 74427

Status

Sold
Peggy Oberfield

Peggy Oberfield

TITLE

Founder | Listing Specialist

Property Amenities

Interior
Fireplace Wood Burning
Appliances Dishwasher, Disposal, Ice Maker
Flooring Laminate
Total Bedrooms: 3
Full Bathrooms: 2
Other Interior Features Ceiling Fans(s), Stained Wood, Window Treatments
Area & Lot
Lot Area 1.38 Acres
Living area 1,684 Sq.Ft.
MLS® ID 1124884
Year Built 1984
School District Keys
High School Keys HS
Middle School N/A
Elementary School Keys ES
Architecture Styles Other
Type Residential
Status Sold
Exterior
Air conditioning Central Electric
Heat type Central Electric
Garage Space 2.0
Other Exterior Features Covered Porch, Fire Pit, Workshop
Parking Circle Drive, Gravel
Lot Features Interior Lot
Roof Metal
Utilities Electric, Rural Water, Septic Tank
Finance
Sales Price $305,000
Real Estate Tax $1,336 yearly

360 Virtual Tour

Take a tour of this property

Guiding You Home, Every Step

Experience a real estate partnership built on trust, expertise, and genuine care. We bring a lifelong understanding of what “home” truly means to every client and every decision. Making the difference between "For Sale" and "Sold".