324 E Carson Lane
324 E Carson Lane
324 E Carson Lane
324 E Carson Lane
324 E Carson Lane
324 E Carson Lane
324 E Carson Lane
324 E Carson Lane
324 E Carson Lane
324 E Carson Lane
324 E Carson Lane
324 E Carson Lane
324 E Carson Lane
324 E Carson Lane
324 E Carson Lane
324 E Carson Lane
324 E Carson Lane
324 E Carson Lane
324 E Carson Lane
324 E Carson Lane
324 E Carson Lane
324 E Carson Lane
324 E Carson Lane
324 E Carson Lane
324 E Carson Lane
324 E Carson Lane
324 E Carson Lane
324 E Carson Lane
324 E Carson Lane
324 E Carson Lane
324 E Carson Lane
324 E Carson Lane
324 E Carson Lane
324 E Carson Lane
324 E Carson Lane
324 E Carson Lane
324 E Carson Lane
324 E Carson Lane
324 E Carson Lane
324 E Carson Lane
VIEW PHOTOS
Courtesy of Providence Realty, David Oberfield Listing Contact: (405) 413-3829 
$215,000

324 E Carson Lane

3 Beds 3 Baths 1,622 Sq.Ft. 0.3 Acres

Description

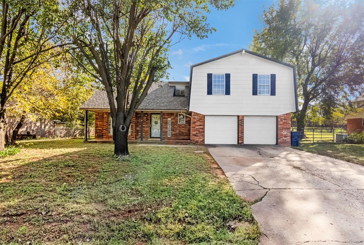
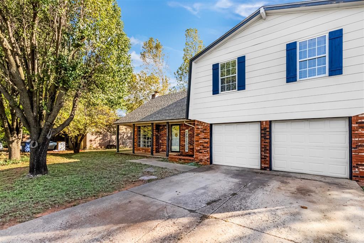
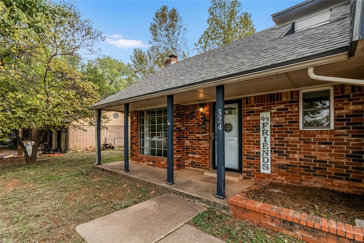
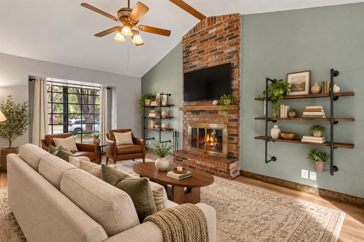
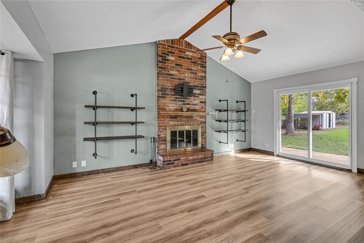
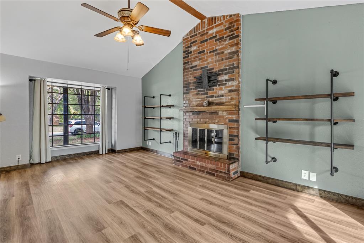
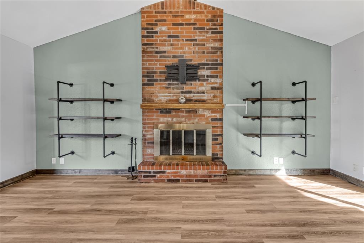
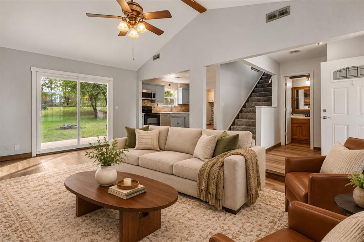
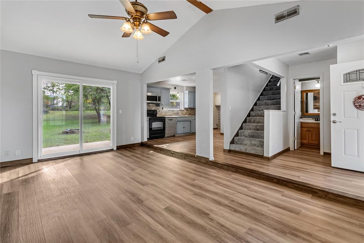
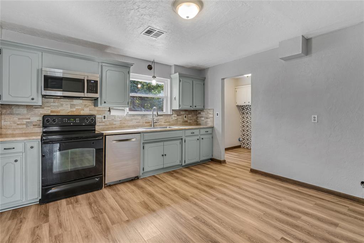
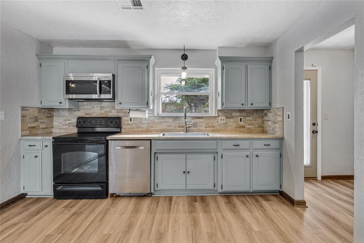
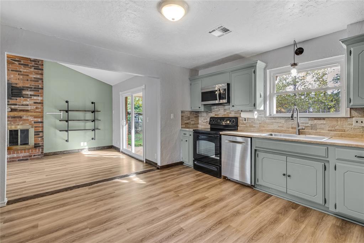
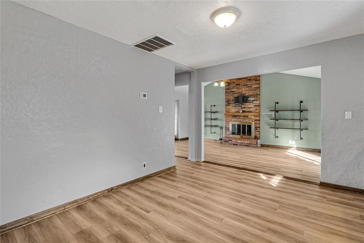
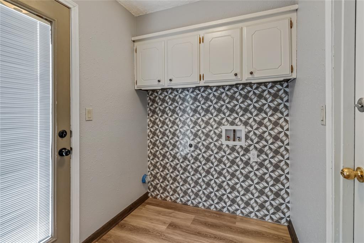
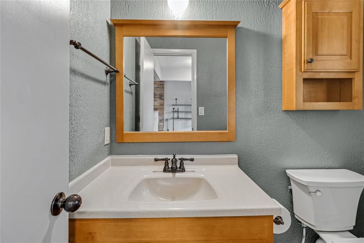
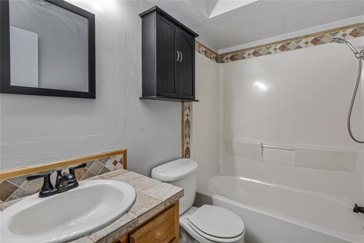
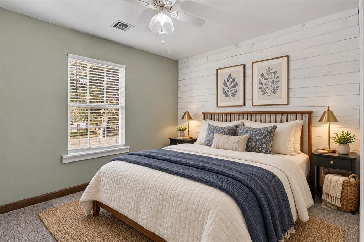
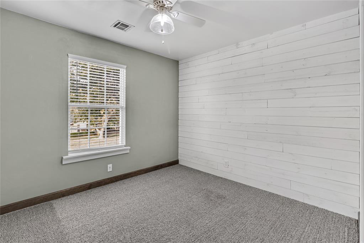
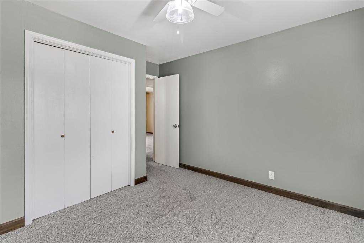
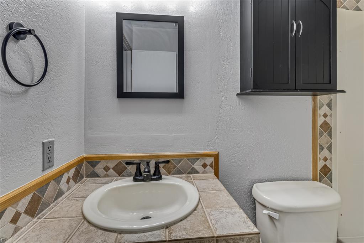
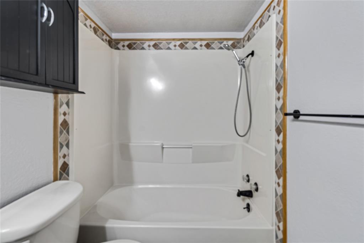
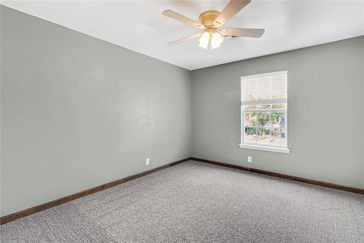
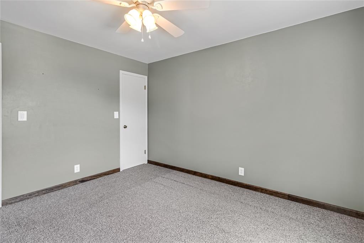
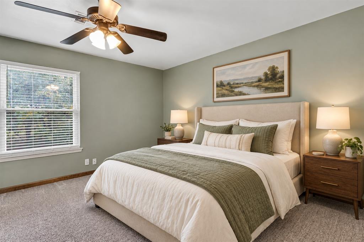
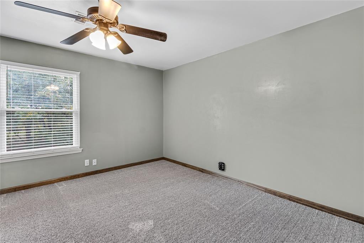
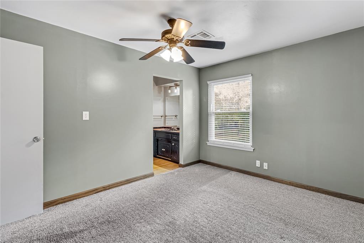
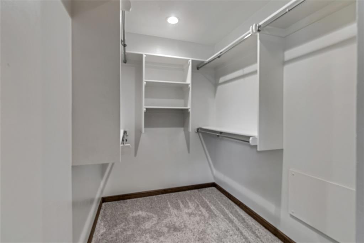
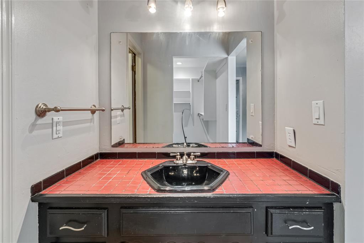
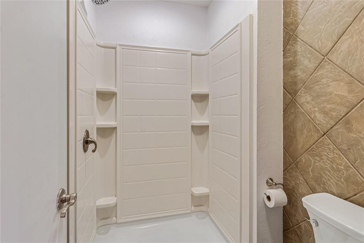
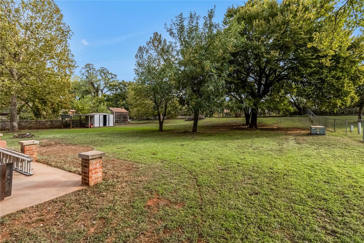
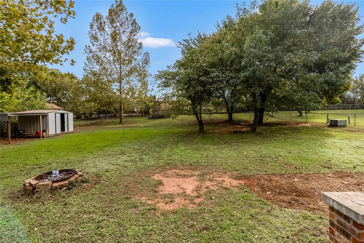
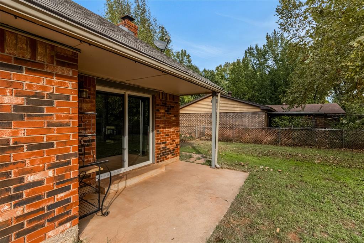
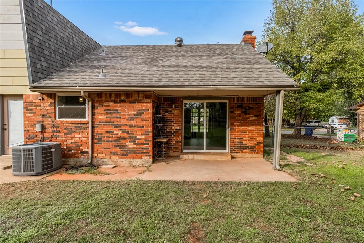
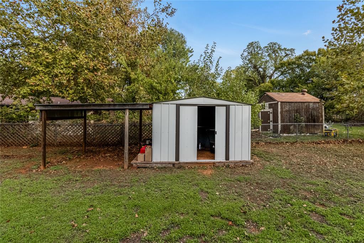
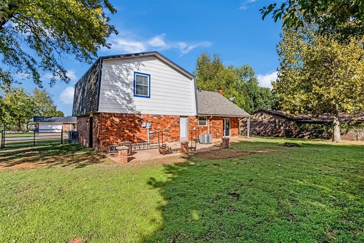
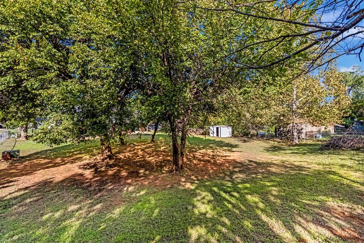
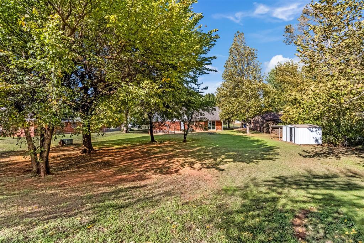
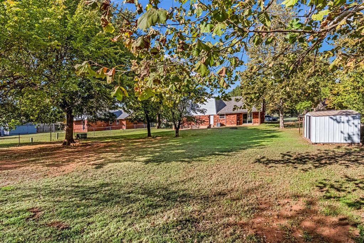
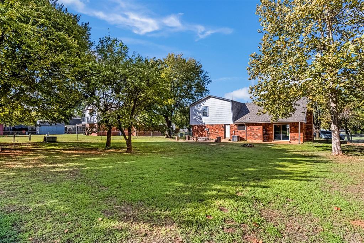
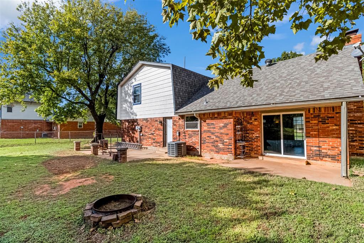
This darling home offers an ideal combination of a desirable location, thoughtful updates, and an extra-large backyard! Conveniently located in the heart of Mustang, you'll enjoy easy access to local amenities, nearby schools, and major highways, making commutes to Tinker Air Force Base, Will Rogers World Airport, downtown Oklahoma City, and beyond a breeze. The sellers have invested in numerous updates, including flooring just one year old, upstairs bedroom carpet approximately three years old, a new roof installed in October 2025, a dishwasher approximately 2.5 years old, a microwave just one year old, updated bathrooms, and fresh interior paint. Inside, the living room flows seamlessly into the eat-in kitchen, creating a welcoming space for everyday living and entertaining. The beautiful beamed cathedral ceiling, wood-burning fireplace, and wood-look laminate flooring add warmth and character, while abundant natural light pours in through the sliding glass door. Step outside to the approximately half-acre (MOL) fenced backyard, offering plenty of room for outdoor entertaining, play, pets, and just enjoying the extra space while living in the heart of Mustang. A convenient half bath and laundry room are also located downstairs. Upstairs, you'll find three bedrooms, each with a ceiling fan, along with two full bathrooms. The hall bath has been updated. The primary suite features a newly updated walk-in shower and a spacious walk-in closet. Please note that the seller believes the home's actual square footage may be closer to 1,340 square feet.Buyer's Achosa home warranty in place. Don't miss your opportunity to see this charming, move-in-ready home on an oversized lot in the heart of Mustang. Schedule your showing today--you will be thrilled!

Share Property

Location

324 E Carson Lane, Mustang, OK 73064

Status

For Sale
David Oberfield

David Oberfield

TITLE

Real Estate Advisor

Property Amenities

Interior
Fireplace Wood Burning
Appliances Dishwasher, Disposal, Microwave, Water Heater
Flooring Carpet, Laminate
Total Bedrooms: 3
Half Bathrooms: 1
Full Bathrooms: 2
Area & Lot
Lot Area 0.3 Acres
Living area 1,622 Sq.Ft.
MLS® ID 1255734
Year Built 1975
School District Mustang
High School Mustang HS
Middle School Mustang MS
Elementary School Mustang ES
Architecture Styles Traditional
Type Residential
Status For Sale
Exterior
Air conditioning Electric
Heat type Heat Pump
Garage Space 2.0
Other Exterior Features Storage
Parking Concrete
Lot Features Interior Lot
Roof Composition
Utilities Electricity Available, High Speed Internet, Public
Finance
Sales Price $215,000
Real Estate Tax $2,175 yearly
image

Schedule a Showing

We would love to show you our beautiful property. Please select your preferred date and time below. An agent will be in touch shortly to confirm your appointment.

Schedule a Showing

We would love to show you our beautiful property. Please select your preferred date and time below. An agent will be in touch shortly to confirm your appointment.

Thank you for your interest in 324 E Carson Lane, Mustang, OK 73064. We are reviewing your request and will be in touch shortly!

Mortgage Calculator

Estimate your monthly mortgage payment, including the principal and interest, property taxes, and HOA. Adjust the values to generate a more accurate rate.

All estimates are provided for informational purposes only. Actual amounts may vary.
$0,000 Your Payment 20 15 65
$0,000 Your Payment

Guiding You Home, Every Step

Experience a real estate partnership built on trust, expertise, and genuine care. We bring a lifelong understanding of what “home” truly means to every client and every decision. Making the difference between "For Sale" and "Sold".