Leave a Message

Thank you for your message. We will be in touch with you shortly.

3404 N Preston Drive
VIEW PHOTOS
Courtesy of Providence Realty, Peggy Oberfield Listing Contact: 405-413-5573 
$385,000

3404 N Preston Drive

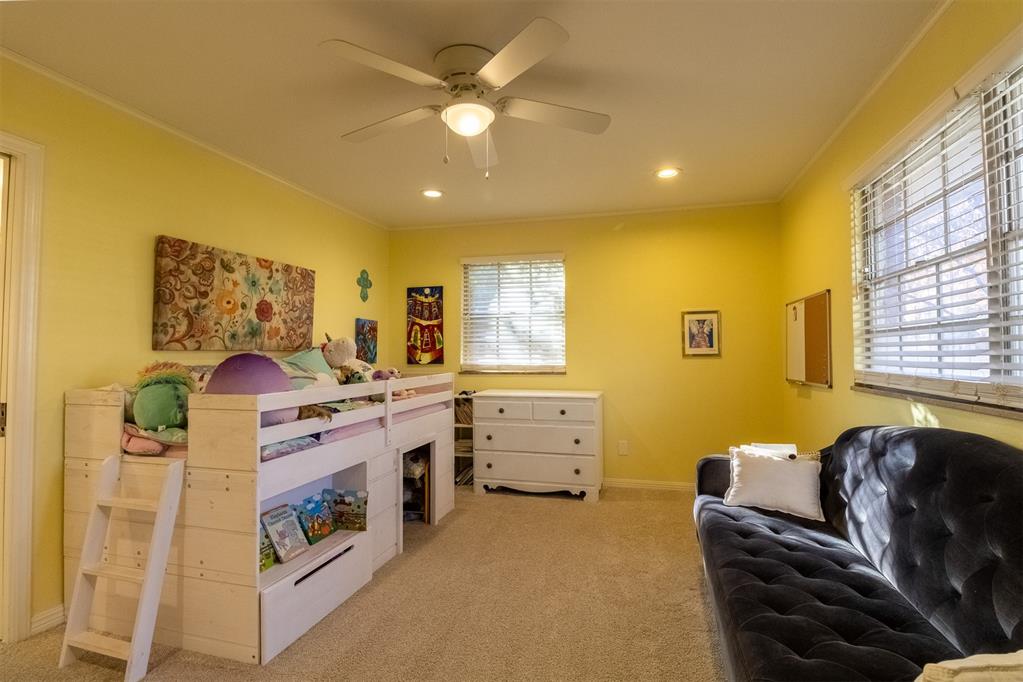
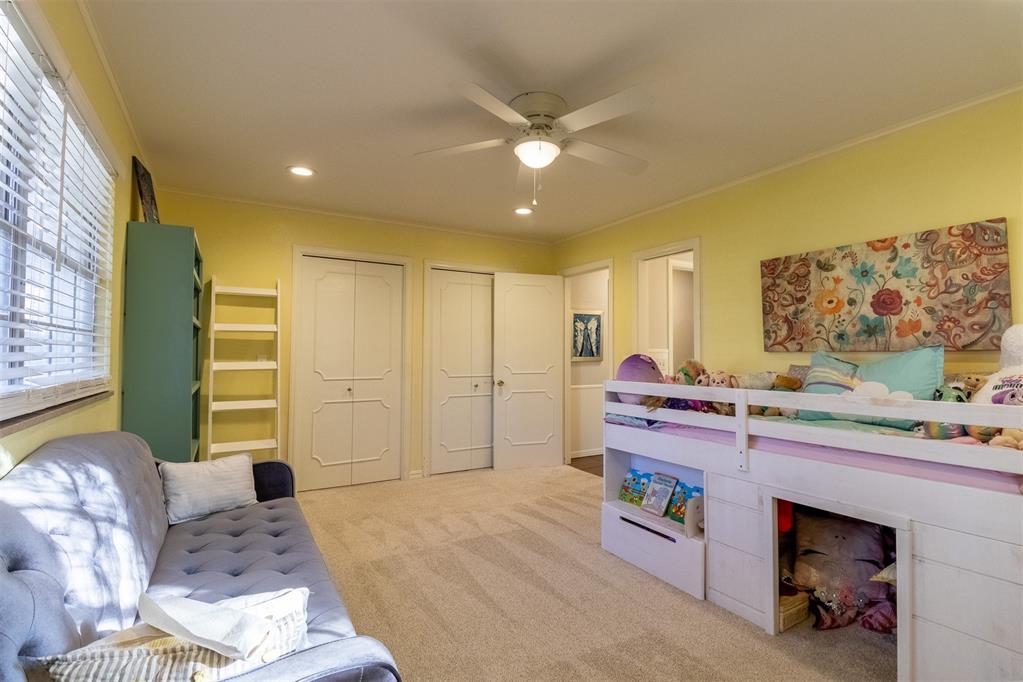
3 Beds 3 Baths 2,732 Sq.Ft. 0.38 Acres

Description

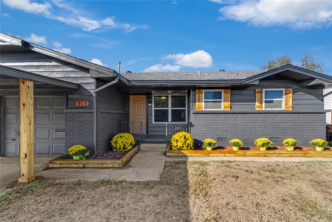
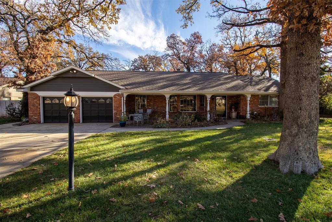
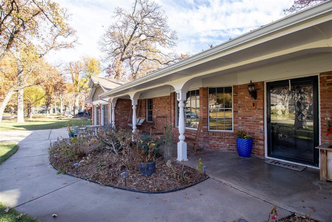
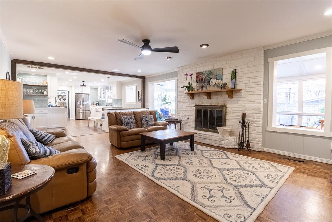
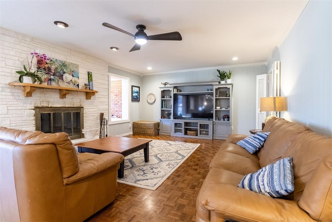
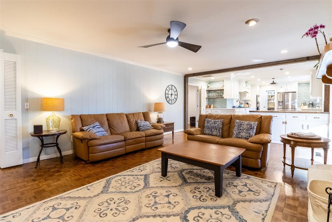
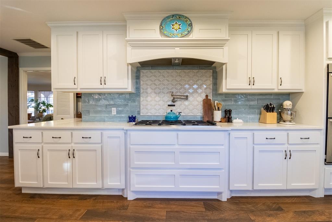
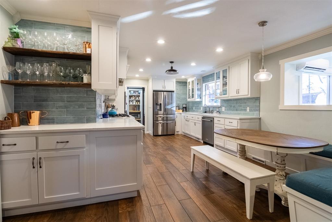
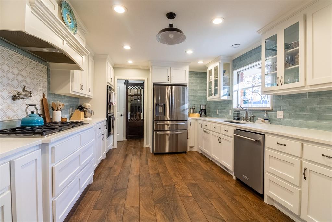
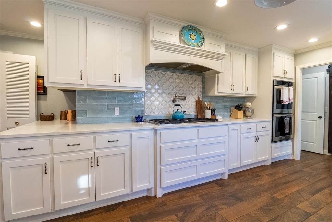
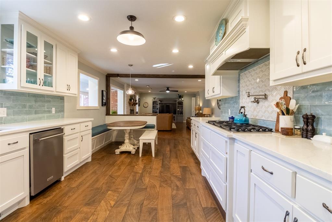
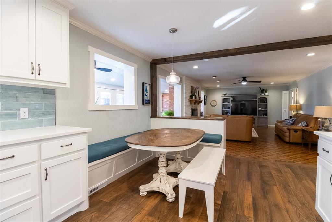
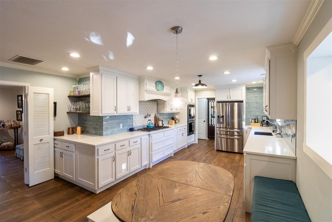
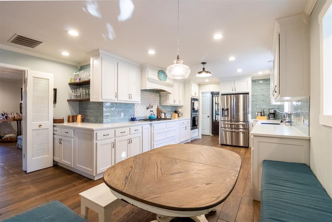
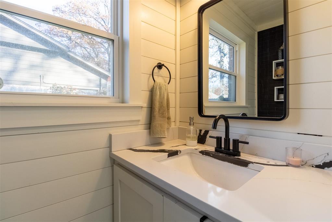
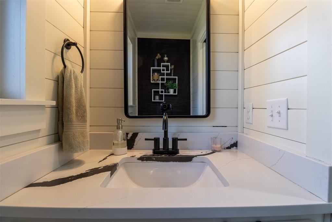
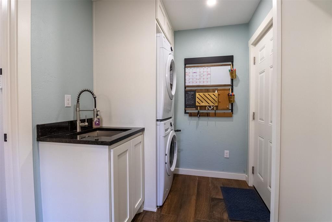
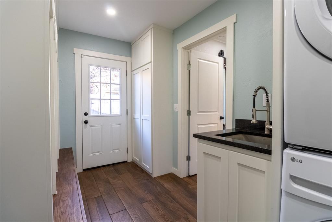
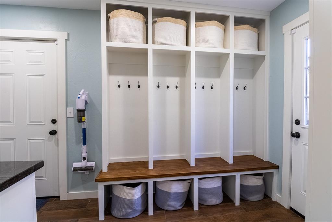
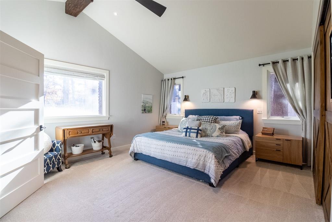
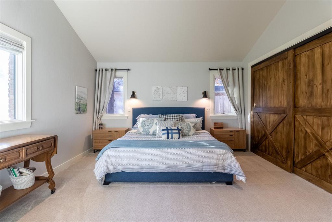
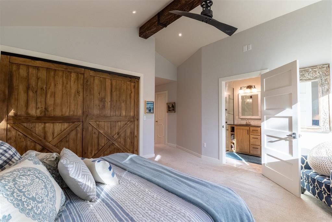
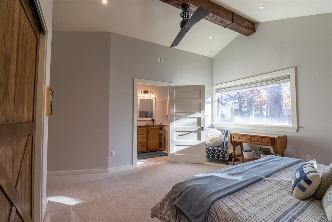
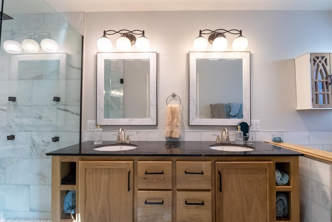
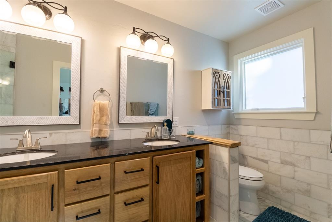
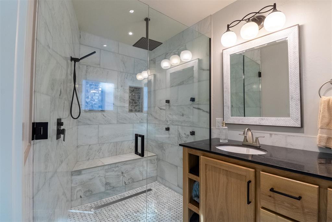
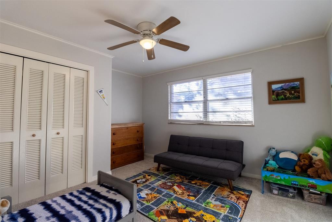
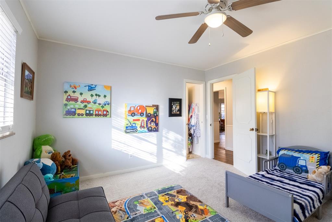
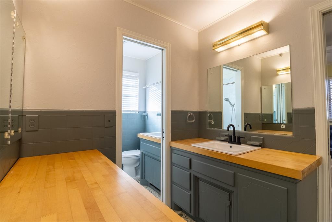
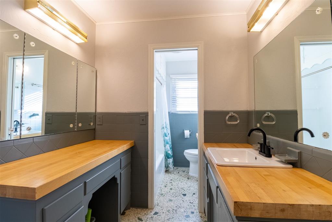
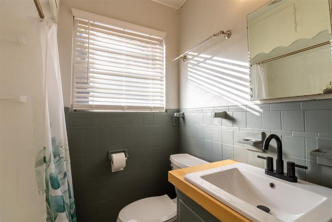
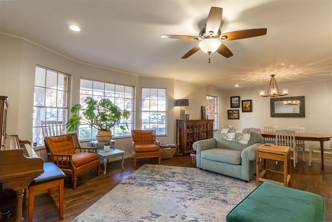
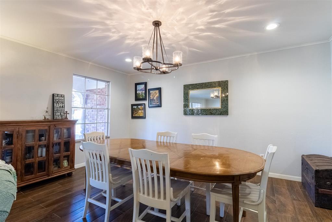
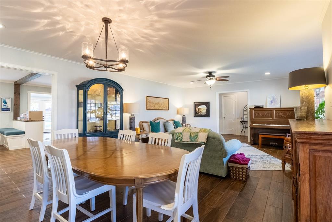
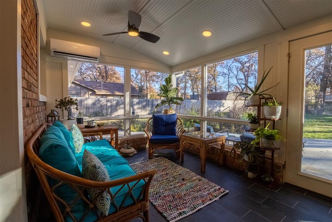
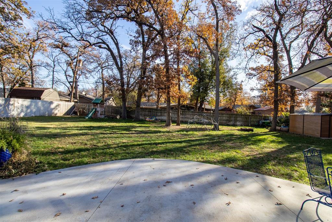
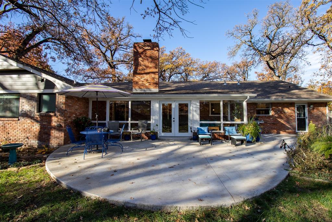
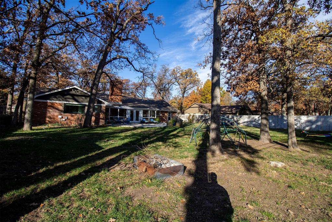
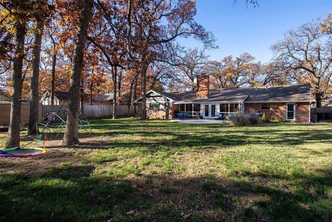
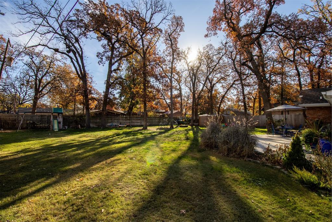
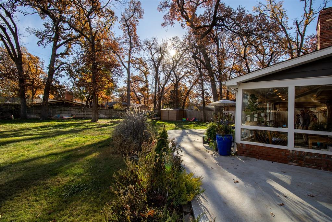
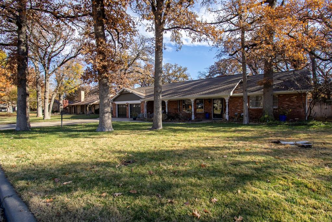
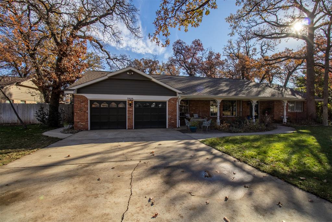
This fully transformed 3-bedroom, 2.5-bath home is a masterpiece of style and functionality. The stunning kitchen boasts new quartz countertops, custom cabinets, premium KitchenAid appliances, a 6-burner gas stove, a pot filler, a walk-in pantry, butcher block accents, and built-in banquet seating with storage. The primary suite features vaulted ceilings, expanded closets, Pella windows, and a spa-like bath with a zero-entry shower, rain head, massage jets, marble tile, and granite countertops. Additional highlights include a sunroom with slate flooring and HVAC, a custom mudroom, updated bathrooms, refinished floors, and modern lighting throughout. Outdoors, enjoy a freshly painted exterior, a new fence, lush landscaping, raised garden bed, and patios designed for entertaining. This is luxury living at its finest!

Share Property

Location

3404 N Preston Drive, Oklahoma City, OK 73122

Status

Sold
Peggy Oberfield

Peggy Oberfield

TITLE

Founder | Listing Specialist

David Oberfield

David Oberfield

TITLE

Real Estate Advisor

Property Amenities

Interior
Fireplace Wood Burning
Appliances Dishwasher, Disposal, Microwave, Water Heater
Flooring Combo, Carpet, Wood
Total Bedrooms: 3
Half Bathrooms: 1
Full Bathrooms: 2
Other Interior Features Ceiling Fans(s), Laundry Room
Area & Lot
Lot Area 0.38 Acres
Living area 2,732 Sq.Ft.
MLS® ID 1146652
Year Built 1960
School District Putnam City
High School Putnam City West HS
Middle School Western Oaks MS
Elementary School Windsor Hills ES
Architecture Styles Ranch
Type Residential
Status Sold
Exterior
Air conditioning Central Electric
Heat type Central Gas
Garage Space 2.0
Other Exterior Features Storage
Lot Features Interior Lot
Roof Composition
Utilities Public, Private Well Available
Finance
Sales Price $385,000
HOA Fees $25 yearly
Real Estate Tax $2,852 yearly

360 Virtual Tour

Take a tour of this property

Oklahoma City

Guiding You Home, Every Step

Experience a real estate partnership built on trust, expertise, and genuine care. We bring a lifelong understanding of what “home” truly means to every client and every decision. Making the difference between "For Sale" and "Sold".