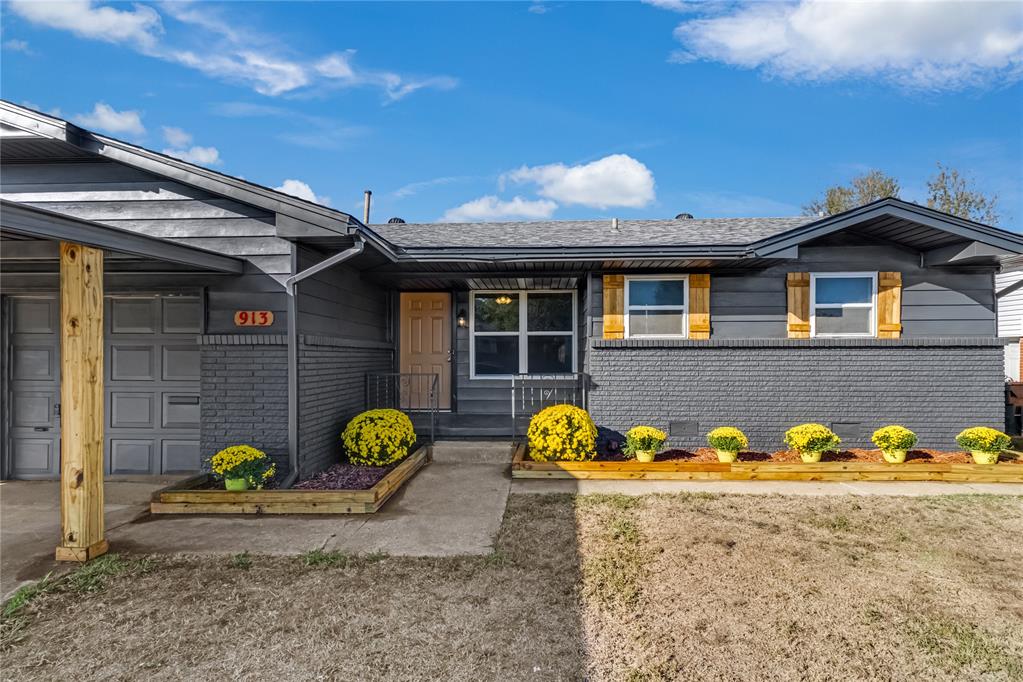
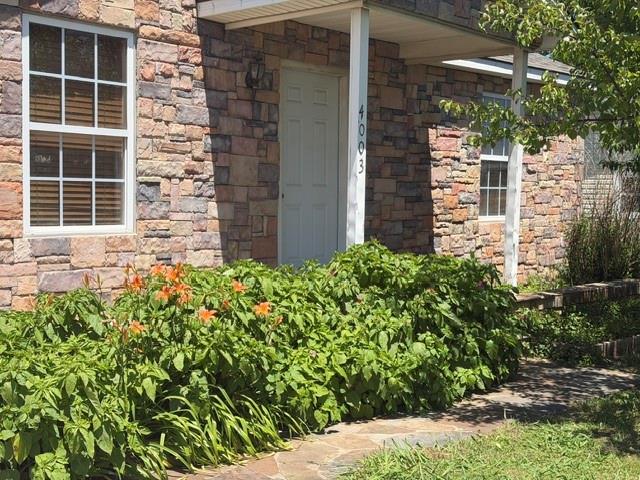
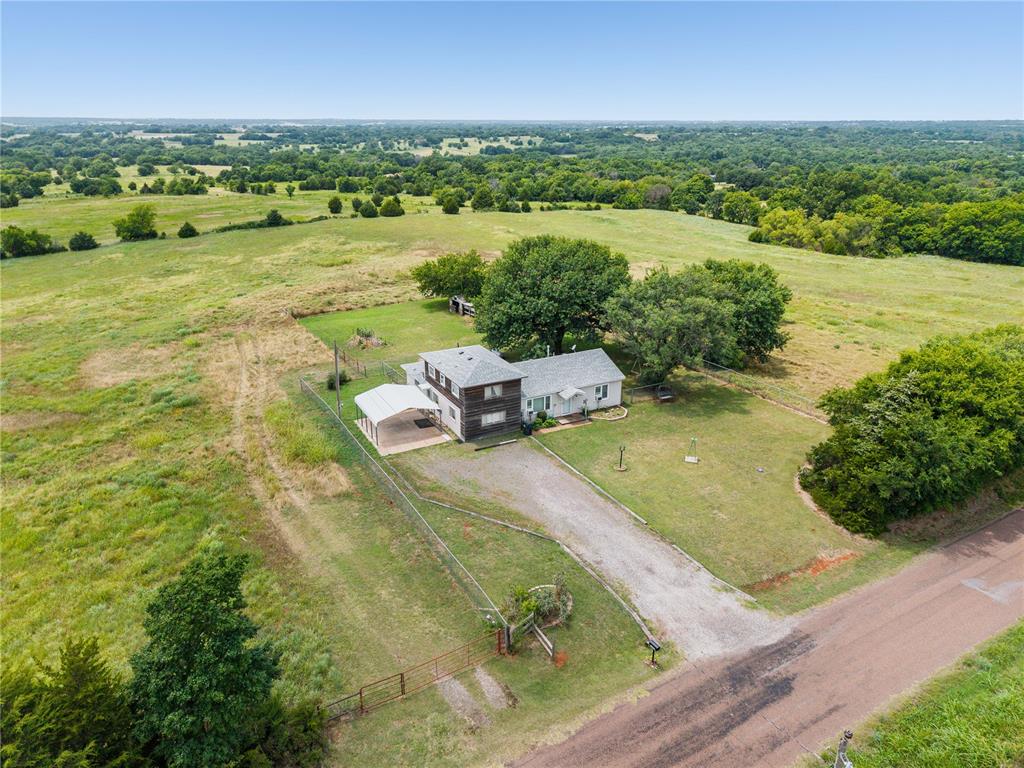
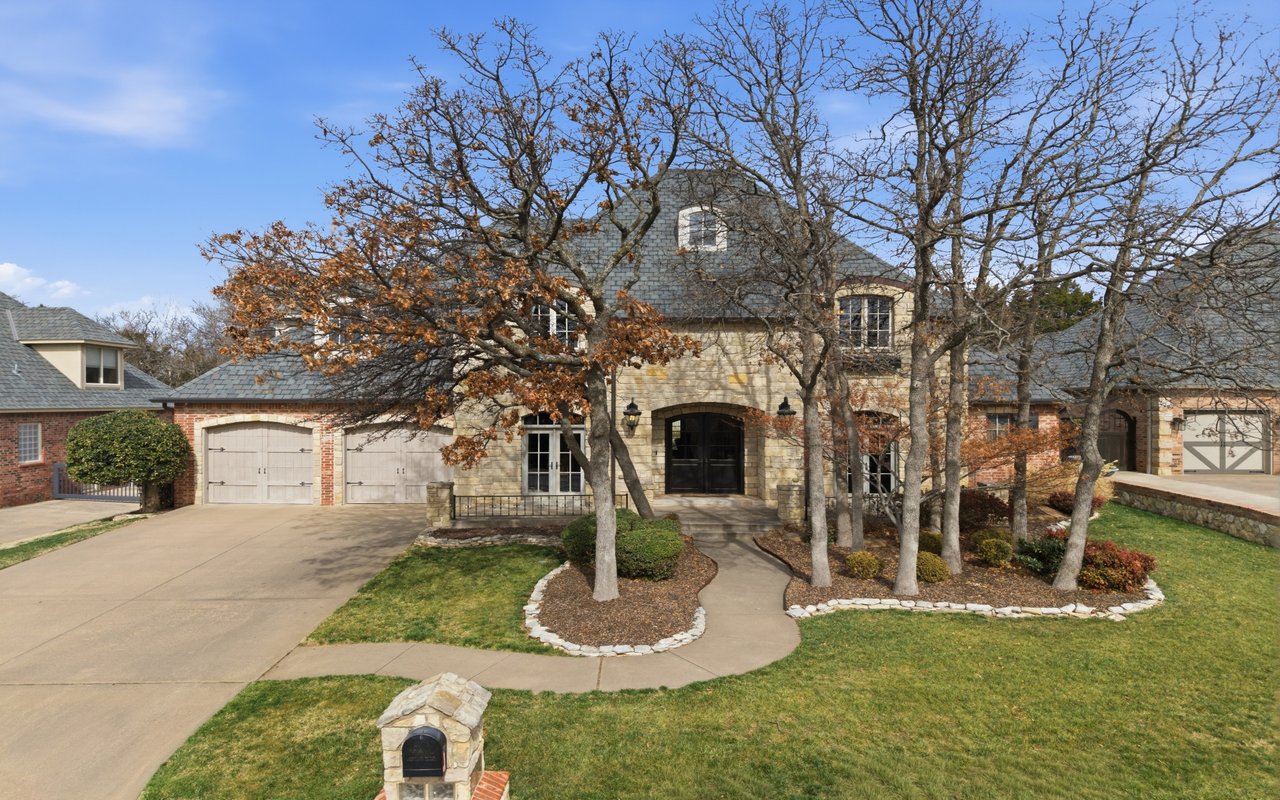
Brick home entrance with wooden shutters, a covered porch, and a landscaped walkway.
Living room with a brown leather sectional, stone fireplace, and open kitchen.
Living room with a brown leather sectional, stone fireplace, and mounted television.
Living room with brown leather seating, a television, and an arched opening to the entryway.
Kitchen with dark wood cabinets, stainless steel appliances, a stone island, and blue dining table.
Entryway with a white front door and dark wood built-in desk and cabinets.
Kitchen with dark wood cabinetry, patterned tile backsplash, stainless range, and adjoining breakfast table.
Kitchen with dark wood cabinets, granite counters, and a stainless steel range beneath a wooden hood.
Dining area with a dark table, metal chairs, floral artwork, and a geometric pendant light.
Kitchen with dark wood cabinetry, stainless steel appliances, and a tiled backsplash.
Open kitchen with a copper farmhouse sink and granite island overlooking a living room with a stone fireplace.
Laundry room with washer and dryer, dark wood cabinets, granite countertop, and a utility sink.
Furnished den with a wall-mounted television, computer desk, large safe, and metal workbench.
Bathroom vanity with dark wood cabinets, granite counter, large mirror, and patterned shower curtain.
Furnished bedroom with a vaulted ceiling, large bed, and tall bay windows.
Bedroom with a pale blue quilt, Oklahoma pillow, wooden nightstand, and map-themed wall art.
Bedroom with blue bedding, a chevron wood headboard, dark accent wall, and large window.
Bedroom with blue bedding, a wooden bed, and a navy accent wall.
Bathroom vanity with dark wood cabinetry, a stone counter, and a large framed mirror.
Bathroom with a built-in tub beneath a window and a separate glass-enclosed tile shower.
Kitchen with dark wood cabinets, stainless steel appliances, and brown tile flooring.
Bathroom with dark wood vanities opening to two carpeted walk-in closets.
Kitchen with dark wood cabinets, a tiled backsplash, and a stainless steel range.
Kitchen with a copper farmhouse sink on a wood island and a stone fireplace in the adjoining living room.
Fenced backyard with a dry lawn, leafy tree, and pink-flowering shrub.
Fenced backyard with a leafy tree and broad lawn, viewed from a covered patio.
Red-brick home with a covered patio overlooking a fenced backyard.
Fenced backyard with a central leafy tree, dry lawn, and covered patio.
Brick home with a covered entry and curved walkway through landscaped front yard.
Brick home with a two-car garage, arched entry, and mature tree in the front lawn.
Red brick single-story home with a two-car garage, mature front-yard tree, and broad lawn.
Red brick home with an attached garage, arched entry, curved walkway, and mature front-yard tree.
VIEW PHOTOS
Courtesy of Providence Realty, Margaret Oberfield Listing Contact: 405-413-5573 
$290,000

3816 Montclair Drive

3 Beds 2 Baths 1,659 Sq.Ft. 7,200 Sq.Ft.

Description

Don't miss out on this spacious 3-bedroom, 2-bathroom home in Edmond, featuring a fantastic oversized kitchen perfect for preparing meals. The open layout seamlessly connects the living area with the modern kitchen, fully equipped with all the essentials. The master suite offers privacy with its own bathroom and generous closet space, while two additional bedrooms provide flexibility for guests or a home office. Located in a desirable neighborhood close to schools and amenities, this home offers comfort and convenience. Schedule your tour today and don't miss out!

Share Property

Location

3816 Montclair Drive, Edmond, OK 73013

Status

Sold

Date Sold

August 29, 2024
Peggy Oberfield

Peggy Oberfield

TITLE

Founder | Listing Specialist

David Oberfield

David Oberfield

TITLE

Real Estate Advisor

Property Amenities

Interior
Fireplace Gas Log
Total Bedrooms: 3
Full Bathrooms: 2
Area & Lot
Lot Area 7,200 Sq.Ft.
Living area 1,659 Sq.Ft.
MLS® ID 1125864
Year Built 2012
School District Edmond
High School Memorial HS
Middle School Cimarron MS
Elementary School Orvis Risner ES
Architecture Styles Dallas
Type Residential
Status Sold
Exterior
Air conditioning Central Electric
Heat type Central Gas
Garage Space 2.0
Other Exterior Features None
Lot Features Interior Lot
Roof Composition
Finance
Sales Price $290,000
HOA Fees $795 yearly
Real Estate Tax $2,527 yearly
Living room with a brown leather sectional, stone fireplace, and open kitchen.

360 Virtual Tour

Take a tour of this property

Guiding You Home, Every Step

Experience a real estate partnership built on trust, expertise, and genuine care. We bring a lifelong understanding of what “home” truly means to every client and every decision. Making the difference between "For Sale" and "Sold".