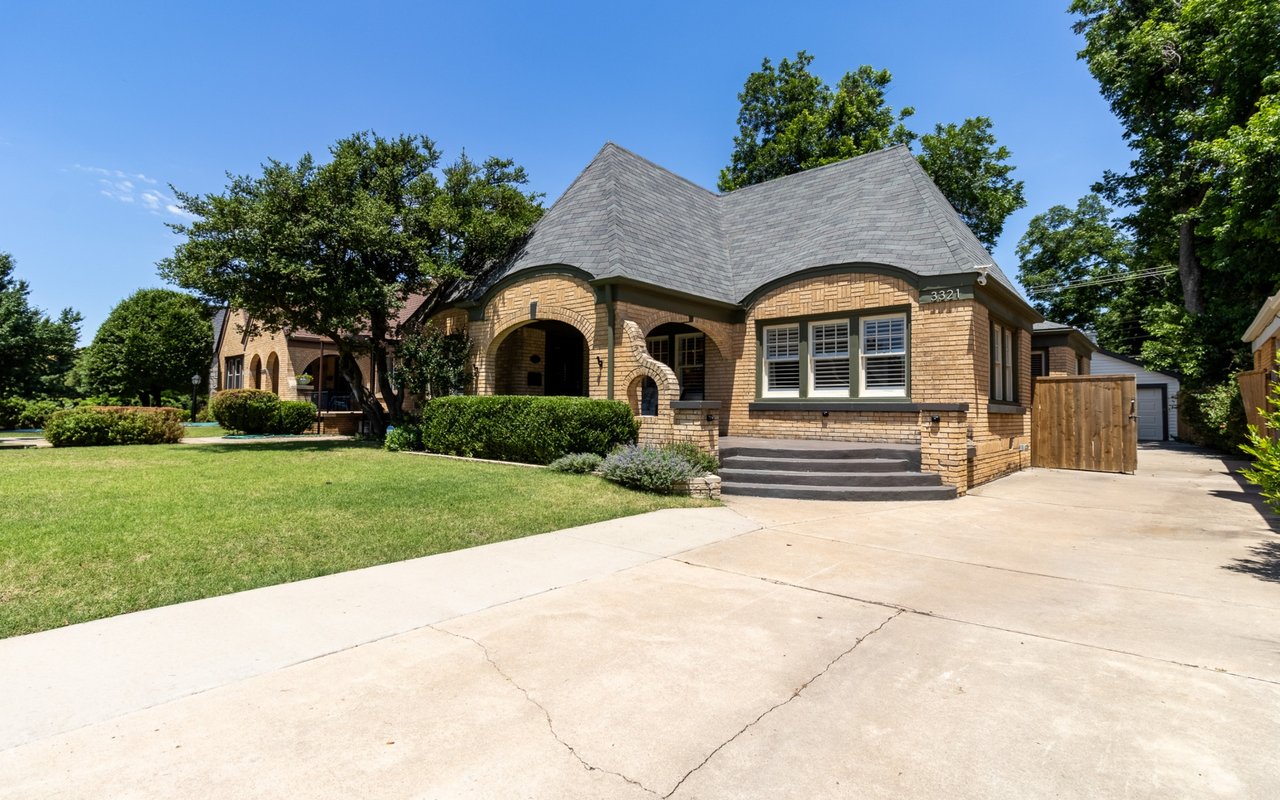
Brick home with a two-car garage, covered porch, and broad concrete driveway.
Covered brick front porch with white columns and neatly trimmed hedges.
Entry foyer with patterned tile, floral wallpaper, wood wainscoting, and a decorative-glass front door.
Empty carpeted room with a large window, gold-toned trim, and an open wooden door.
Empty living room with pale blue carpet and open doors to the kitchen and adjoining room.
Empty carpeted living room with large windows and open double doors to an adjoining room.
Kitchen with dark wood cabinetry, a large grid-paned window, and parquet flooring.
Kitchen with honey-colored wood cabinets, built-in oven, and electric cooktop.
Kitchen with warm wood cabinetry, a peninsula, light countertops, and large windows.
Living room with a brick fireplace, wood-paneled walls, large windows, and an adjoining kitchen.
Living room with a brick fireplace, wood-paneled walls, and a patterned area rug.
Entryway with floral wallpaper, wood cabinetry, a windowed front door, and an open laundry closet.
Bathroom with pink tile, patterned wall covering, and matching pink sink and toilet.
Empty hallway with beige carpet, patterned wallpaper, and dark wood wainscoting.
Empty room with parquet wood flooring, patterned walls, and a large window.
Empty room with parquet flooring, wood trim, and double closet doors.
Empty bedroom with patterned wallpaper, three curtained windows, and light carpet.
Empty bedroom with patterned wallpaper, gray carpet, and wooden closet doors.
Bathroom vanity with a peach sink, blue tile, mirrored cabinet, and floral wallpaper.
Bathroom with turquoise tile, a bathtub, and a window framed by orange curtains.
Empty living room with gray carpet and a large bay window with sheer curtains.
Empty carpeted room with patterned wallpaper and a wide bank of curtained windows.
Dressing area with floral wallpaper, mirrored vanity counter, and built-in clothes rail.
Bathroom with a blue inset sink, peach tile countertop, and curtained windows.
VIEW PHOTOS
Courtesy of Providence Realty, Peggy Oberfield Listing Contact: 405-413-5573 
$230,000

4905 NW 33rd Street

3 Beds 3 Baths 2,060 Sq.Ft. 0.26 Acres

Description

This well built home has had a new roof installed in 2023 along with a new HVAC system in 2023. Bring your updating ideas and make this gem reflect your personal touch. 1 living room has a gas log fireplace with a brick hearth. The second has large windows for lots of natural light. The kitchen has a built-in electric oven & stove with the dining area between the kitchen & 2nd living space which is accented by a large bay window. Enjoy the spacious primary bedroom with a bay window, spacious walk-in closet and full bath. The 2nd & 3rd bedrooms are also spacious. Enjoy a large fenced backyard for recreation or relaxation. A wall between the 2 bays in the garage can easily be removed restoring to a full 2 car garage.

Share Property

Location

4905 NW 33rd Street, Oklahoma City, OK 73122

Status

Sold

Date Sold

May 28, 2024
Peggy Oberfield

Peggy Oberfield

TITLE

Founder | Listing Specialist

Property Amenities

Interior
Fireplace Gas Log
Appliances Dishwasher, Disposal
Flooring Carpet, Wood
Total Bedrooms: 3
Half Bathrooms: 1
Full Bathrooms: 2
Other Interior Features Ceiling Fans(s), Laundry Room, Stained Wood
Area & Lot
Lot Area 0.26 Acres
Living area 2,060 Sq.Ft.
MLS® ID 1109194
Year Built 1960
School District Putnam City
High School Putnam City West HS
Middle School Mayfield MS
Elementary School Windsor Hills ES
Architecture Styles Ranch
Type Residential
Status Sold
Exterior
Garage Space 2.0
Other Exterior Features Covered Porch, Patio - Open, Rain Gutters
Parking Concrete
Lot Features Interior Lot
Roof Heavy Comp
Utilities Cable Available, Electricity Available, Public
Finance
Sales Price $230,000
Real Estate Tax $2,179 yearly
Covered brick front porch with white columns and neatly trimmed hedges.

360 Virtual Tour

Take a tour of this property

Oklahoma City

Guiding You Home, Every Step

Experience a real estate partnership built on trust, expertise, and genuine care. We bring a lifelong understanding of what “home” truly means to every client and every decision. Making the difference between "For Sale" and "Sold".