Aerial view of a stone house with a curved driveway, front steps, and open fields beyond.
Concrete driveway leads to a black metal gate between fenced lawns and mature trees.
Curving concrete driveway around a grassy island, bordered by mature trees.
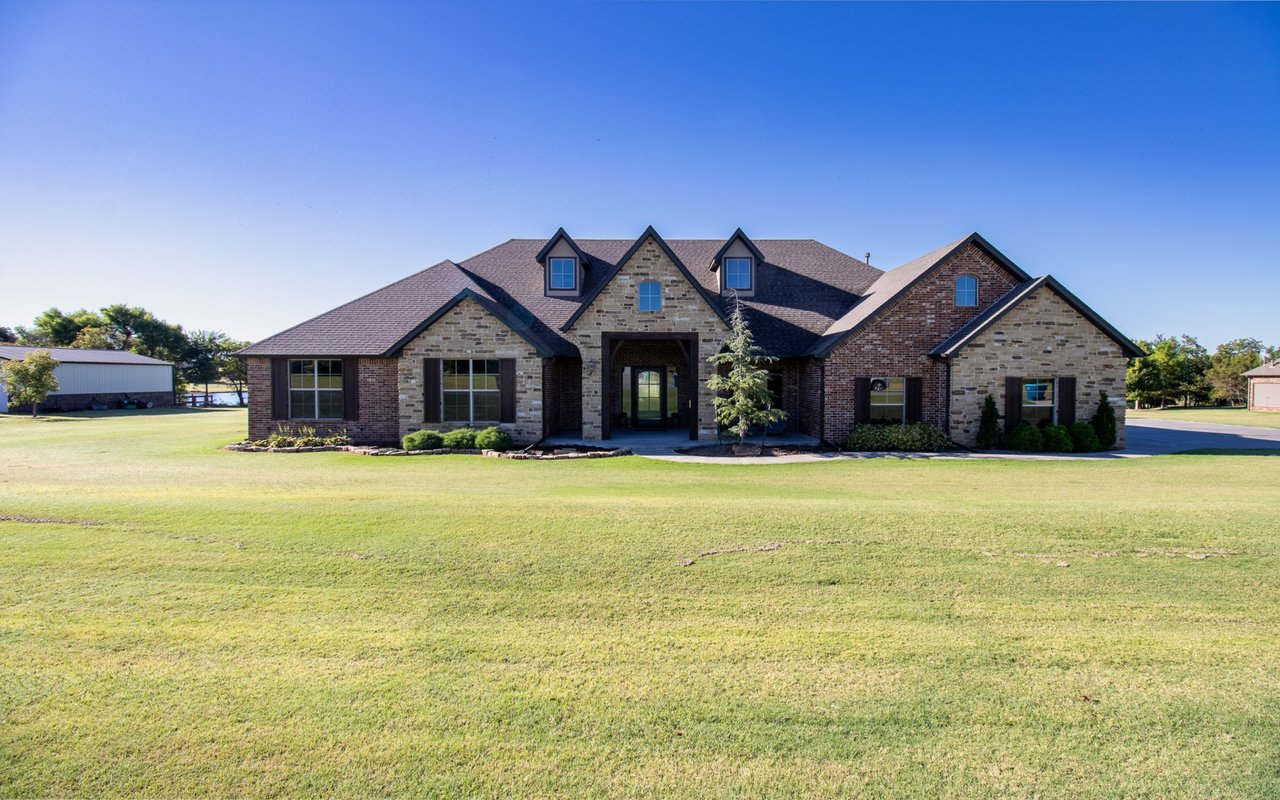
Stone house with multiple gables and arched windows, viewed from the driveway.
Large brick home with multiple gables, mature trees, and a broad lawn beside a curved driveway.
Stone-and-brick house framed by mature trees, with a circular driveway and front lawn.
Aerial view of a home behind a large fenced lawn, surrounded by mature trees and open fields.
Aerial view of a rural home and outbuildings beyond a densely wooded acreage and open fields.
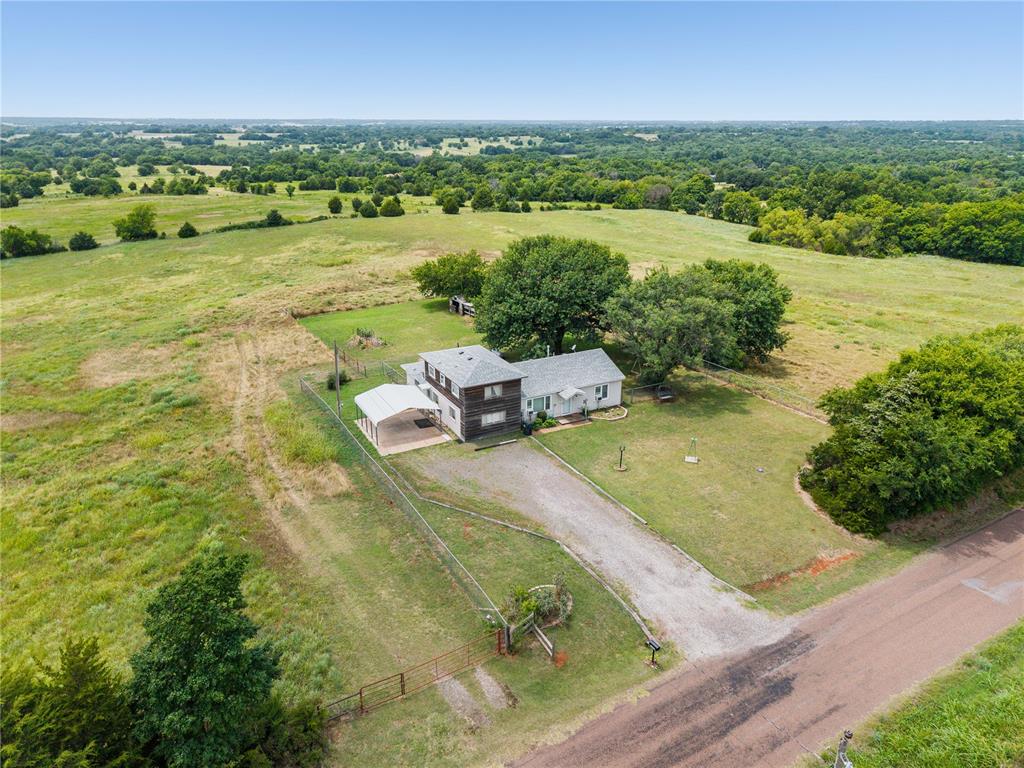
Aerial view of a fenced rural property with a house, outbuildings, and open lawn.
Aerial view of a fenced grassy property with scattered trees and a dark outbuilding.
Curving backyard pool beside a brick home, with a covered patio and flowering landscaping.
Backyard swimming pool beside a covered brick-column patio and landscaped garden.
Outdoor pool with turquoise water, a broad concrete deck, and landscaped grounds.
Brick workshop with three brown garage doors and metal roofs, viewed from above amid open fields.
Brick outbuilding with three crossbuck garage doors beside a broad concrete driveway.
Brick RV garage with a motorhome parked inside, beside a wide concrete driveway.
Paved driveway curves beneath mature shade trees across a grassy property.
Dark metal outbuilding with an open garage bay, concrete driveway, and surrounding lawn.
Aerial view of a stone house with a swimming pool, detached outbuildings, and surrounding green acreage.
Two-story foyer with a curved carpeted staircase, polished hardwood floors, and an adjoining stone fireplace.
Empty dining room with glossy wood floors, a shuttered window, and an ornate crystal chandelier.
Vacant dining room with a built-in china cabinet, hardwood floors, and tall shuttered windows.
Empty living room with a stone fireplace, built-in wooden bookshelves, and patterned carpet.
Empty living room with a stone fireplace, built-in wooden cabinetry, and a bay window.
Open kitchen with a large wood island, extensive cabinetry, and patterned tile flooring.
Wooden lattice wine cellar door beside a bright room with hardwood floors.
Kitchen with a dark island, warm wood cabinets, stainless steel refrigerator, and large range hood.
Kitchen with ornate dark range hood, gas cooktop, and extensive honey-toned cabinetry.
Bathroom vanity with an ornate wood cabinet, stone countertop, and textured brown walls.
Empty carpeted room with a vaulted ceiling, ceiling fan, and two windows with blinds.
Bathroom with a wood vanity, wide mirror, and bathtub beside a stone-tiled shower wall.
Empty bedroom with gray carpet, a wood-trimmed window, and a ceiling fan with lights.
Empty carpeted bedroom with wood trim, a ceiling fan, and a glass exterior door.
Empty bedroom with a three-window bay, gray carpet, and an open doorway to a bathroom.
Bathroom with a double-sink granite vanity, light wood cabinetry and large mirrors.
Walk-in shower with beige tile, a built-in bench, black fixtures, and a decorative inset.
Built-in bathtub beneath a glass-block window, with dark fixtures and wood cabinetry.
Walk-in closet with extensive shelving, hanging rods, wooden drawers, and gray carpet.
Two-story foyer with an ornate chandelier, tall windows, and a wooden front door.
Living room with red leather recliners, patterned carpet, and built-in shelving.
Room with wood-paneled built-ins, a TV bracket, blue wall, and patterned carpet
Empty carpeted room with beige walls and a ceiling fan with lights.
Bathroom with a glass shower, wooden wall cabinet, and long wood vanity.
Empty carpeted bedroom with a wooden door and an arched window with blinds.
Wet bar with dark wood cabinets, granite counter, sink, and beverage refrigerators.
Covered concrete patio with stone columns beneath a large shingled roof.
Large metal workshop with a riding mower, blue storage bins, and overhead garage doors.
Brick home with a three-car garage, wide concrete driveway, and a glimpse of the pool.
Generac standby generator on a concrete pad beside a brick wall.
Wide concrete driveway between brick garage buildings, with trees beyond.
VIEW PHOTOS
Courtesy of Providence Realty, Margaret Oberfield Listing Contact: 405-413-5573 
$1,250,000

5922 E Silver City Ridge

4 Beds 13 Baths 4,800 Sq.Ft. 10 Acres

Description

This Pipe & Cable fenced 10 acre mol secluded property allows livestock while being in the Tuttle school district. Quality and craftsmanship by Hill's Land & Construction is evident the moment you drive through the gate. This stunning property offers a 9ft inground heated salt water fiberglass swimming pool, spacious covered south facing patio perfect for relaxing and entertaining, workshop with loafing shed, RV storage garage, 22kw whole house Generac, 2 - 1000 gallon buried propane tanks, security mailbox plus indoor safe room. The grand entry with its curved staircase leads to an upstairs game or bonus room with bar, theater room, full bath plus a spacious bedroom with walk-in closet and study alcove. The attic space is accessed on each side and is decked for added storage. Downstairs offers an oversized office with a custom built-in desk which is perfect for working from home and a formal dining area. The sizable living room with a gas log fireplace is flanked by bookshelves and is open to the kitchen. Any & all cooks will delight in this chef's kitchen with it's expansive walk-in pantry, breakfast bar area for extra seating, island for extra work space, tons of custom cabinets, hidden spice racks & range vent, built in appliances together with the ample counter space enhances this desirable kitchen. The Primary Bedroom with access to the covered patio has a spacious ensuite with double vanities separated by a make-up space, a wonderfully long whirlpool tub, walk in shower and a walk-in closet that connects to the oversized laundry room. The location of this Hobby Farm is only minutes away from major highways for convenient commuting to Oklahoma City, Bricktown, Oklahoma University, TAFB, Will Rogers World Airport, Moore, Norman, Edmond, hospitals, entertainment, dining and all the amenities the surrounding areas offer. County life with easy city access. We would love for you to come tour this grand home and property so schedule today.Amenities List Provided

Share Property

Location

5922 E Silver City Ridge, Tuttle, OK 73089

Status

Sold

Date Sold

June 21, 2024
Peggy Oberfield

Peggy Oberfield

TITLE

Founder | Listing Specialist

Property Amenities

Interior
Fireplace Gas Log
Appliances Dishwasher, Disposal, Microwave, Water Heater
Flooring Carpet, Tile, Wood
Total Bedrooms: 4
Half Bathrooms: 1
Full Bathrooms: 3
Other Interior Features Laundry Room, Stained Wood, Whirlpool, Window Treatments
Area & Lot
Lot Area 10 Acres
Living area 4,800 Sq.Ft.
MLS® ID 1114464
Year Built 2008
School District Tuttle
High School Tuttle HS
Middle School Tuttle MS
Elementary School Tuttle Early Childhood Center,Tuttle ES,Tuttle Intermediate ES
Architecture Styles Dallas
Type Residential
Status Sold
Exterior
Pool Fiberglass
Air conditioning Zoned Electric
Heat type Zoned Gas
Garage Space 3.0
Other Exterior Features Patio-Covered, Patio - Open, Outbuildings, Rain Gutters, Workshop
Parking Circle Drive, Concrete, RV Parking
Lot Features Corner Lot
Roof Heavy Comp
Utilities Electric, Propane, Septic Tank
Finance
Sales Price $1,250,000
Real Estate Tax $10,618 yearly
Concrete driveway leads to a black metal gate between fenced lawns and mature trees.

360 Virtual Tour

Take a tour of this property

Guiding You Home, Every Step

Experience a real estate partnership built on trust, expertise, and genuine care. We bring a lifelong understanding of what “home” truly means to every client and every decision. Making the difference between "For Sale" and "Sold".