Leave a Message

Thank you for your message. We will be in touch with you shortly.

606 N Country Club Terrace
VIEW PHOTOS
Courtesy of Havenly Real Estate Group, Casey Linde Listing Contact: 405-317-8701 
$311,000

606 N Country Club Terrace

3 Beds 3 Baths 1,891 Sq.Ft. 0.52 Acres

Description

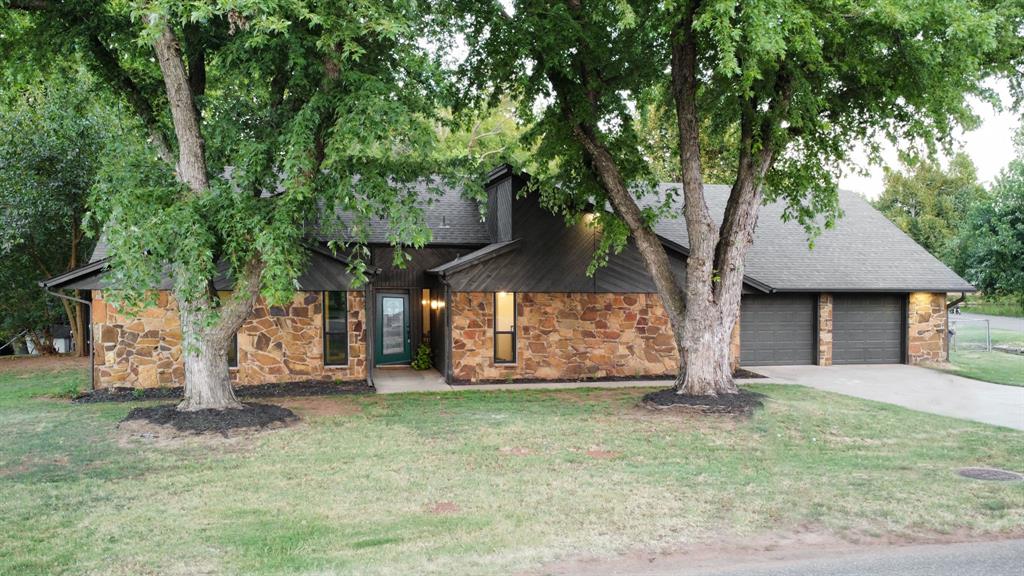
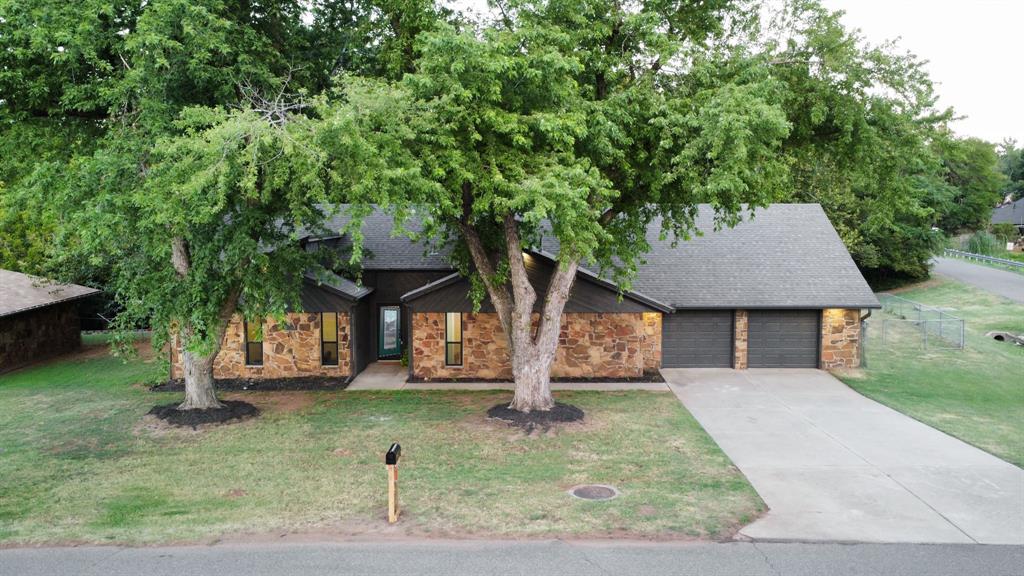
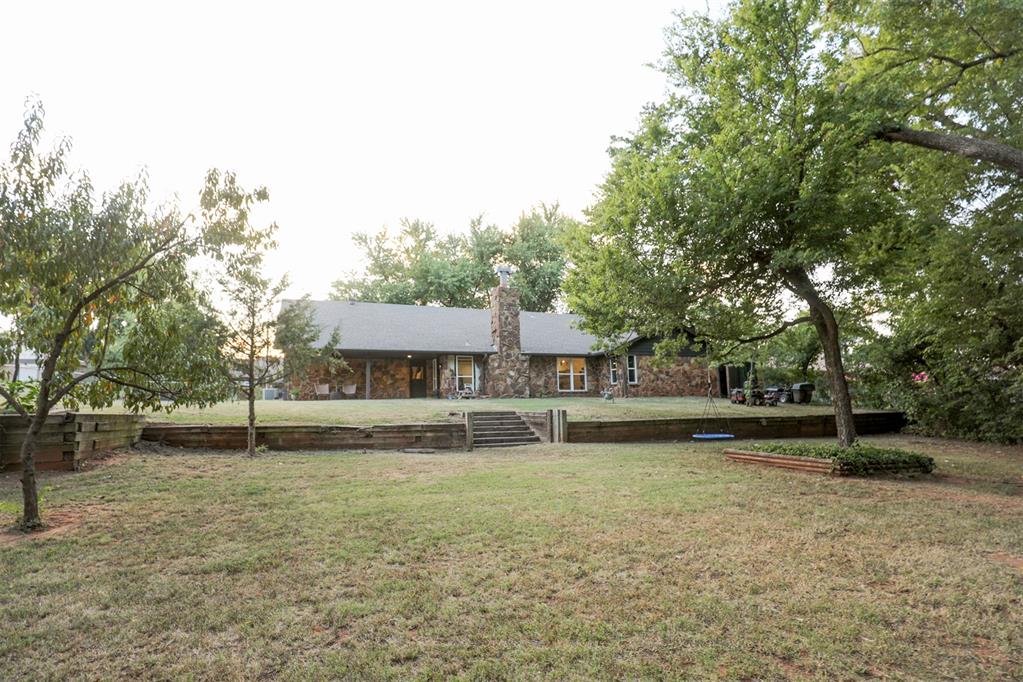
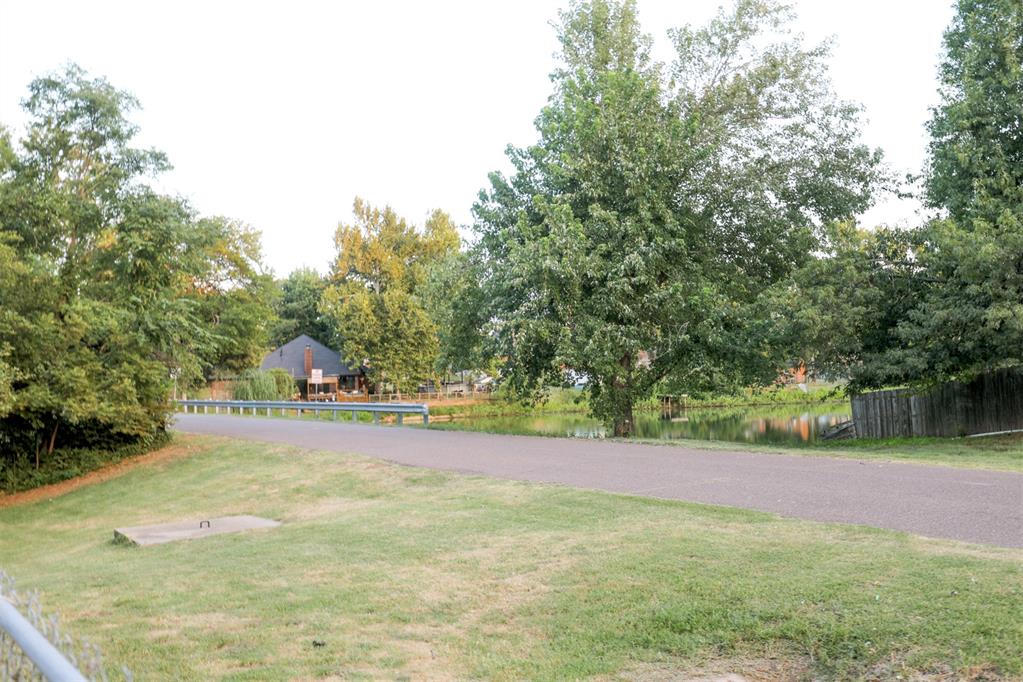
Charming Rock Home with Water Views in the Canadian Estates-
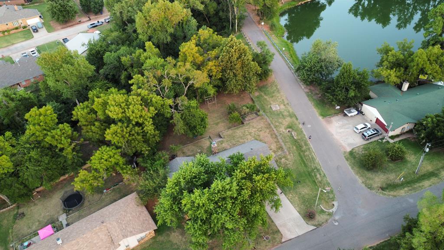
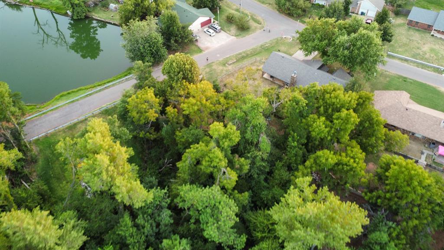
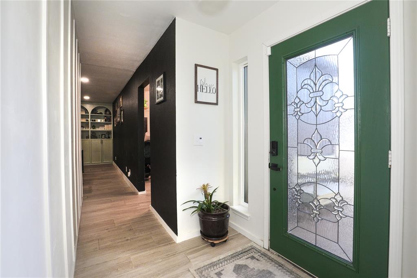
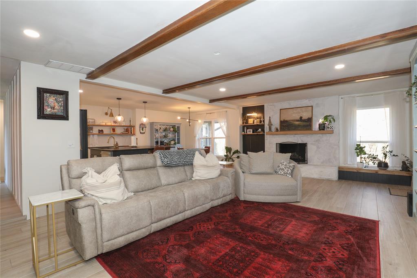
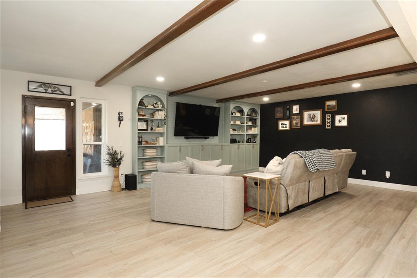
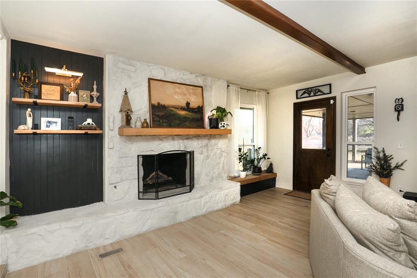
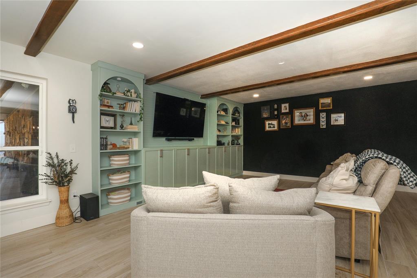
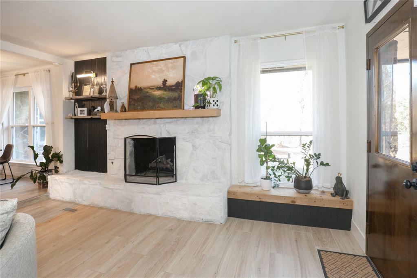
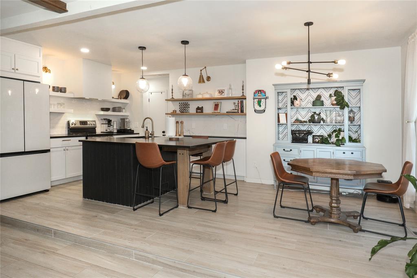
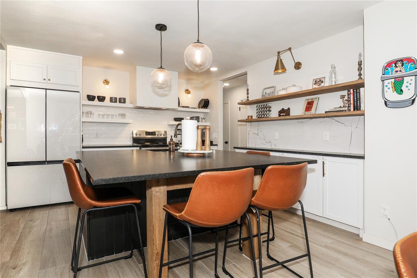
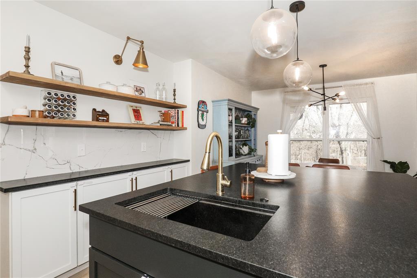
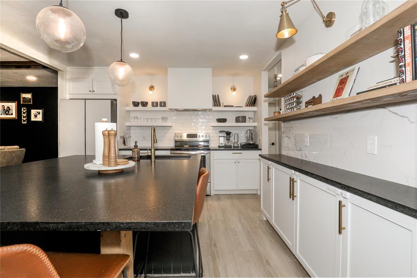
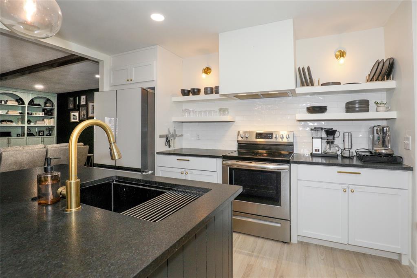
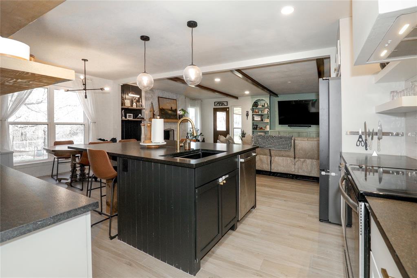
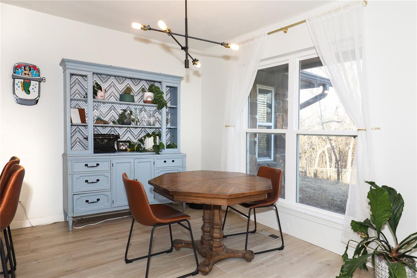
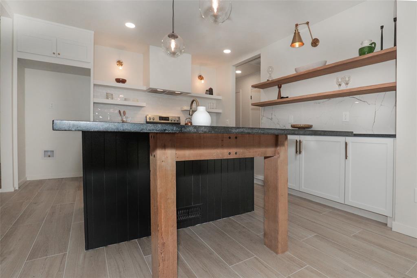
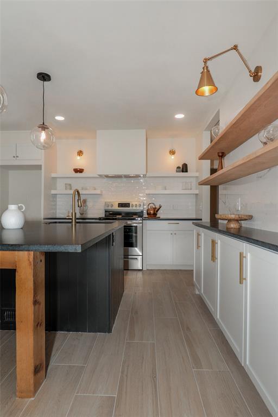
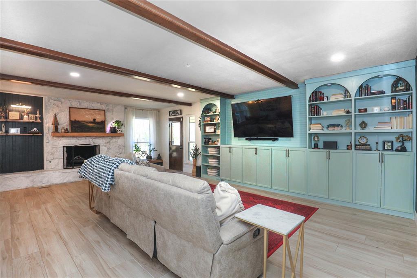
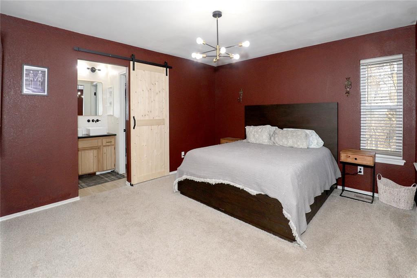
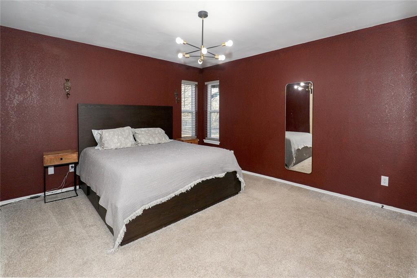
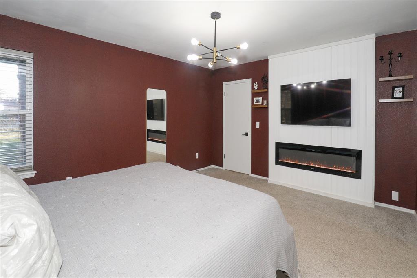
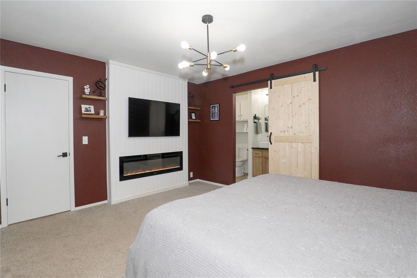
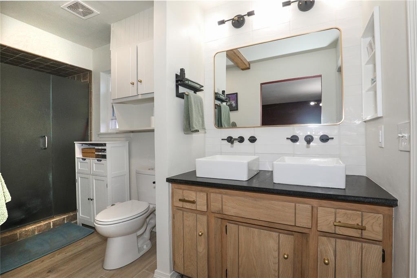
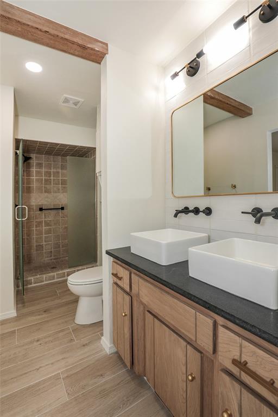
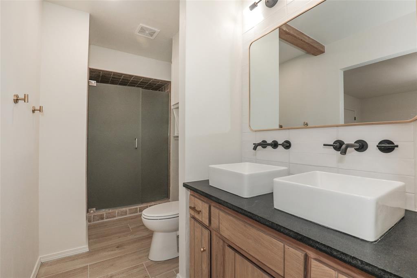
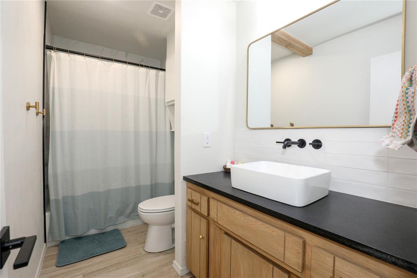
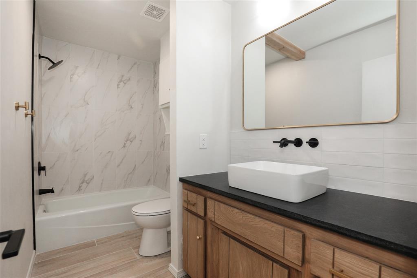
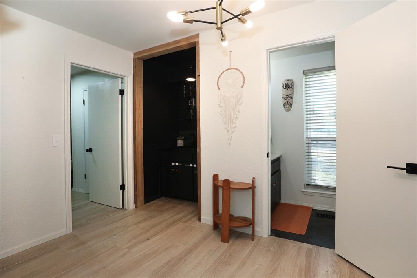
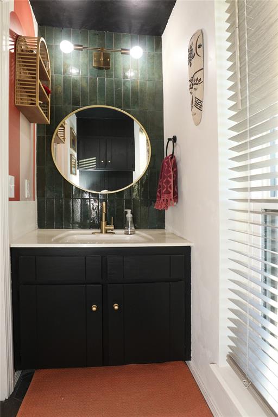
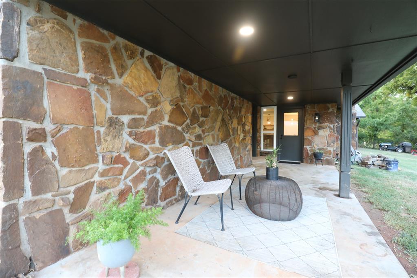
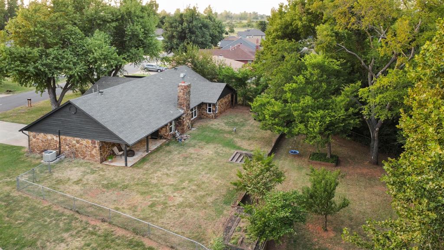
Welcome home to this one-of-a-kind rock house full of character, perfectly situated on a generous treed half-acre lot with serene water views in the highly desirable Canadian Estates. Thoughtfully remodeled from head to toe, this home blends timeless charm with modern style, featuring updated fixtures, new windows, designer lighting, and a fresh, cohesive aesthetic throughout.
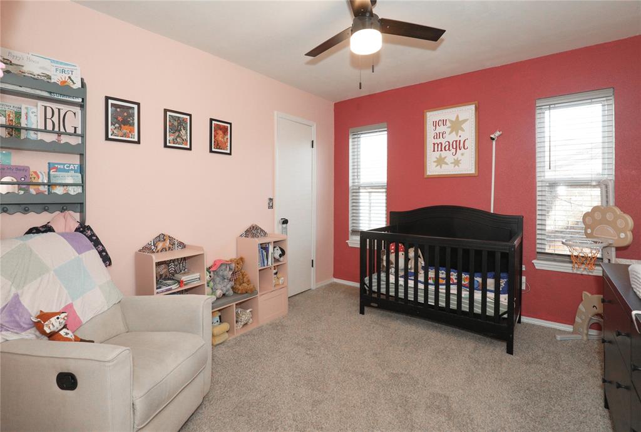
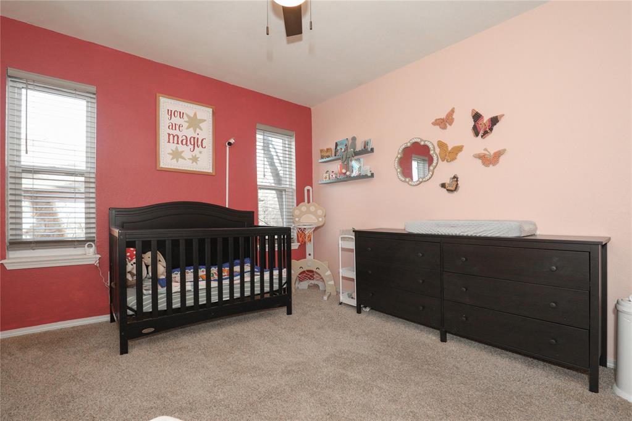
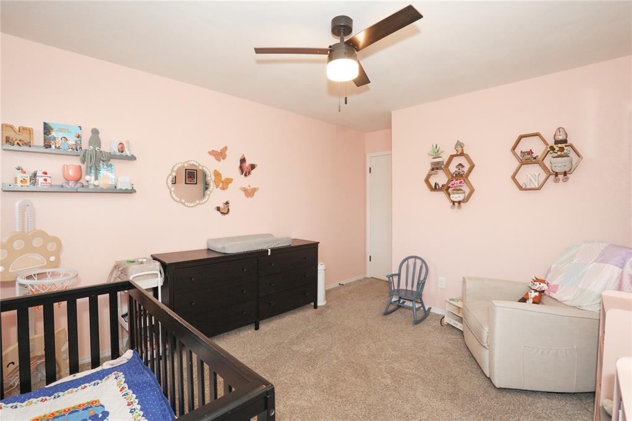
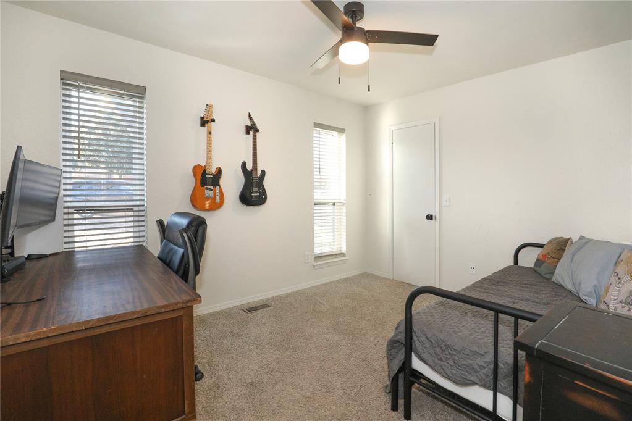
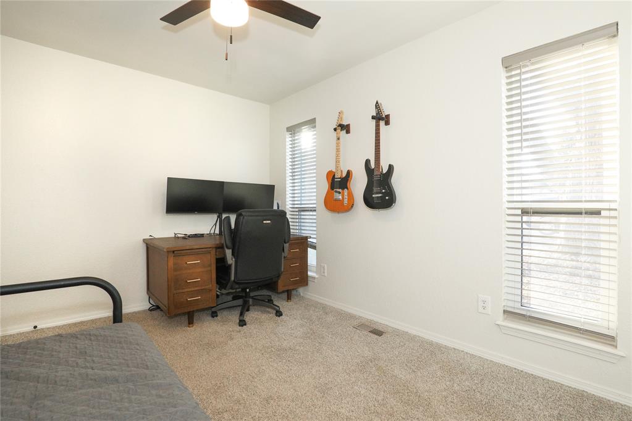
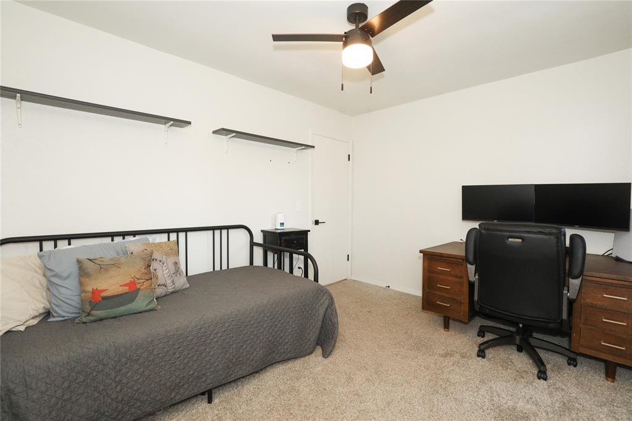
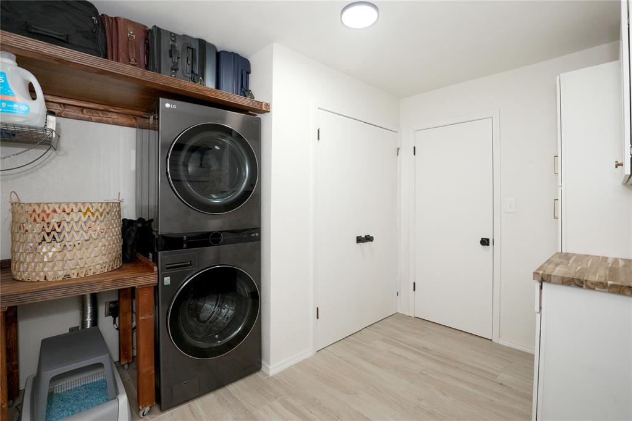
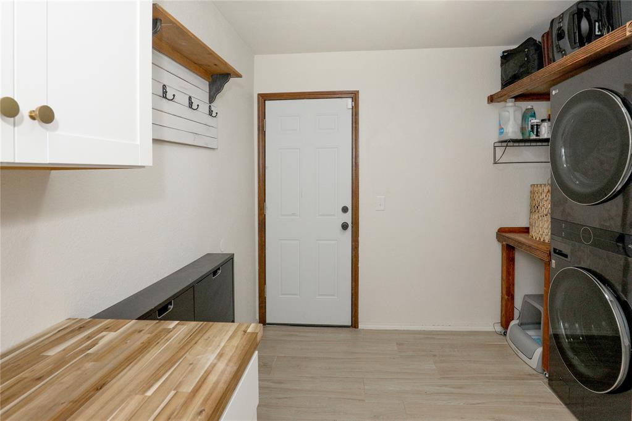
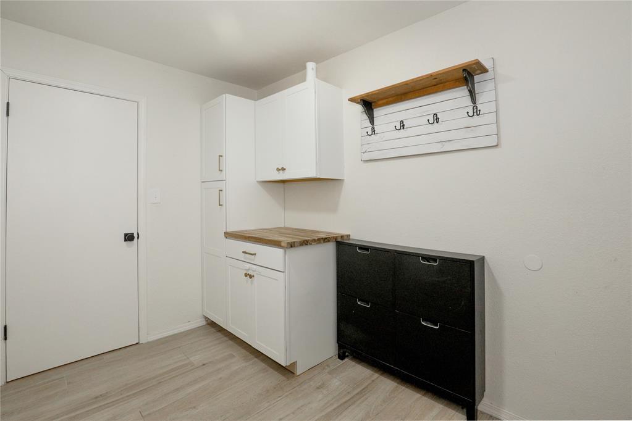
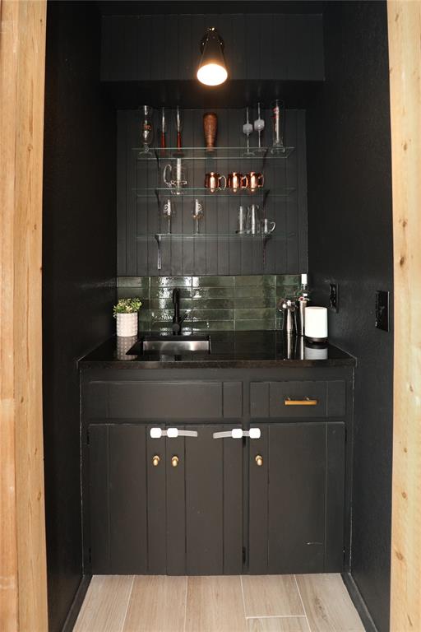
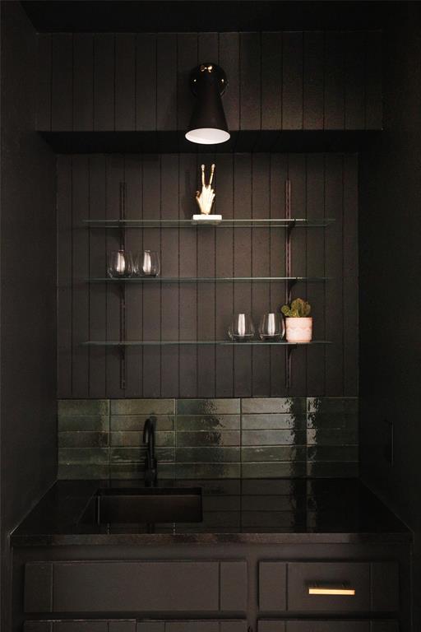
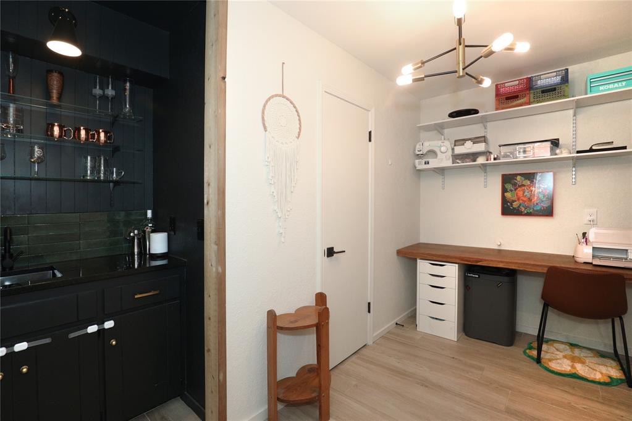
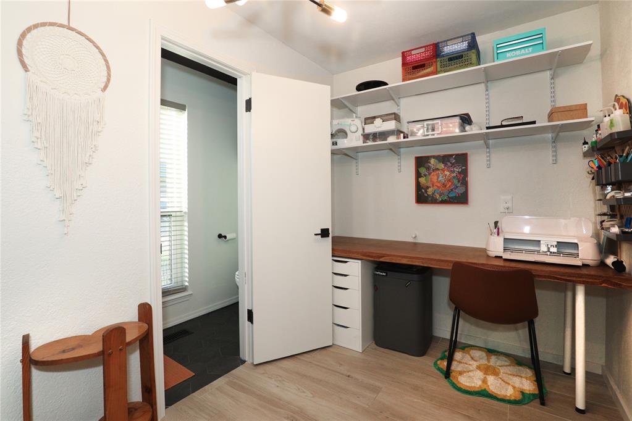
Offering 3 bedrooms, 2.5 bathrooms, wet bar, plus a dedicated office, the layout is both functional and inviting. Enjoy an open-concept living and kitchen area, ideal for entertaining or everyday living, along with a spacious laundry room that adds convenience and storage.
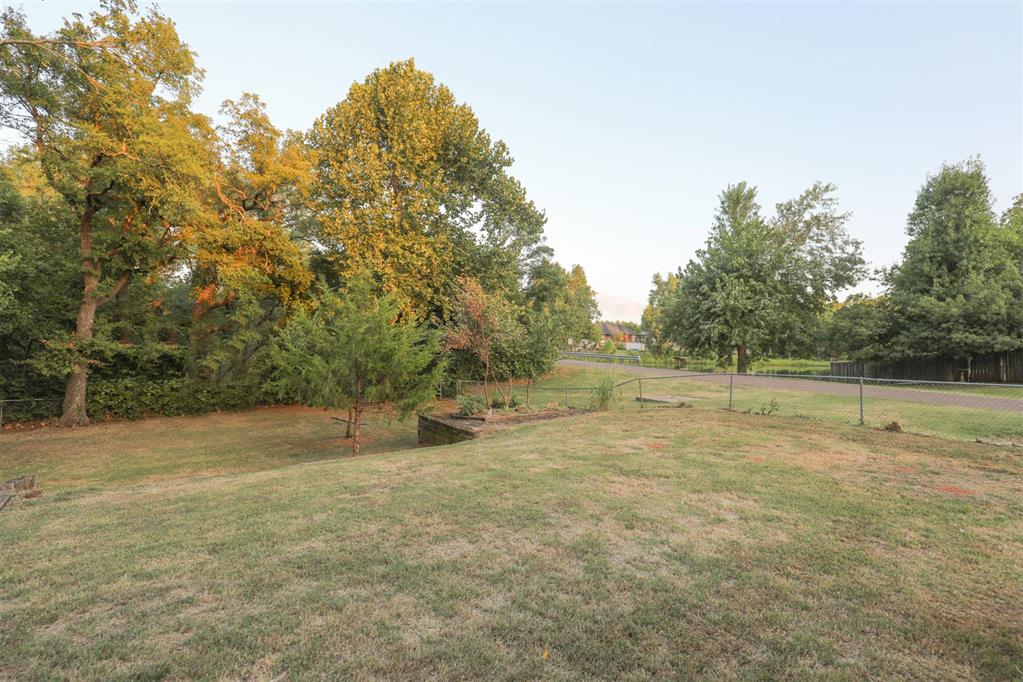
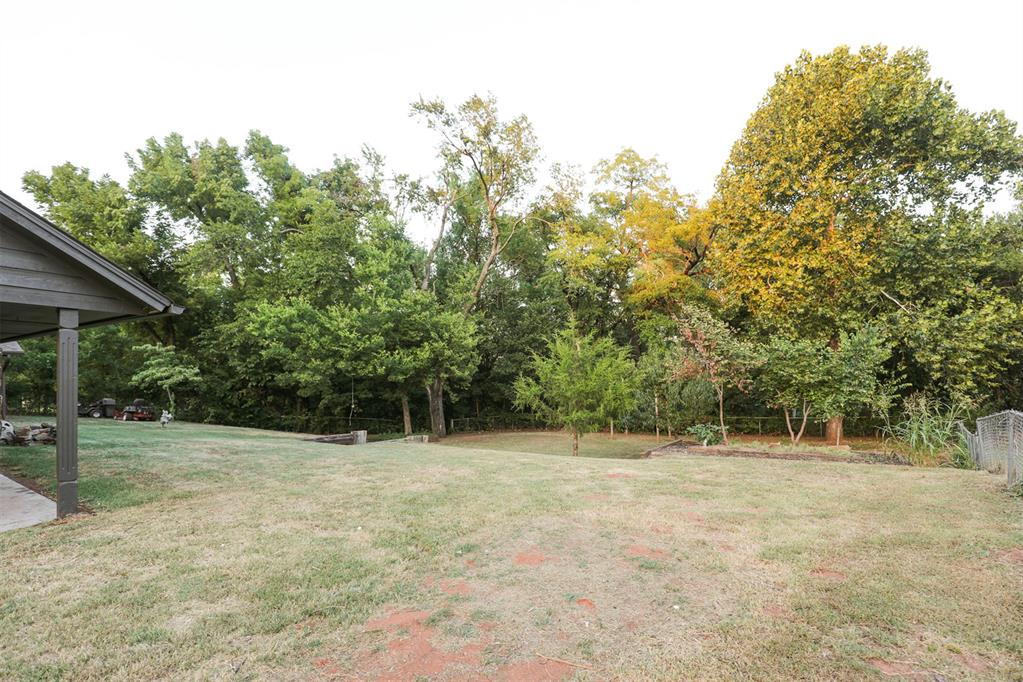
Step outside to a beautiful two-tiered backyard, a rare find with endless potential--perfect for outdoor entertaining, gardening, play areas, or future enhancements. The space truly offers room for vision.
Location is unbeatable: Elliott Park is just one block away, featuring a pond and walking trails, while shopping, restaurants, schools, and major highways are all just minutes from your doorstep.
This home is the perfect blend of charm, updates, space, and location.
Don't miss your chance to see this exceptional property.

Share Property

Location

606 N Country Club Terrace, Mustang, OK 73064

Status

Sold
Don Oberfield

Don Oberfield

TITLE

Buyer Specialist

Property Amenities

Interior
Fireplace Wood Burning
Flooring Carpet, Tile
Total Bedrooms: 3
Half Bathrooms: 1
Full Bathrooms: 2
Area & Lot
Lot Area 0.52 Acres
Living area 1,891 Sq.Ft.
MLS® ID 1210236
Year Built 1977
School District Mustang
High School Mustang HS
Middle School Mustang MS
Elementary School Mustang ES
Architecture Styles Ranch
Type Residential
Status Sold
Exterior
Air conditioning Central Elec
Heat type Gas
Garage Space 2.0
Other Exterior Features Patio-Covered, Rain Gutters
Lot Features Corner Lot, Water View
Roof Composition
Finance
Sales Price $311,000
Real Estate Tax $3,163 yearly

Oklahoma City

Guiding You Home, Every Step

Experience a real estate partnership built on trust, expertise, and genuine care. We bring a lifelong understanding of what “home” truly means to every client and every decision. Making the difference between "For Sale" and "Sold".