Leave a Message

Thank you for your message. We will be in touch with you shortly.

7 E Oak
7 E Oak
7 E Oak
7 E Oak
7 E Oak
7 E Oak
7 E Oak
7 E Oak
7 E Oak
7 E Oak
7 E Oak
7 E Oak
7 E Oak
7 E Oak
7 E Oak
7 E Oak
7 E Oak
7 E Oak
7 E Oak
7 E Oak
7 E Oak
7 E Oak
7 E Oak
7 E Oak
7 E Oak
VIEW PHOTOS
Courtesy of Providence Realty, Peggy Oberfield Listing Contact: 405-413-5573 
$172,000

7 E Oak

2 Beds 1 Bath 1,098 Sq.Ft. 4,966 Sq.Ft.

Description

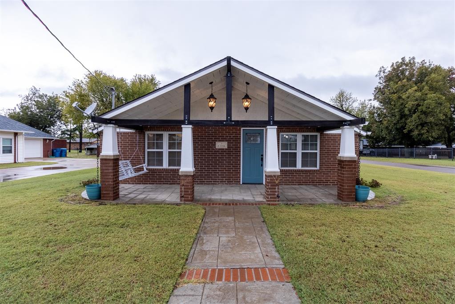
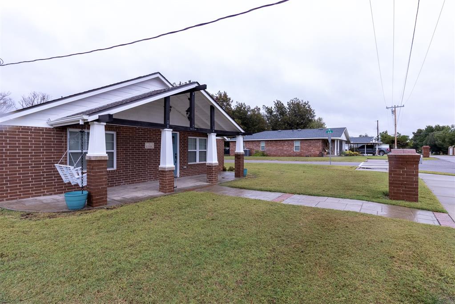
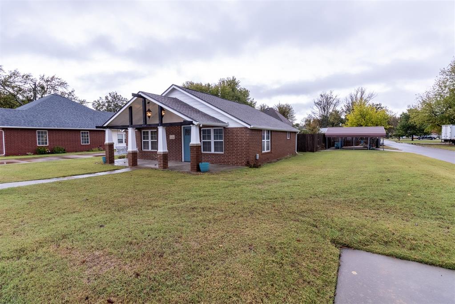
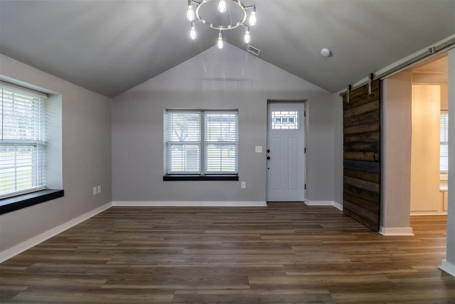
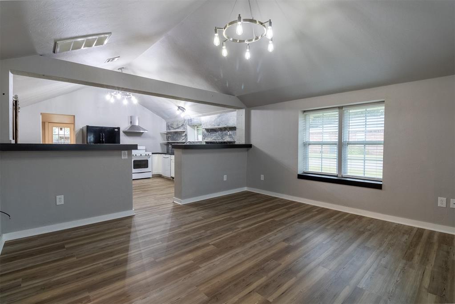
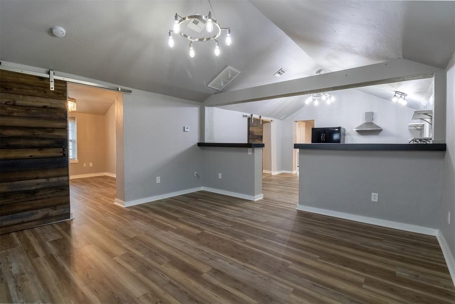
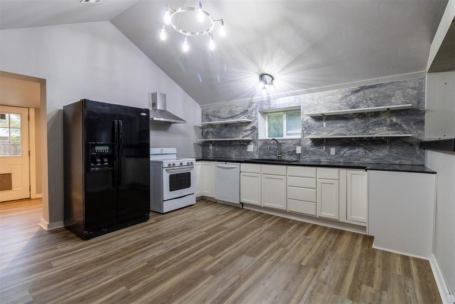
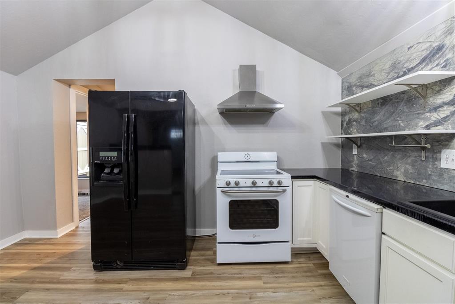
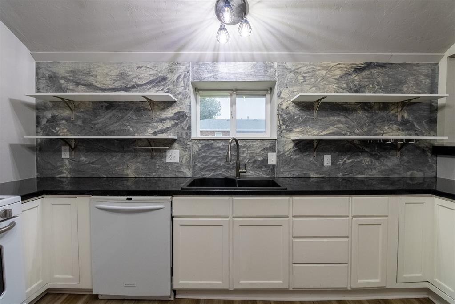
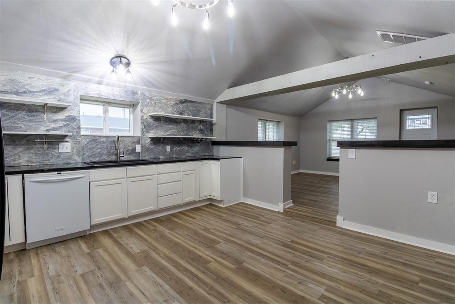
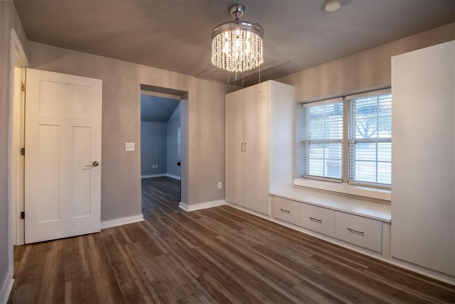
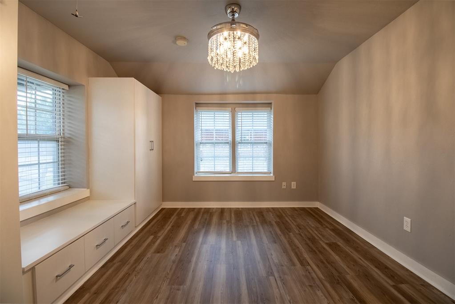
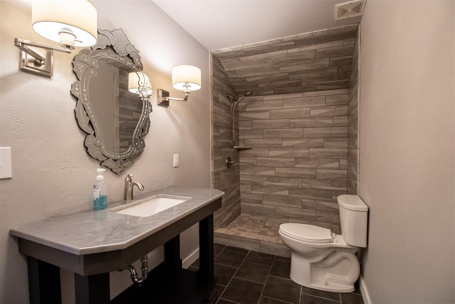
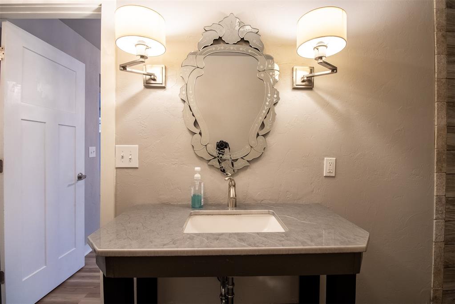
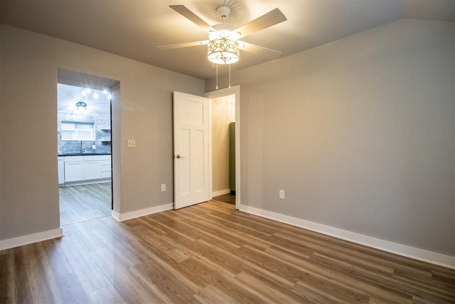
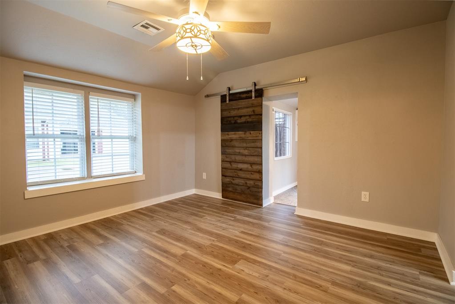
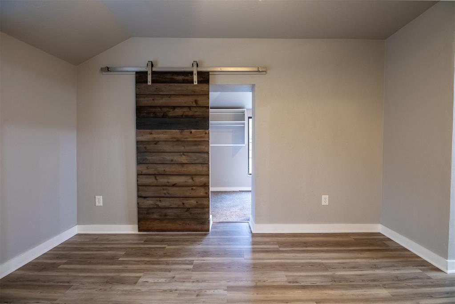
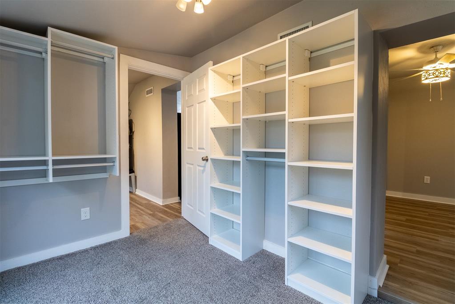
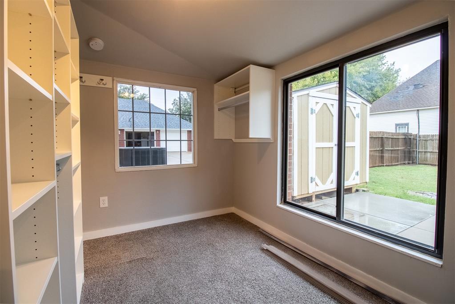
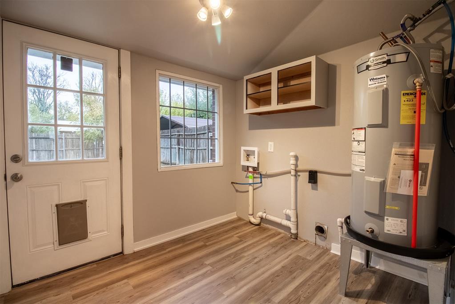
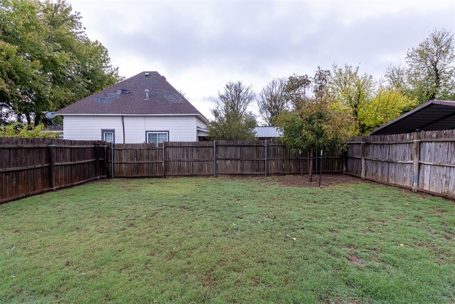
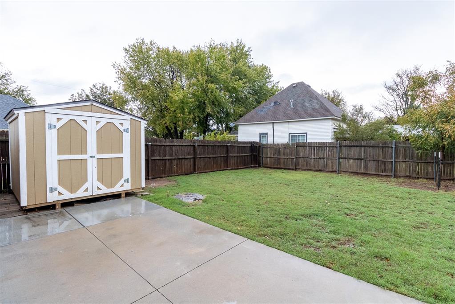
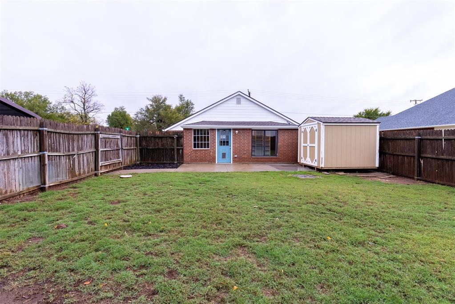
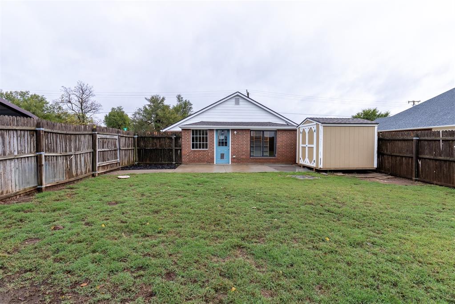
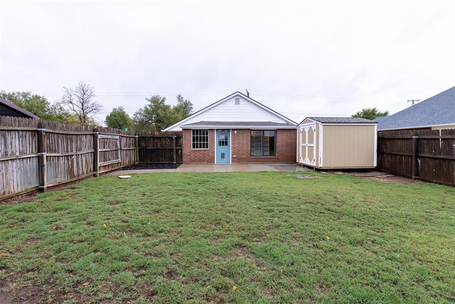
This lovingly remodeled home is ready for it's new owners. This concrete house that has been bricked will thrill you with its low utility bills. Walking up the stone walkway from the street to the stone covered patio you can begin to see all the updates. The craftsman pillars open up the porch and the fish scale tiles above and the chandeliers accentuate the style that awaits inside. The living room has been opened to the remodeled kitchen and has brand new LVP floors throughout. The stylish barn doors with an industrial flare separate the bedrooms from the main spaces. The remodeled kitchen is spacious with ample room for a dining table. The countertops are black epoxy as well as an epoxy backsplash. The electric stove is modeled after a vintage styled oven. The remodeled bath enjoys a walk-in shower. The front bedroom has new California closets, fandelier and a large window seat with storage underneath. The back bedroom is off the kitchen and leads into a small room with California closets. This room could be a walk-in closet, nursery, play room or office. The laundry room is inside. The back yard is enclosed by a wood privacy fence and has an open patio and storage shed. The 2 car carport is on the east side and you can enter the backyard from the carport. All this house is needing is your decorating touches to make this your very own Pottery Barn House. Additional pertinent information: Hot water heater 4 years old, AC 4 years old, Roof installed 9/2024, New inside & outside paint, brand new floors, new lighting fixtures, new blinds, Anderson slide window in small room off bedroom.

Share Property

Location

7 E Oak, Tuttle, OK 73089

Status

Sold
Peggy Oberfield

Peggy Oberfield

TITLE

Founder | Listing Specialist

Property Amenities

Interior
Fireplace None
Appliances Dishwasher, Disposal, Water Heater
Flooring Vinyl
Total Bedrooms: 2
Full Bathrooms: 1
Other Interior Features Ceiling Fans(s), Laundry Room, Paint Woodwork, Window Treatments
Area & Lot
Lot Area 4,966 Sq.Ft.
Living area 1,098 Sq.Ft.
MLS® ID 1143120
Year Built 1930
School District Tuttle
High School Tuttle HS
Middle School Tuttle MS
Elementary School Tuttle Early Childhood Center,Tuttle ES,Tuttle Intermediate ES
Architecture Styles Bungalow
Type Residential
Status Sold
Exterior
Air conditioning Central Electric
Heat type Central Electric
Garage Space 2.0
Other Exterior Features Covered Porch, Patio - Open, Rain Gutters, Storage
Parking Other
Lot Features Corner Lot
Roof Heavy Comp
Utilities Cable Available, Electric, Public
Finance
Sales Price $172,000
Real Estate Tax $1,217 yearly

360 Virtual Tour

Take a tour of this property

Guiding You Home, Every Step

Experience a real estate partnership built on trust, expertise, and genuine care. We bring a lifelong understanding of what “home” truly means to every client and every decision. Making the difference between "For Sale" and "Sold".