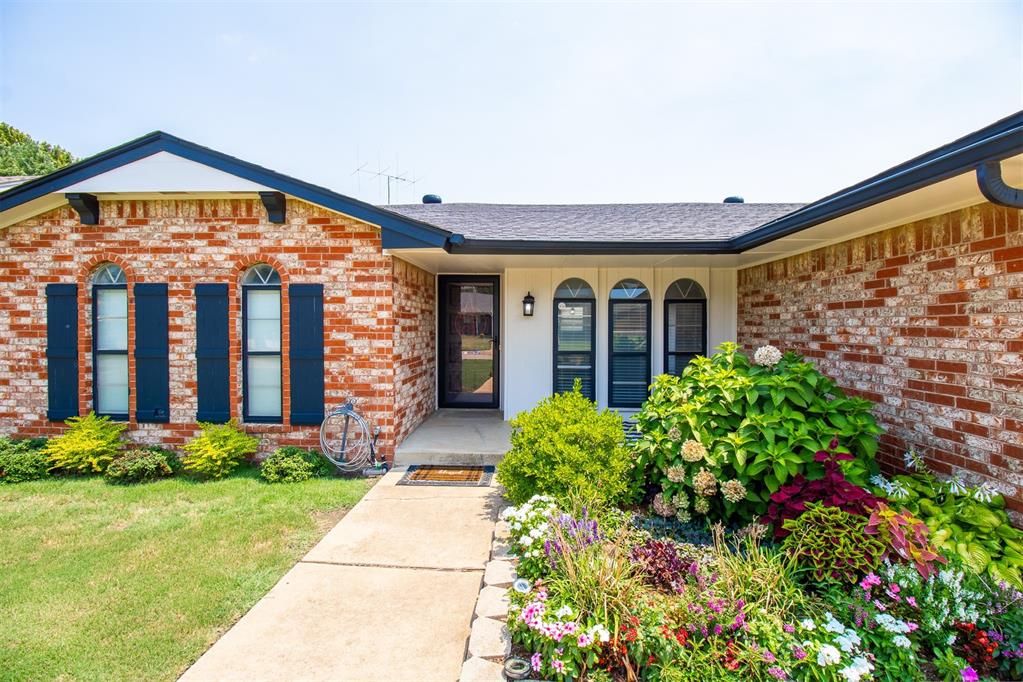
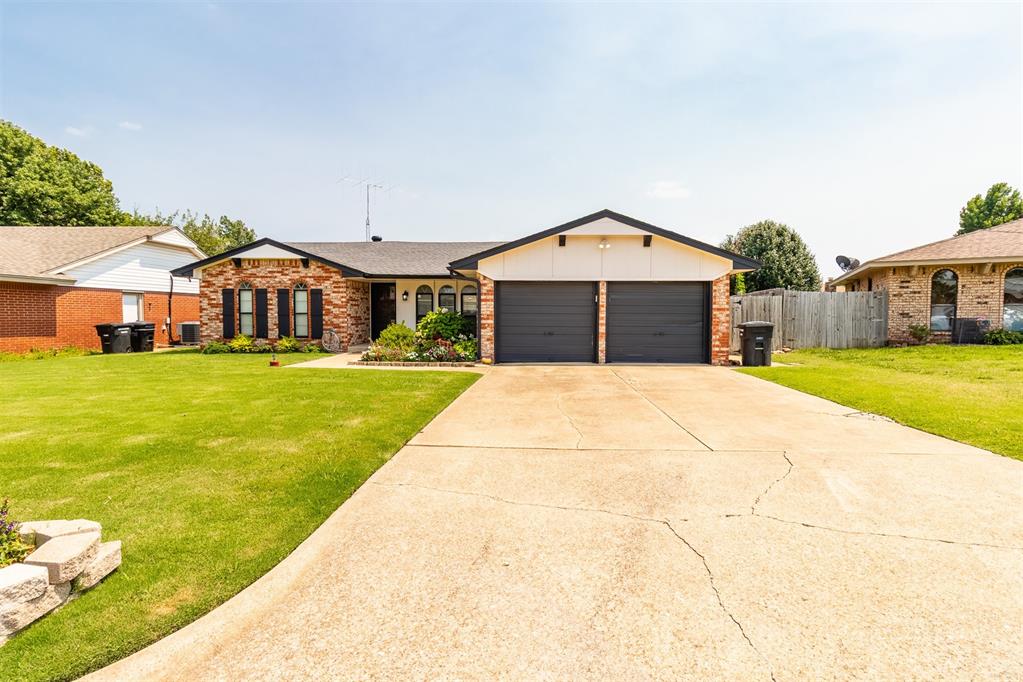
Brick home front with arched windows, blue trim, and colorful flower beds beside the entry walk.
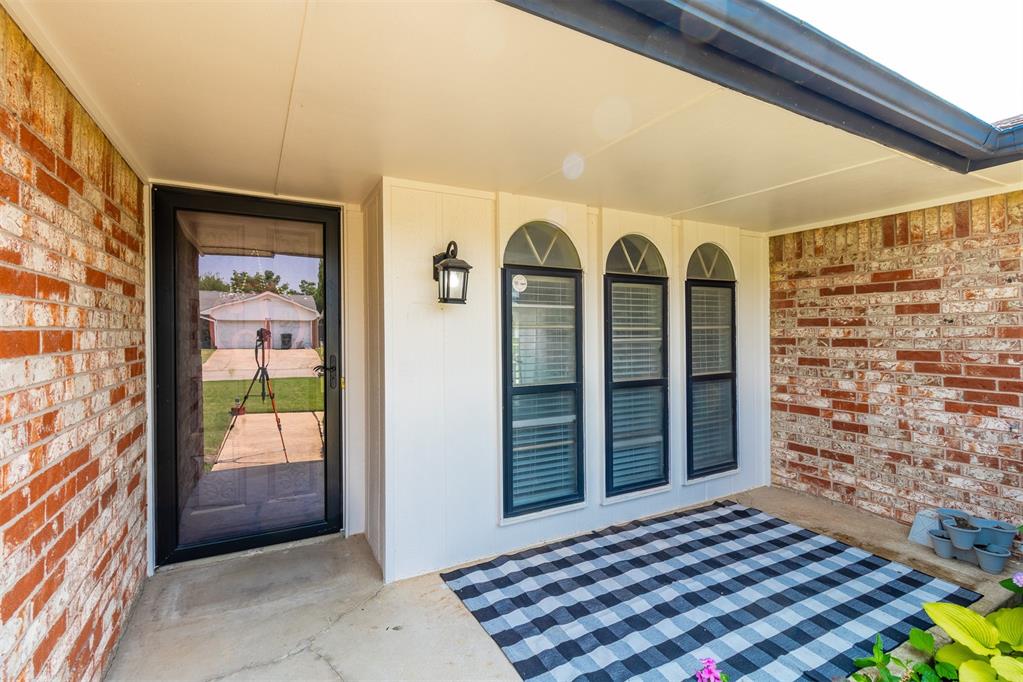
Covered front porch with brick walls, arched windows, and a blue-and-white striped rug.
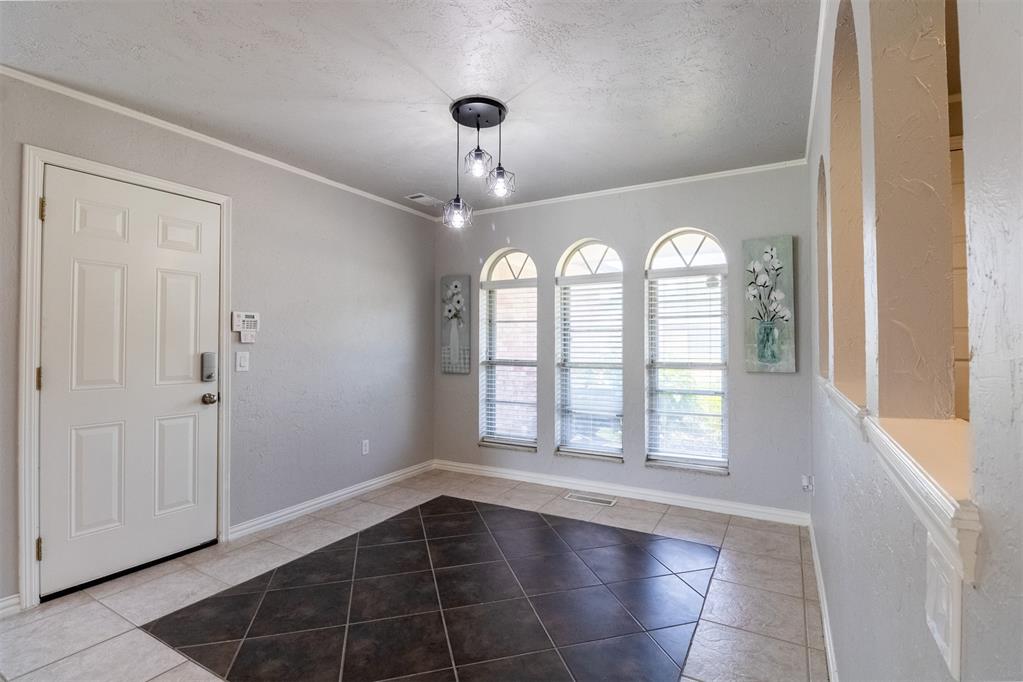
Entry foyer with arched windows and a contrasting two-tone tile floor.
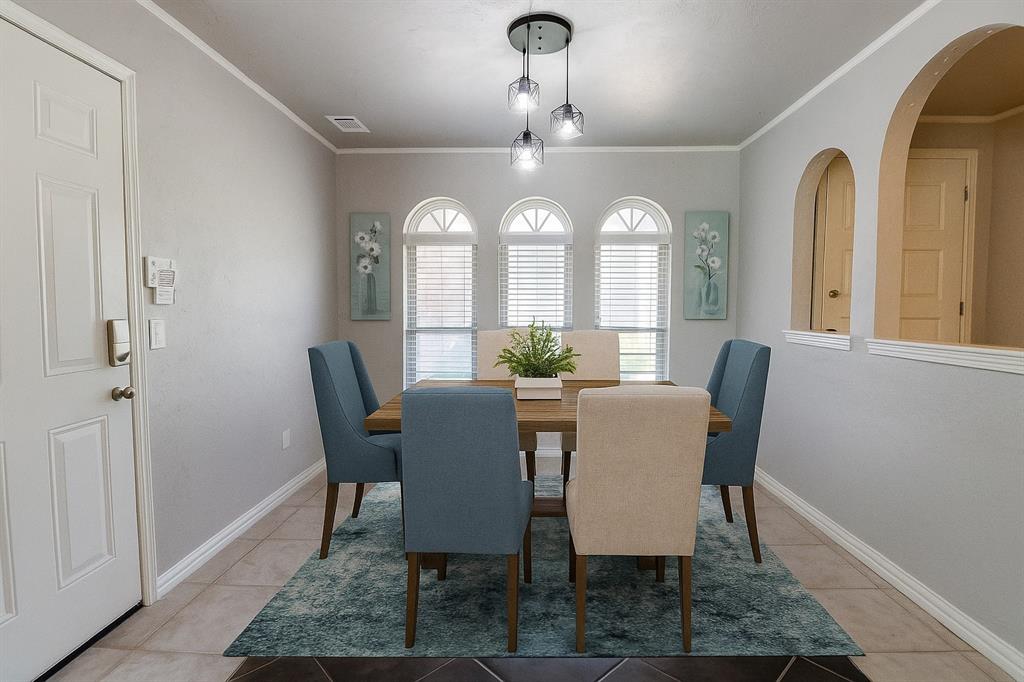
Dining room with a wooden table, upholstered chairs, teal rug, and three arched windows.
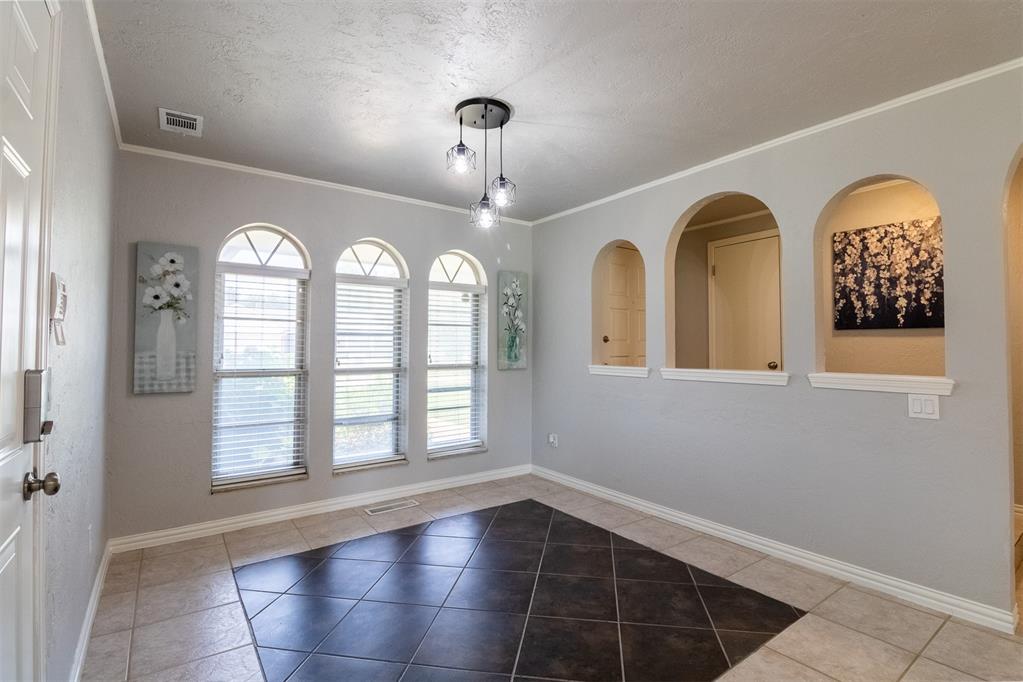
Empty dining area with arched windows, decorative wall niches, and a dark diamond-pattern tile floor.
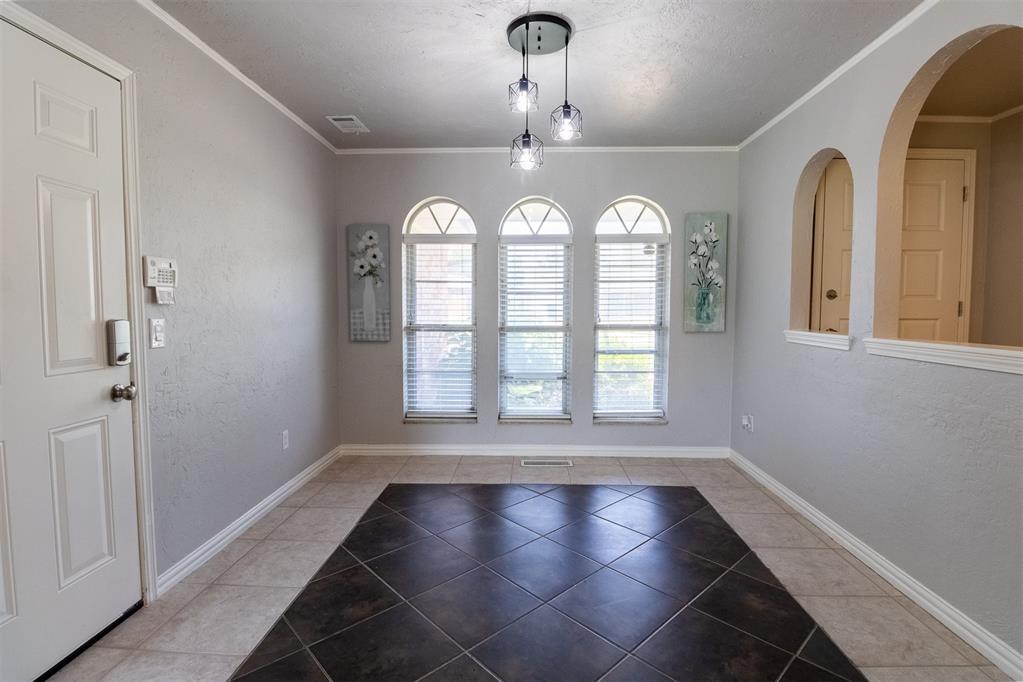
Empty tiled dining area with three arched windows and a dark diamond-pattern tile inset.
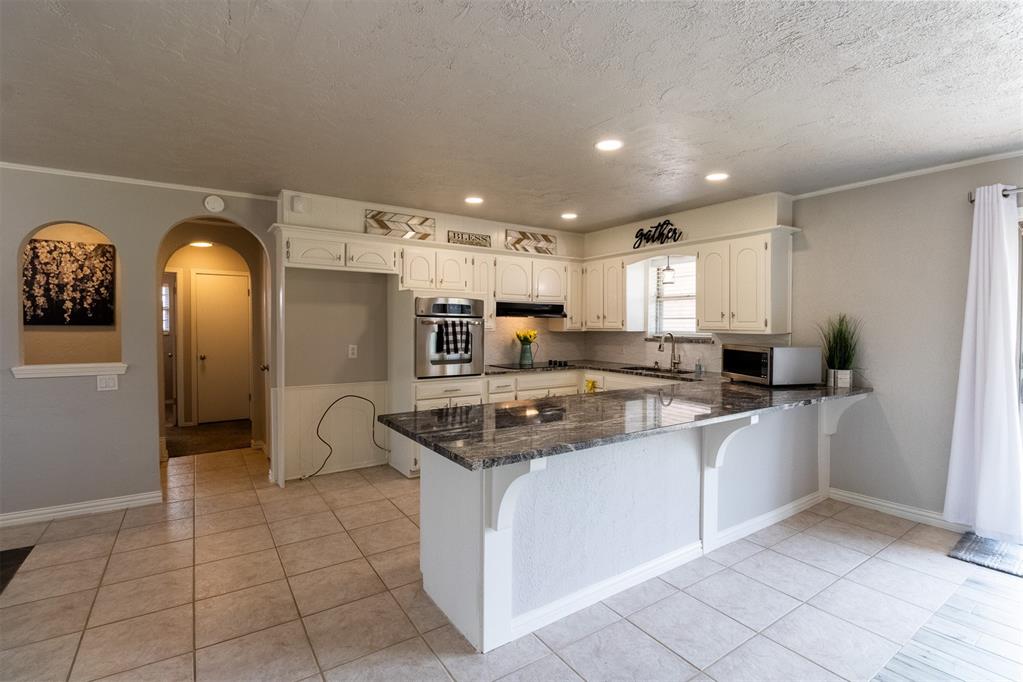
Kitchen with white cabinetry, dark countertops, and a sliding glass door to the backyard.
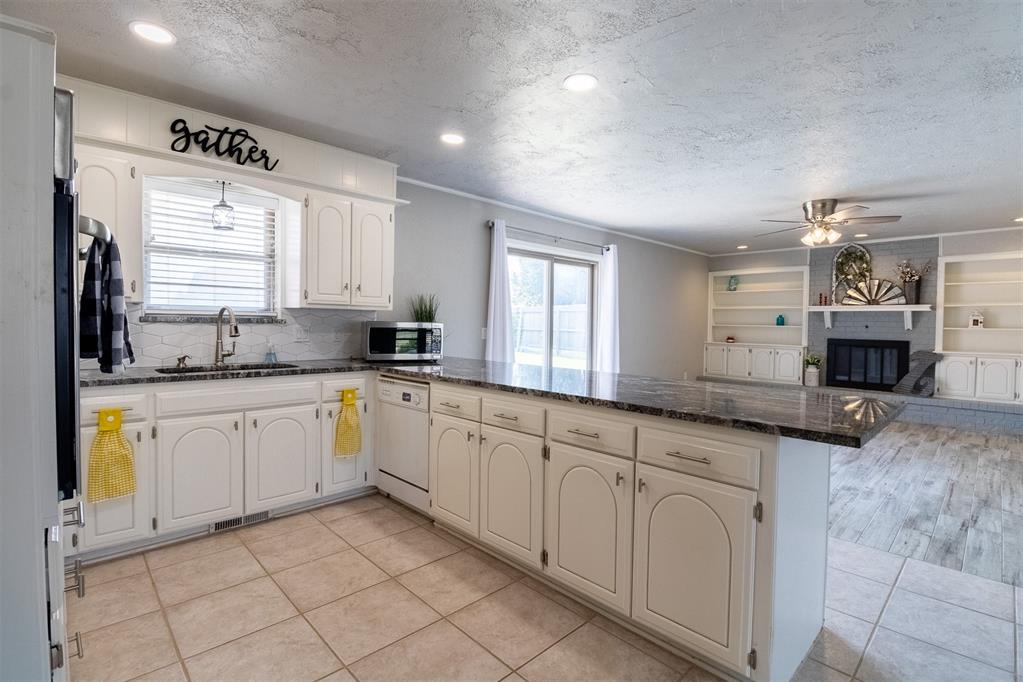
Kitchen with white paneled cabinets, a stone-topped peninsula, and an adjoining living area with fireplace.
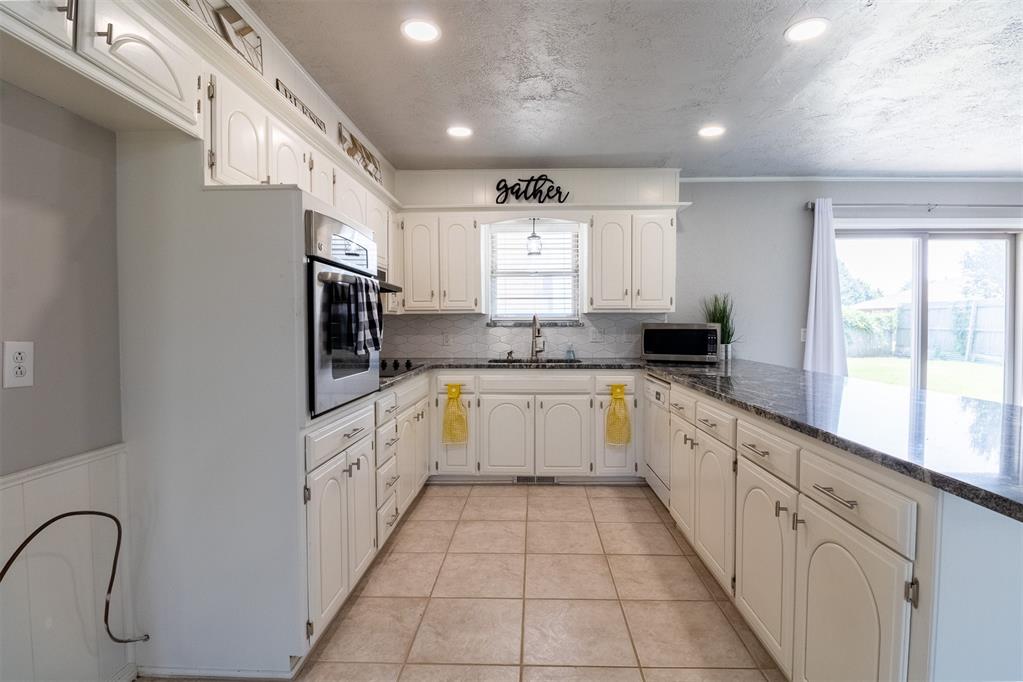
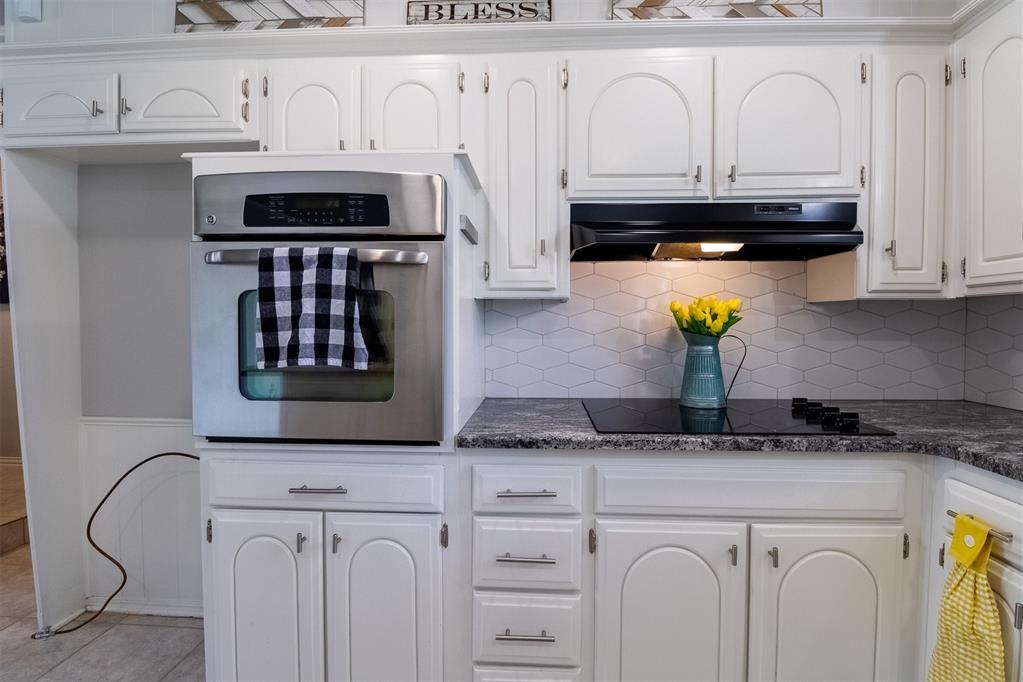
Kitchen with white cabinetry, stainless steel oven, dark counters, and a white hexagonal tile backsplash.
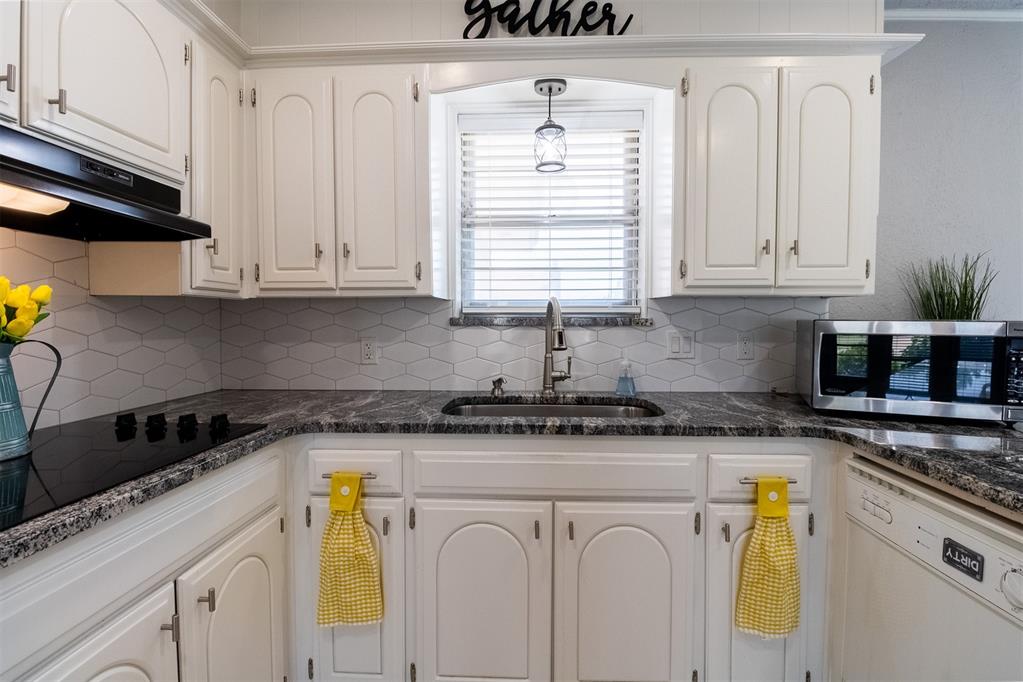
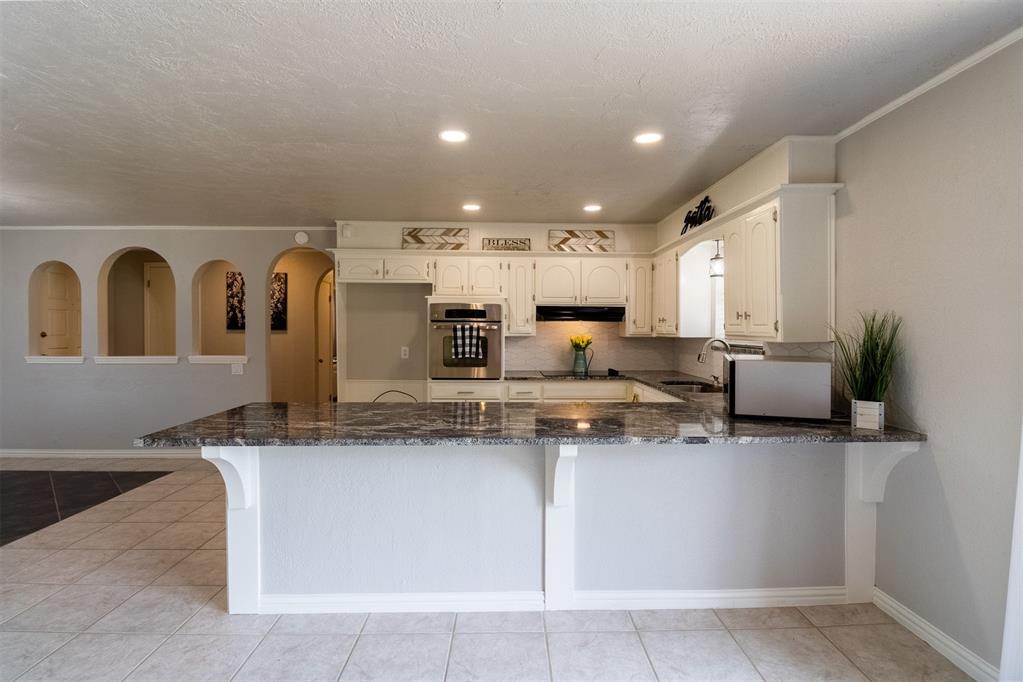
Kitchen with white cabinets, gray hexagonal backsplash, dark counters, and a sink beneath a window.
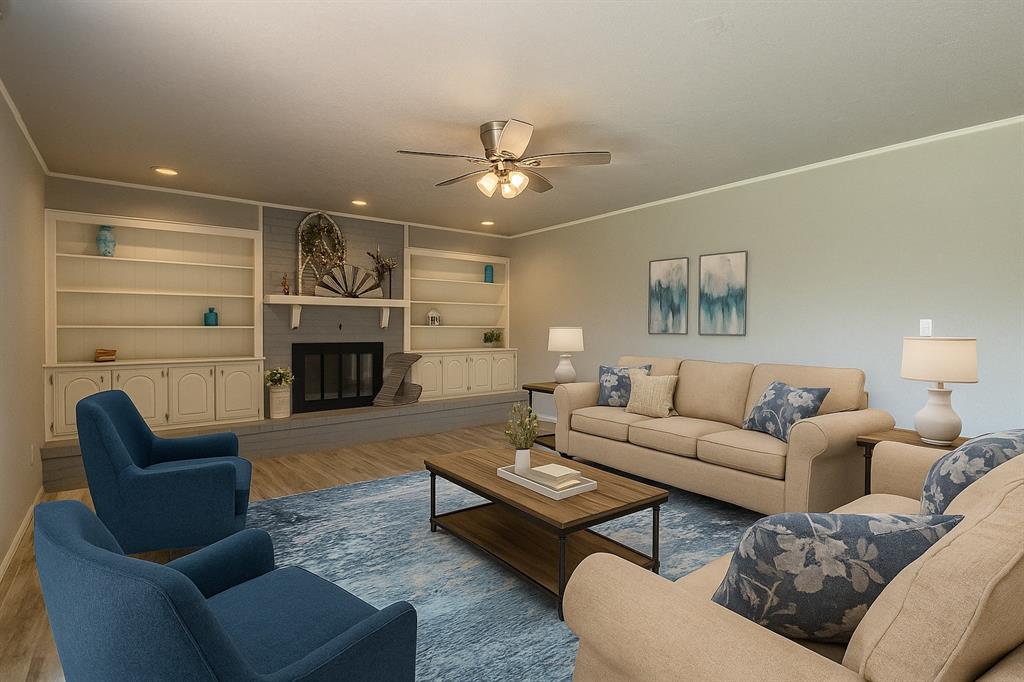
Living room with a fireplace between built-in shelves and blue armchairs around a coffee table.
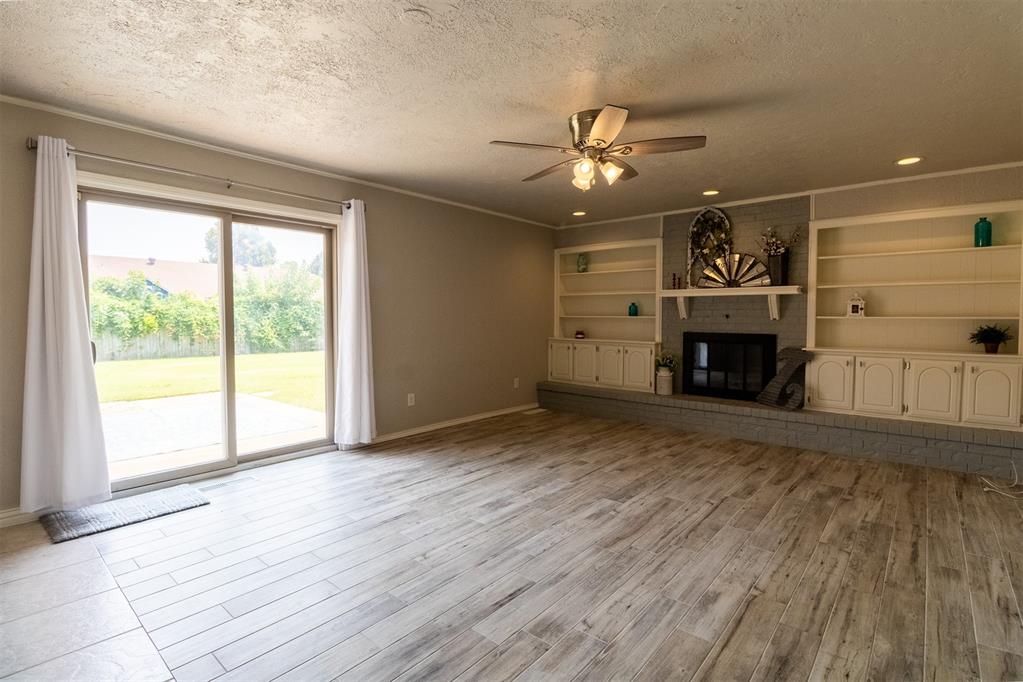
Living room with built-in fireplace, wood-look tile flooring, and sliding glass doors to the yard.
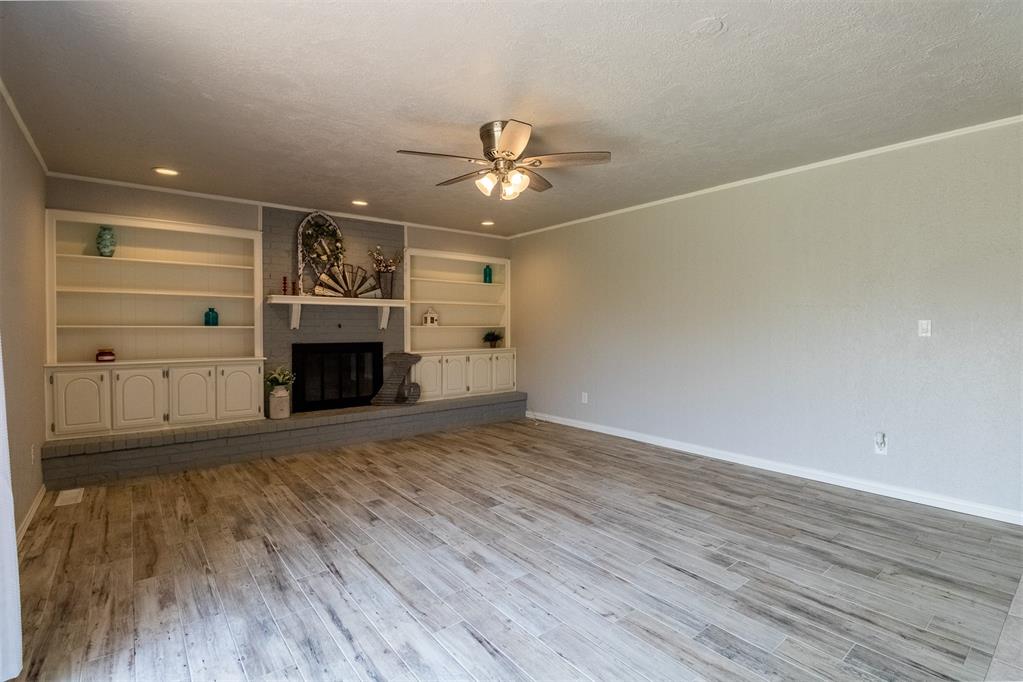
Living room with a brick fireplace, built-in shelves, and gray wood-look tile flooring.
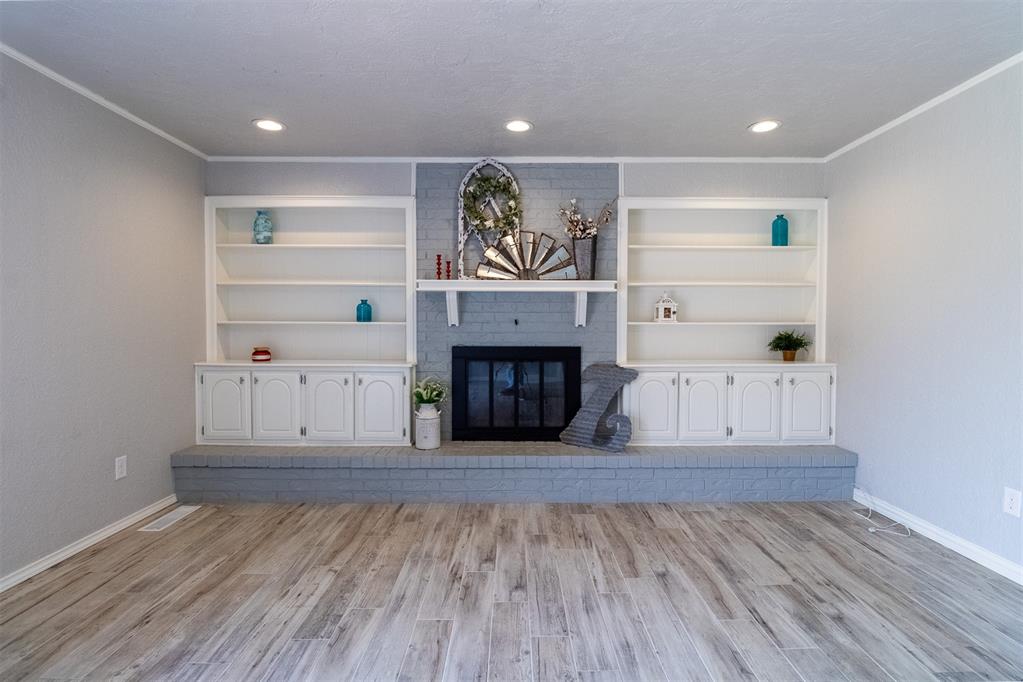
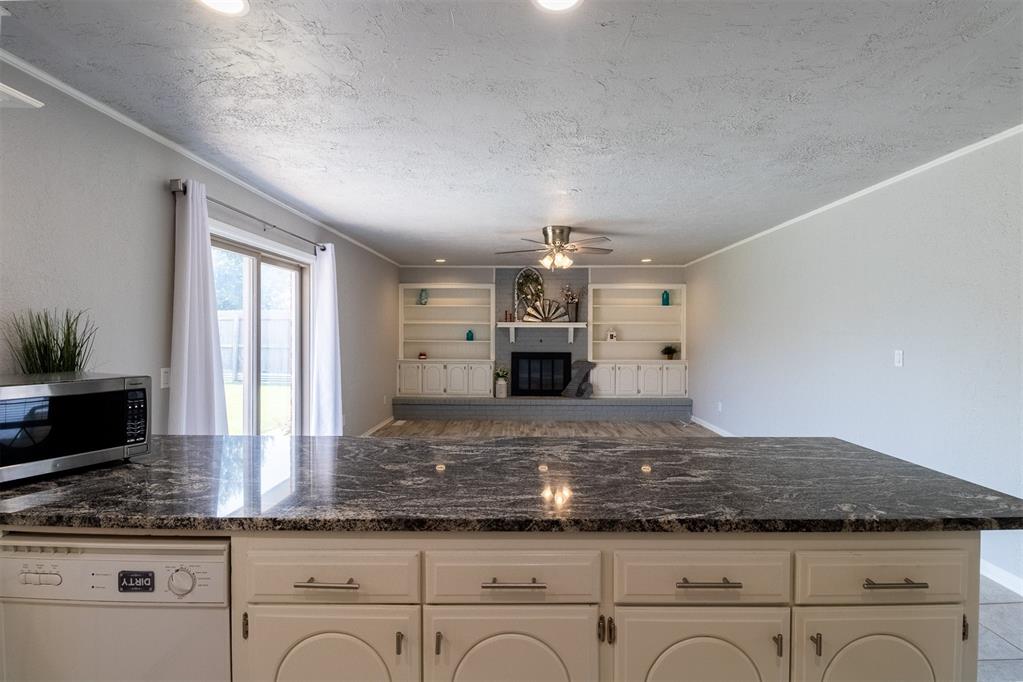
Living room with a gray brick fireplace flanked by white built-in shelves and cabinets.
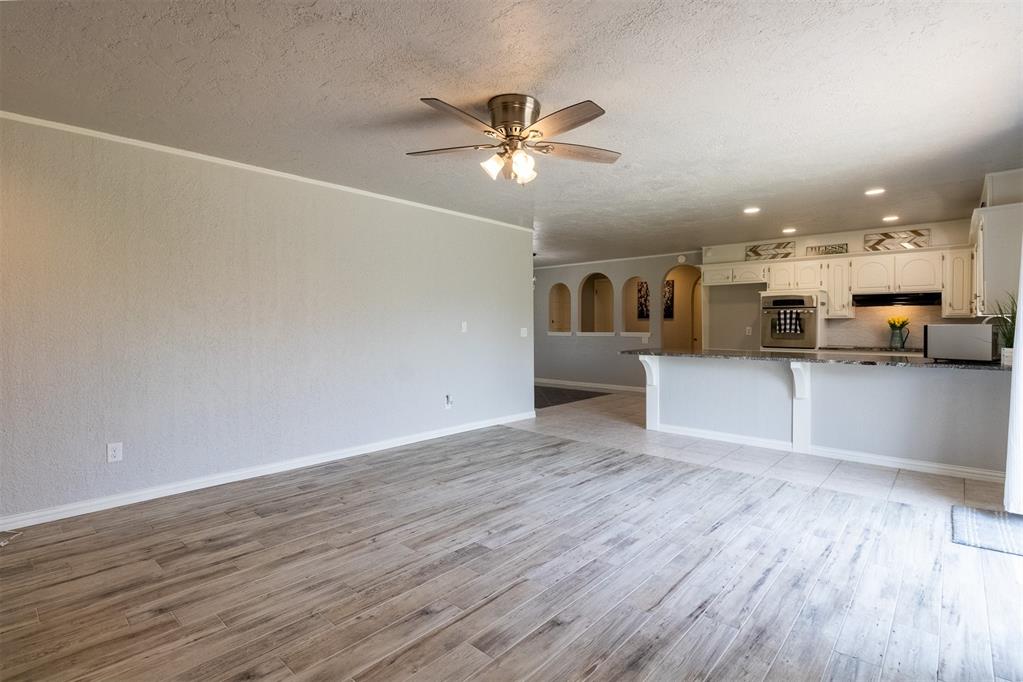
Open living area with gray wood-look floors, a white kitchen peninsula, arched openings, and ceiling fan.
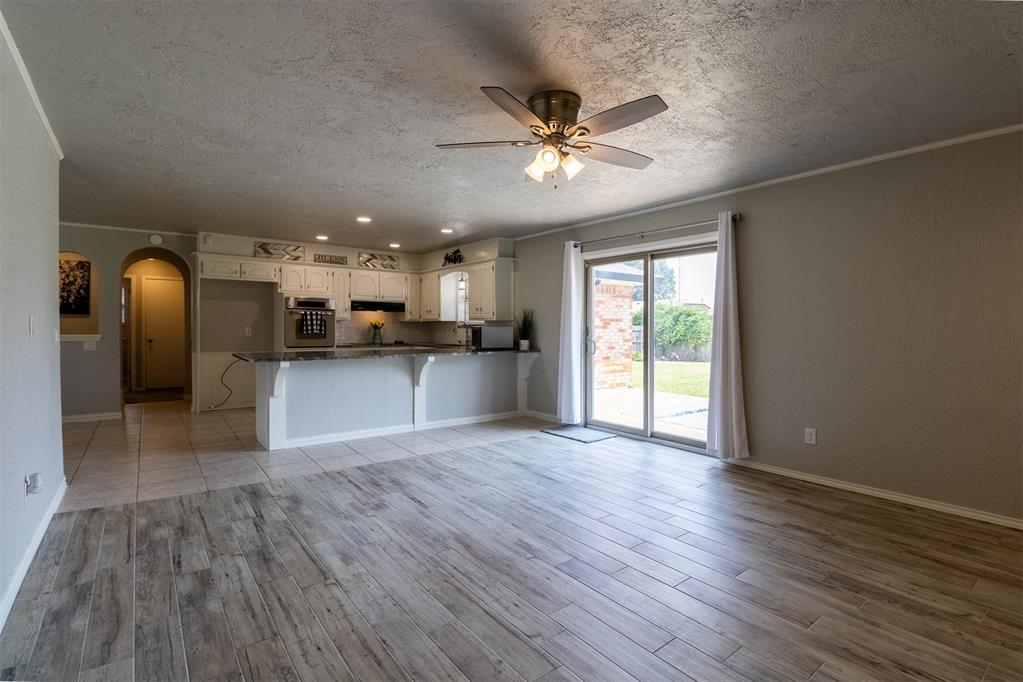
Empty living room with gray tile flooring, open kitchen, and sliding glass door
Kitchen with white cabinets, stainless appliances, and a large granite-topped peninsula.
Kitchen with white cabinets, a gray granite peninsula, and arched openings to adjoining rooms.
Kitchen with a dark granite island opening to a living area with a fireplace and built-in shelves.
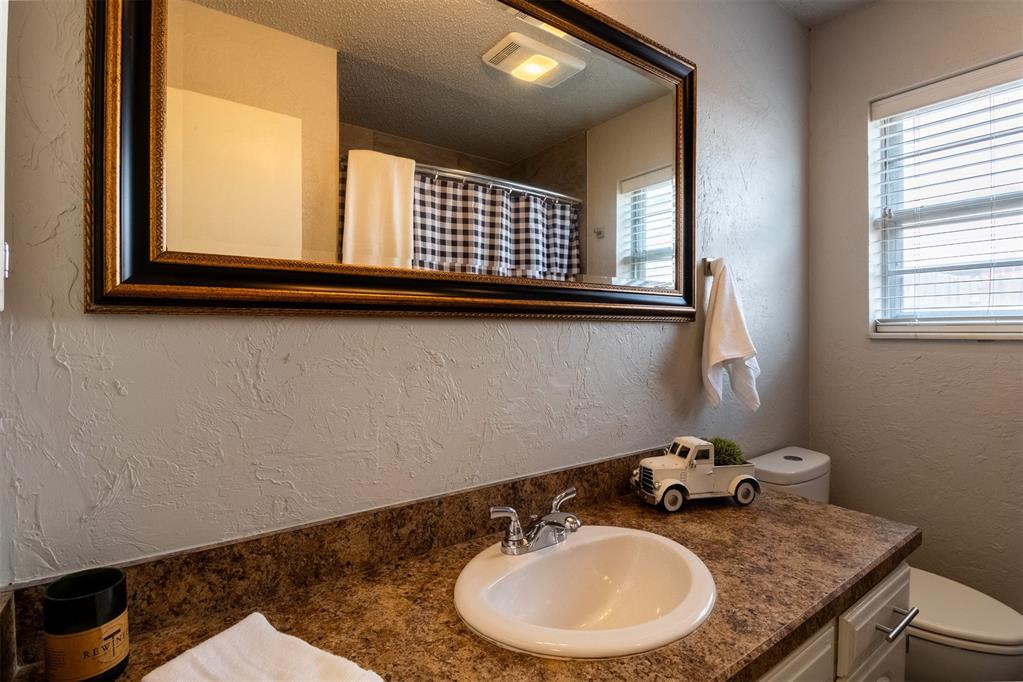
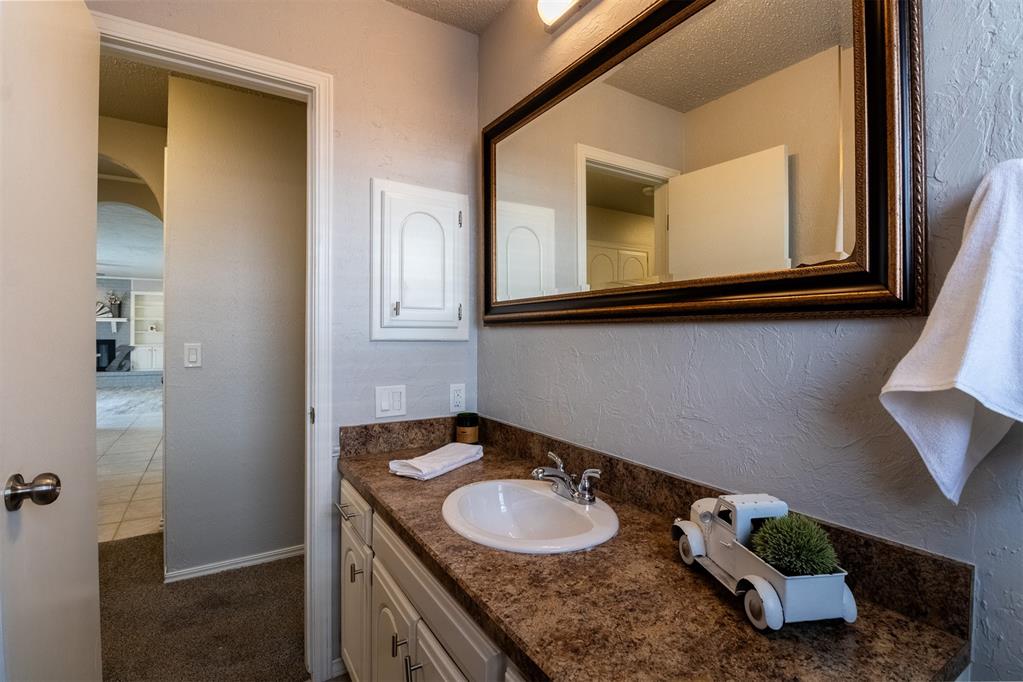
Bathroom vanity with a brown countertop, oval sink, framed mirror, and toy truck decoration.
Bathroom vanity with a brown countertop, white sink, cream cabinetry, and large framed mirror.
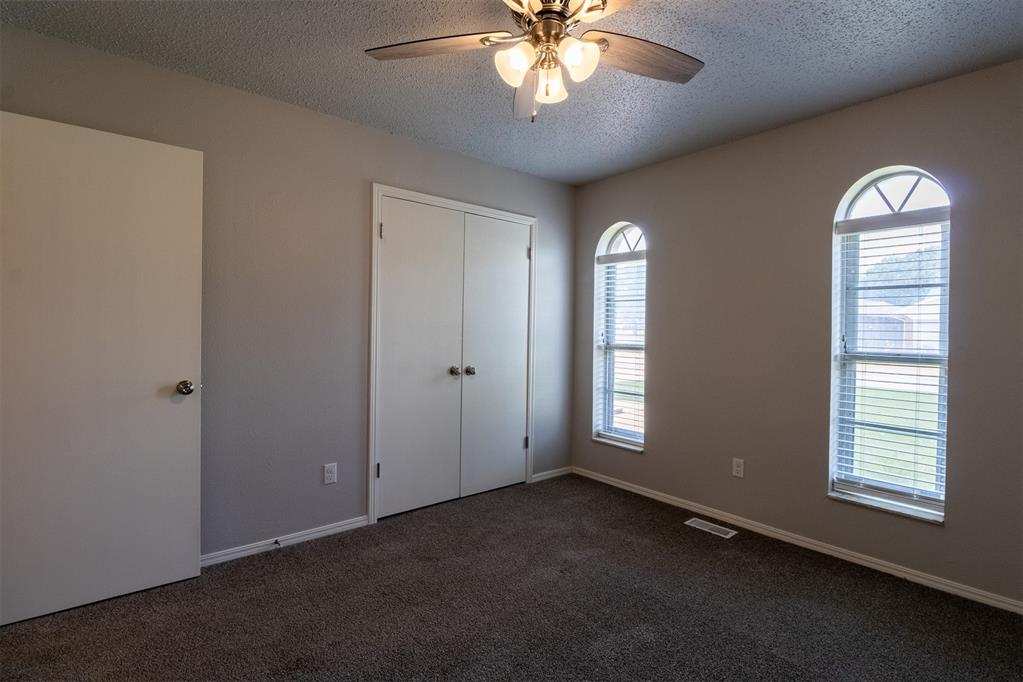
Empty bedroom with gray carpet, a double-door closet, arched windows, and a ceiling fan.
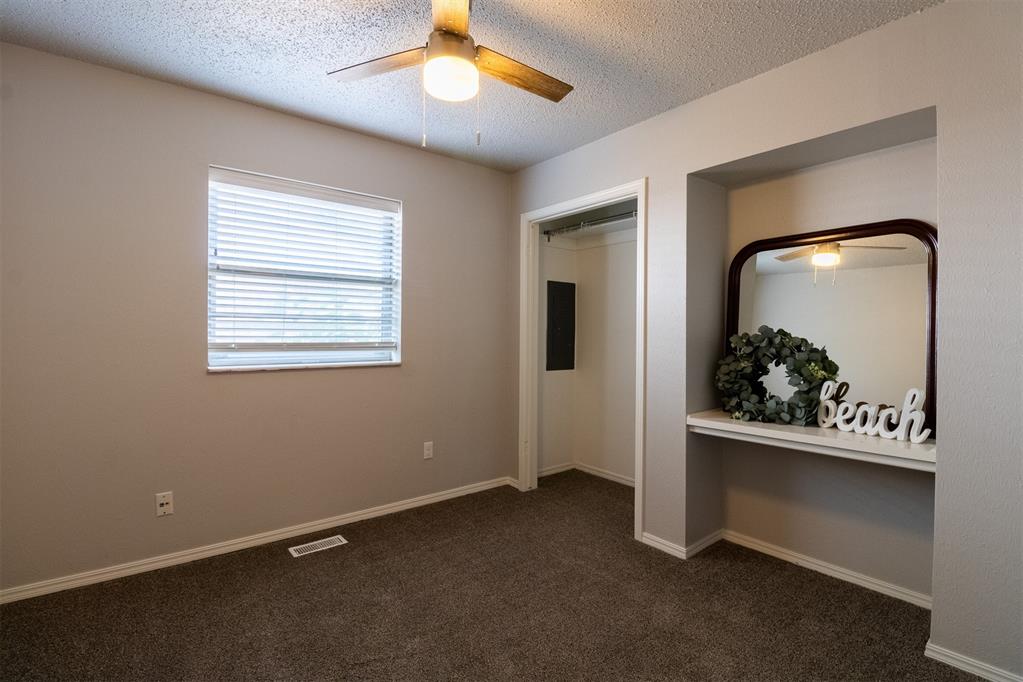
Empty bedroom with brown carpet, an open closet, and a mirrored shelf with a beach sign.
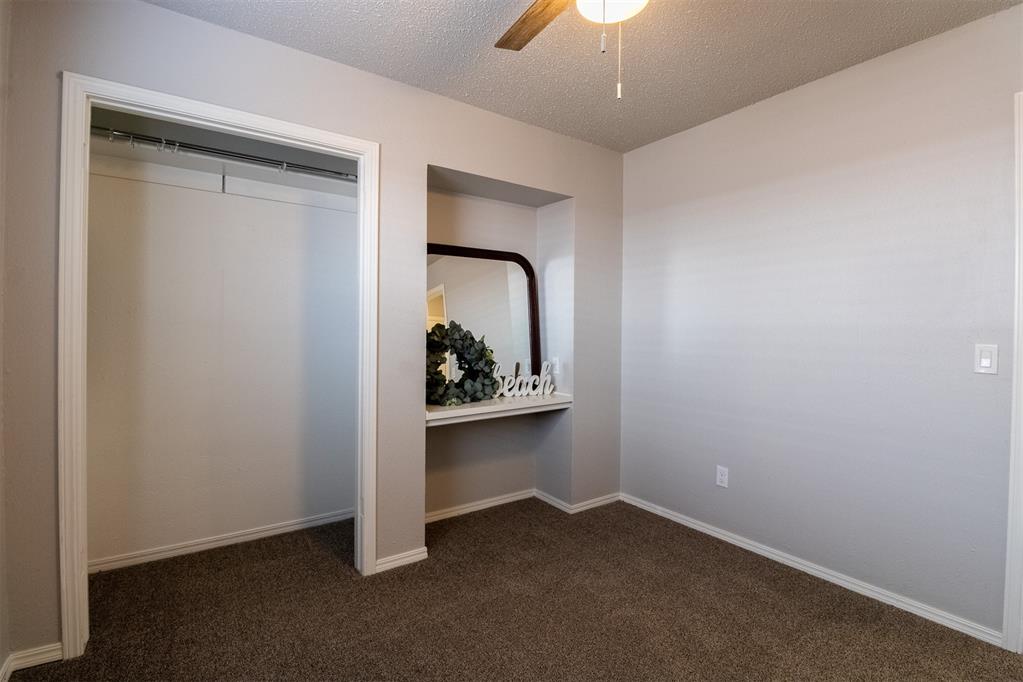
Unfurnished bedroom with an open closet and a recessed mirror niche decorated with greenery.
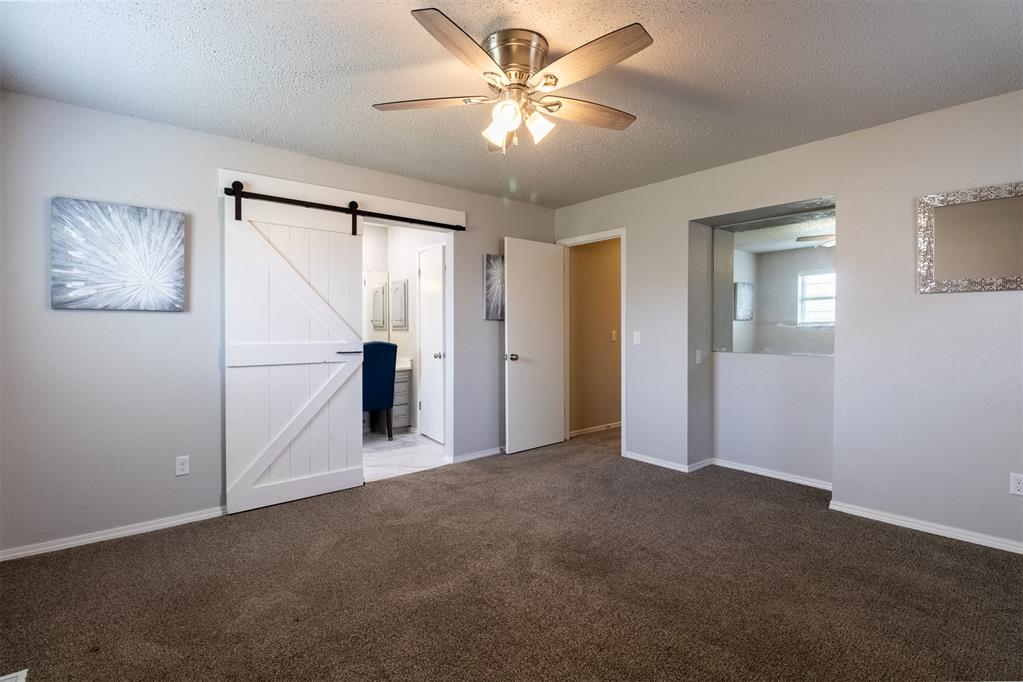
Carpeted bedroom with a white barn door, ceiling fan, and light gray walls.
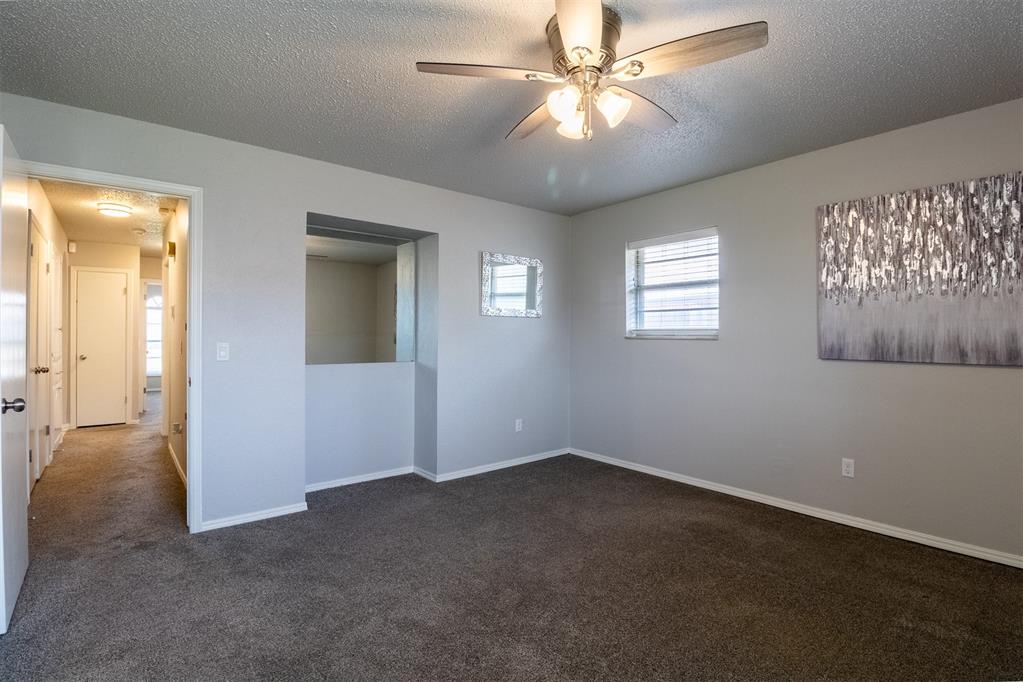
Empty bedroom with gray carpet, a ceiling fan, and a window with blinds.
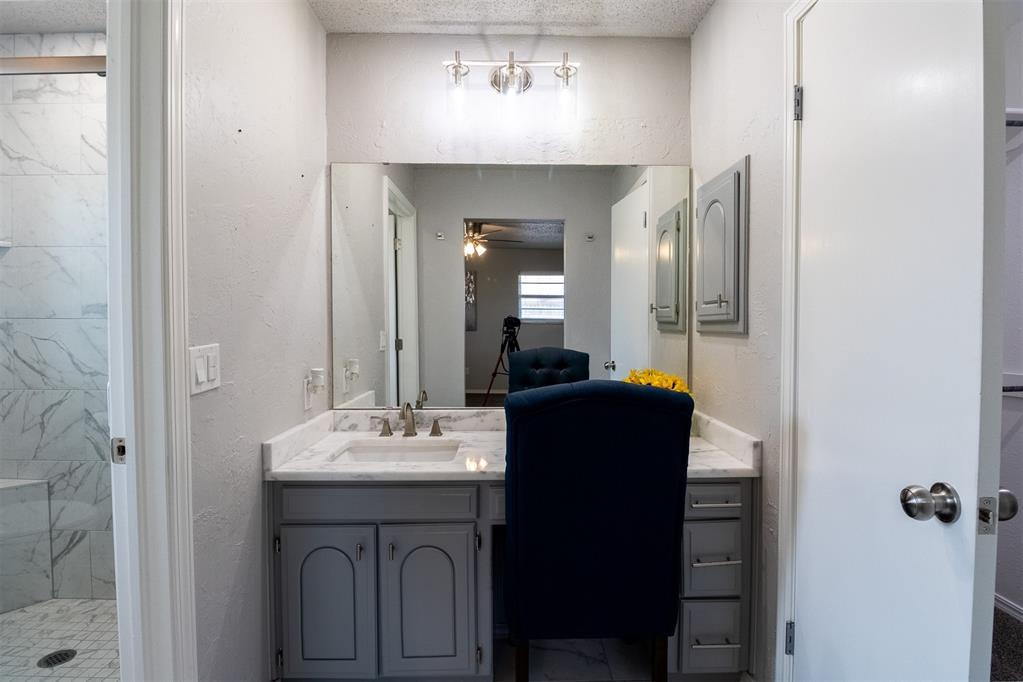
Bathroom vanity with a large mirror, marble-look counter, and tiled walk-in shower.
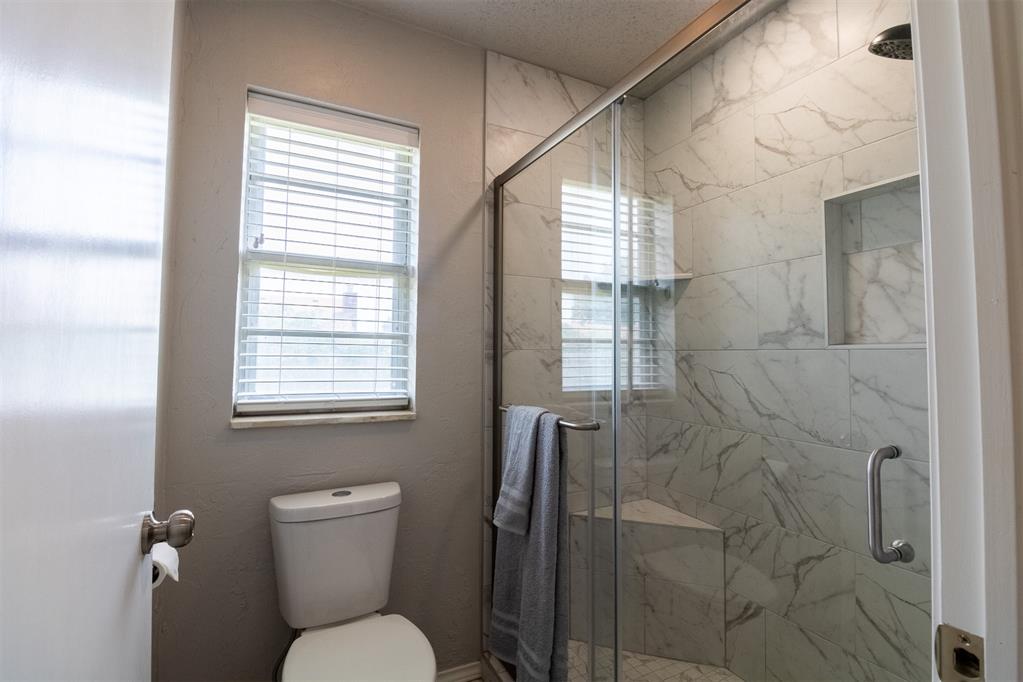
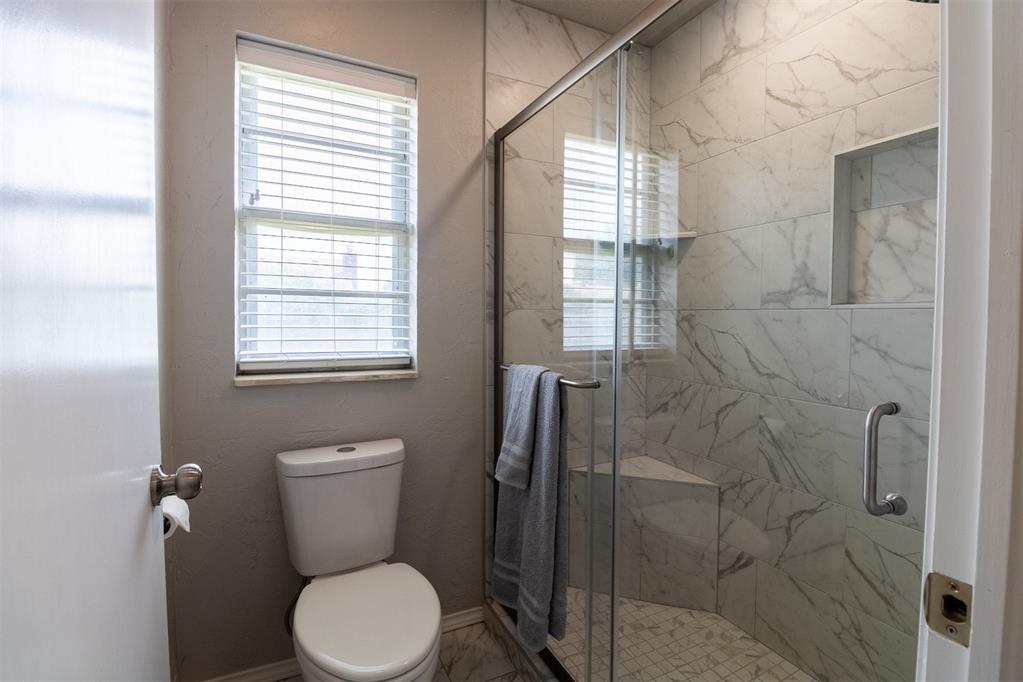
Bathroom with a glass-enclosed marble-look shower, built-in bench, and window.
Bathroom with a glass-enclosed marble-look shower, built-in bench, and window with blinds.
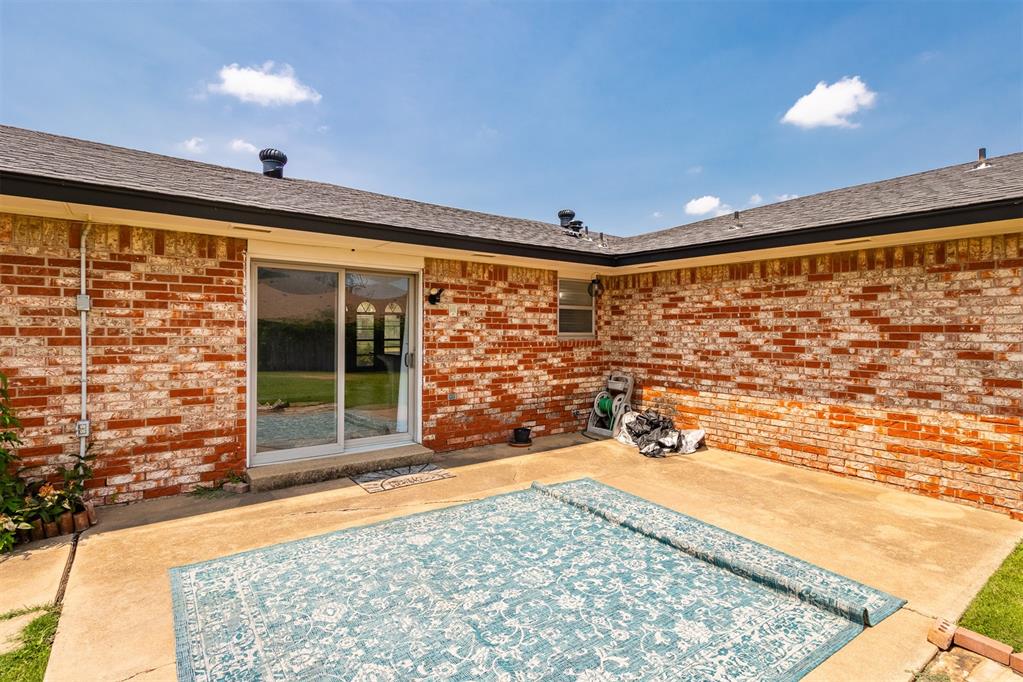
Brick-walled patio with a sliding glass door and large blue patterned outdoor rug.
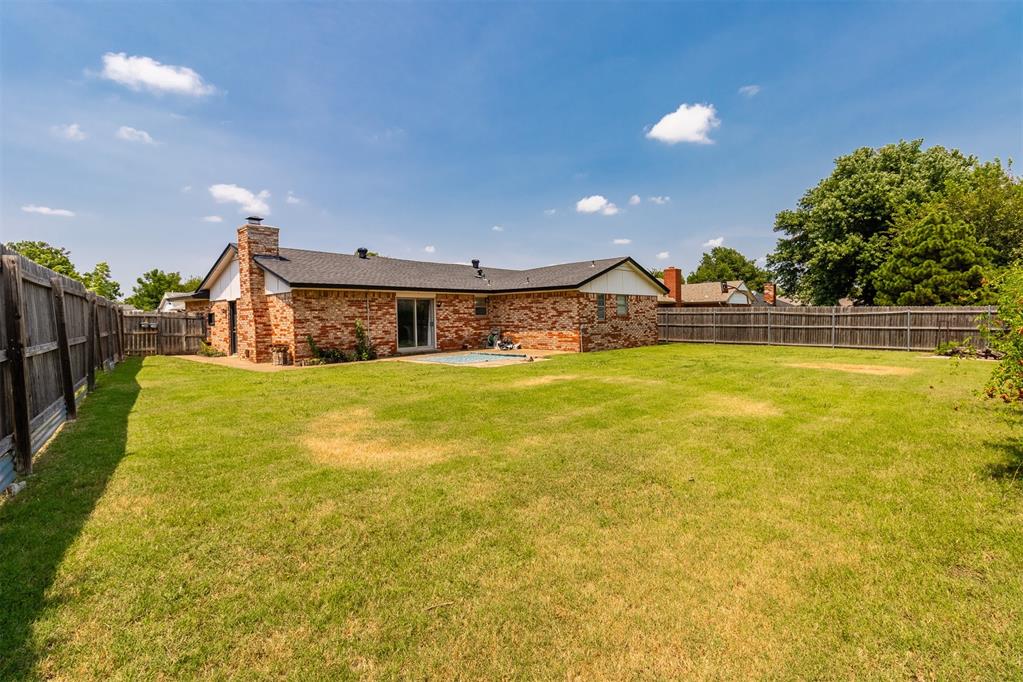
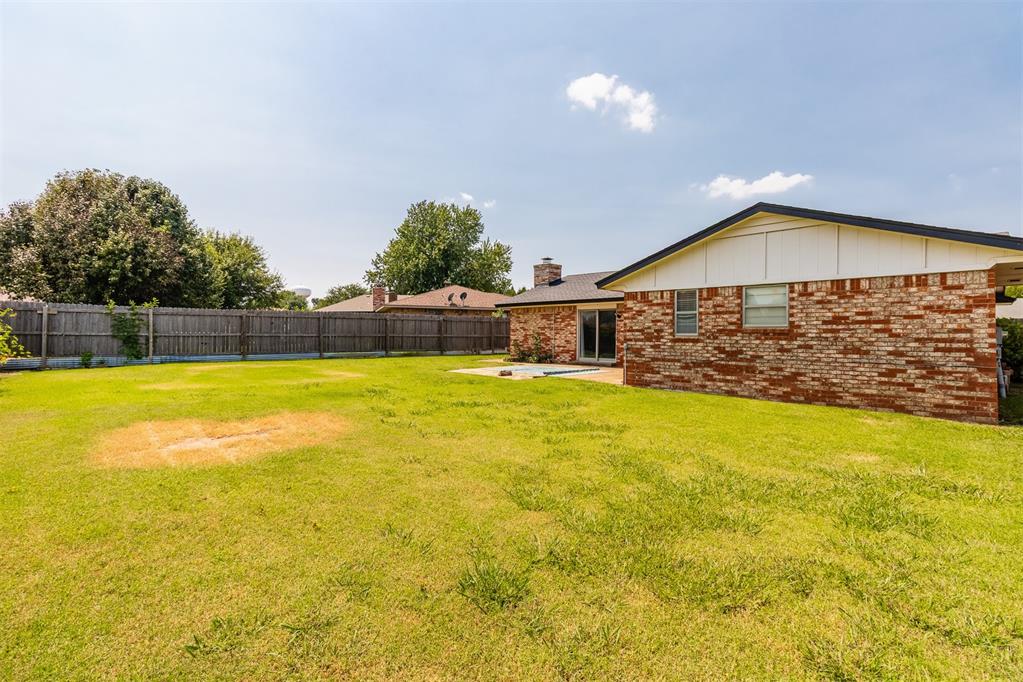
Brick home's fenced backyard with a broad lawn and small in-ground pool beside the patio.
Brick home with a fenced lawn and small rectangular pool in the backyard.
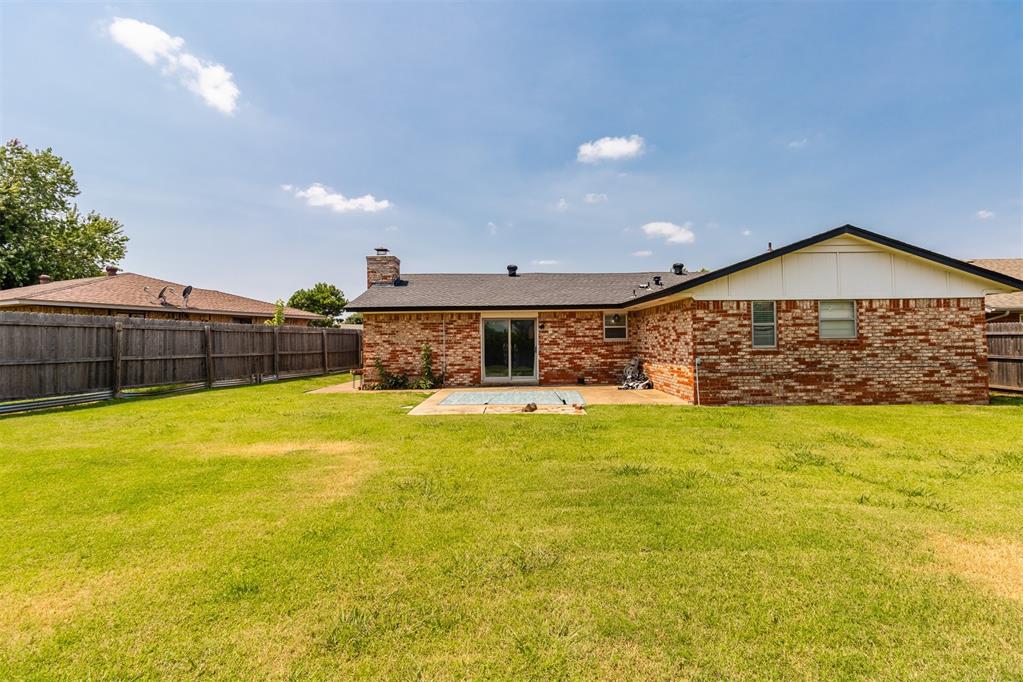
Fenced backyard with a broad lawn, brick home, and small patio.
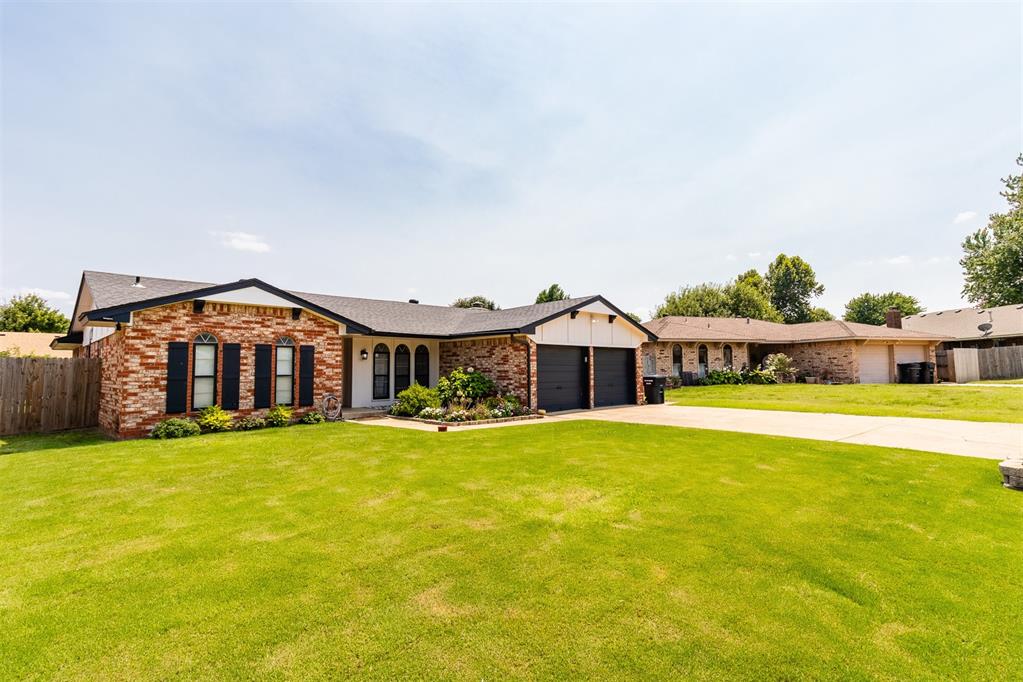
Single-story brick house with a double garage and broad green front lawn.
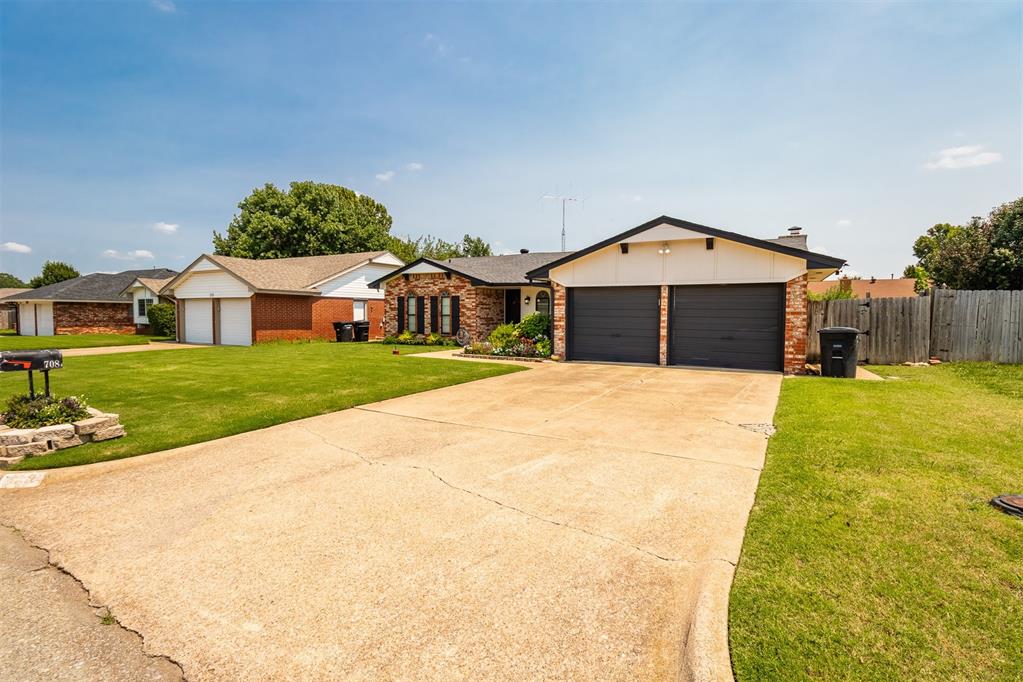
Brick house with a white gable, two-car garage, wide driveway, and landscaped front lawn.
Single-story brick home with a double garage and broad driveway.
VIEW PHOTOS
Courtesy of Providence Realty, Peggy Oberfield Listing Contact: 405-413-5573 
$231,000

708 Wood Crest Street

3 Beds 2 Baths 1,487 Sq.Ft. 8,664 Sq.Ft.

Description

This tastefully updated and lovingly cared for home is ready and waiting for you. As you enter you are greeted by the lush colorful garden which will brighten your day and spirits. Inside is bright and airy with contemporary colors. A dedicated dining area is tiled and open to the kitchen and living rooms. The updated kitchen with granite counters, long low profile breakfast bar, farm sink, built-in oven & stove is open to the spacious living room complete with a wood burning fireplace flanked by bookshelves. Access from the living to the fenced backyard and patio is convenient and provides tons of natural light. You will be delighted by the contemporary styled remodeled bathrooms. The primary suite is separated from the ensuite by a barn door adding to the contemporary feel of this home. Additional updates include a new HVAC system in 2020 and hot water heater in 2022 plus the 2 car garage is equipped with a storm shelter. This home is located minutes from major highways for easy commuting to TAFB, Will Rogers Airport, FAA, downtown Oklahoma City, Bricktown, OU, Norman, hospitals and every possible amenity that Moore has to offer. Schedule your private showing today.

Share Property

Location

708 Wood Crest Street, Moore, OK 73160

Status

Sold

Date Sold

September 4, 2025
Peggy Oberfield

Peggy Oberfield

TITLE

Founder | Listing Specialist

Property Amenities

Interior
Fireplace Wood Burning
Appliances Dishwasher, Microwave
Flooring Carpet, Laminate, Tile
Total Bedrooms: 3
Full Bathrooms: 2
Other Interior Features Paint Woodwork
Area & Lot
Lot Area 8,664 Sq.Ft.
Living area 1,487 Sq.Ft.
MLS® ID 1184399
Year Built 1973
School District Moore
High School Moore HS
Middle School Central JHS
Elementary School Central ES
Architecture Styles Traditional
Type Residential
Status Sold
Exterior
Air conditioning Central Elec
Heat type Heat Pump
Garage Space 2.0
Other Exterior Features Patio - Open
Lot Features Interior Lot
Roof Heavy Comp
Finance
Sales Price $231,000
Real Estate Tax $1,623 yearly

Guiding You Home, Every Step

Experience a real estate partnership built on trust, expertise, and genuine care. We bring a lifelong understanding of what “home” truly means to every client and every decision. Making the difference between "For Sale" and "Sold".