Leave a Message

Thank you for your message. We will be in touch with you shortly.

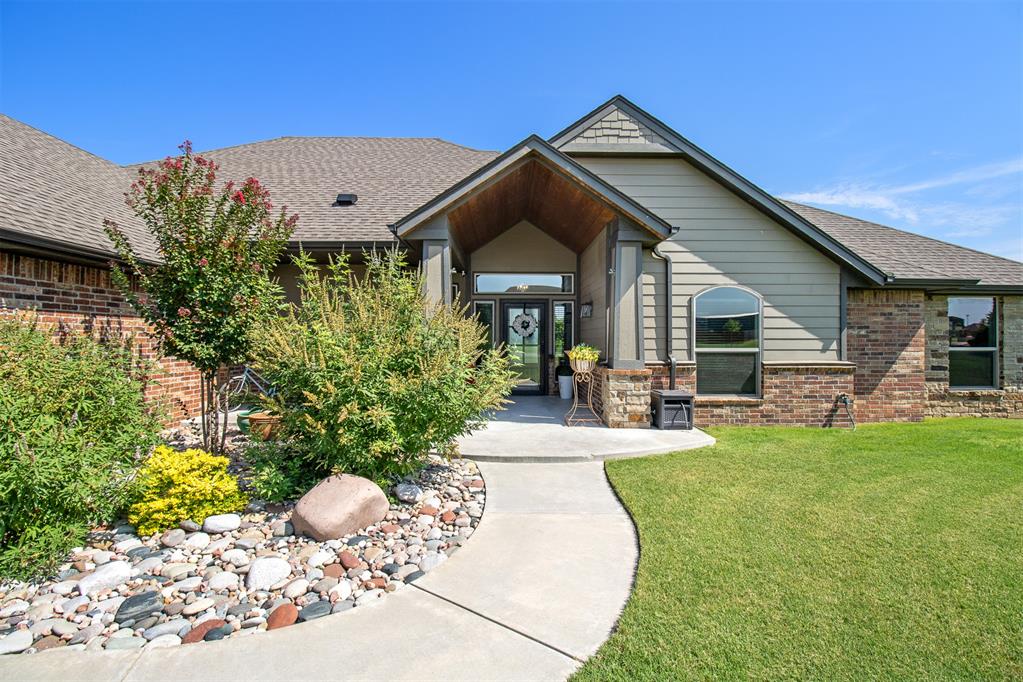
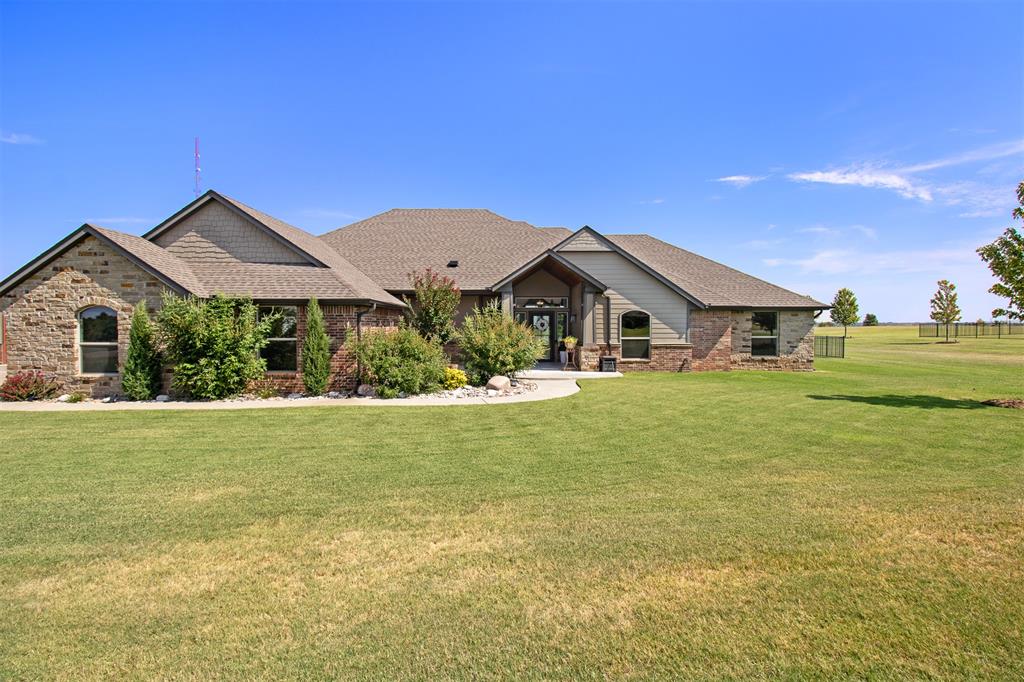
Home exterior with a covered entry and curved walkway through landscaped gardens.
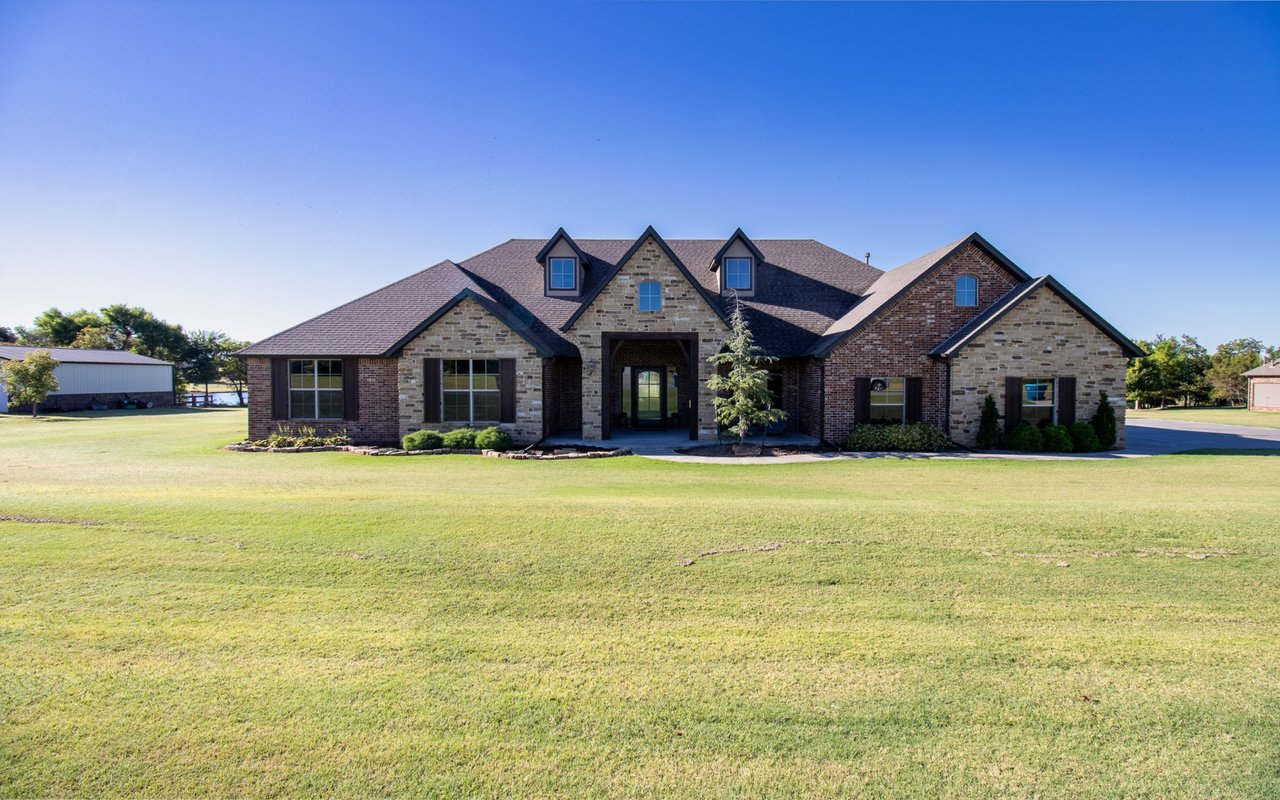
Single-story brick and stone home with a broad lawn and landscaped shrubs.
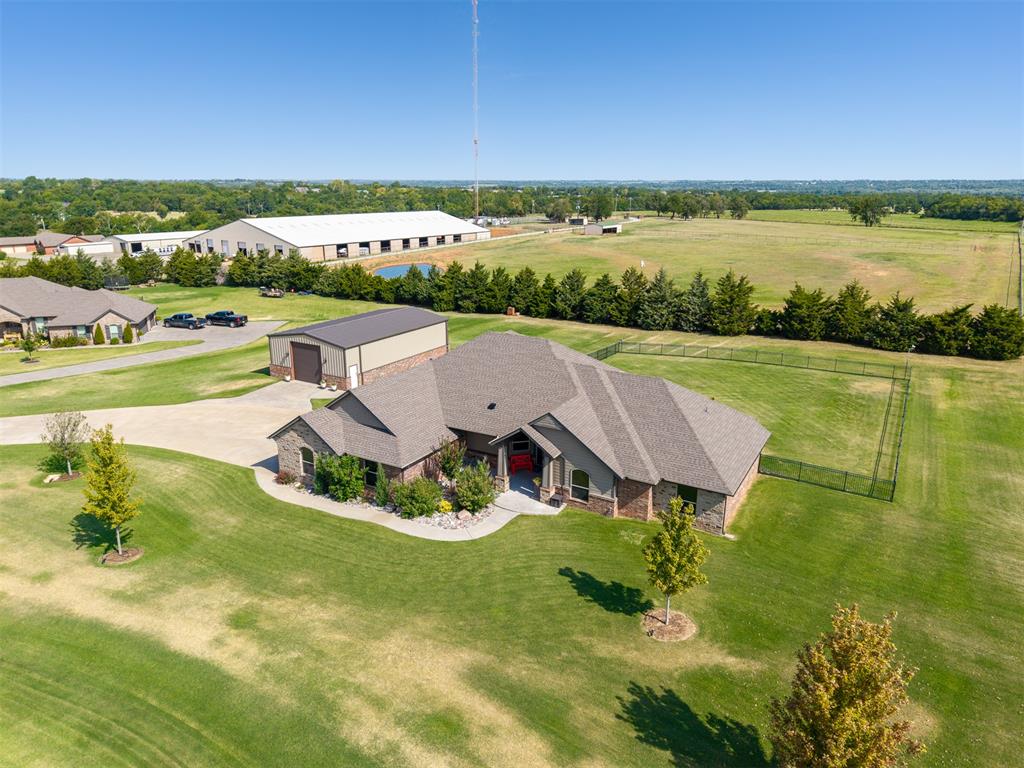
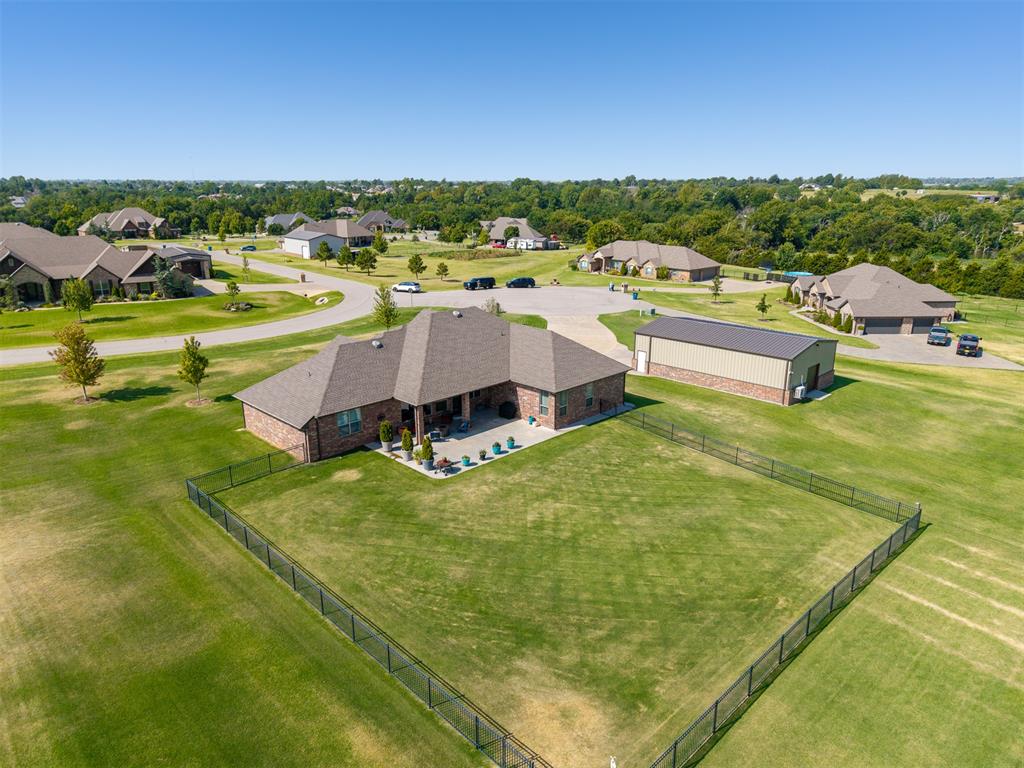
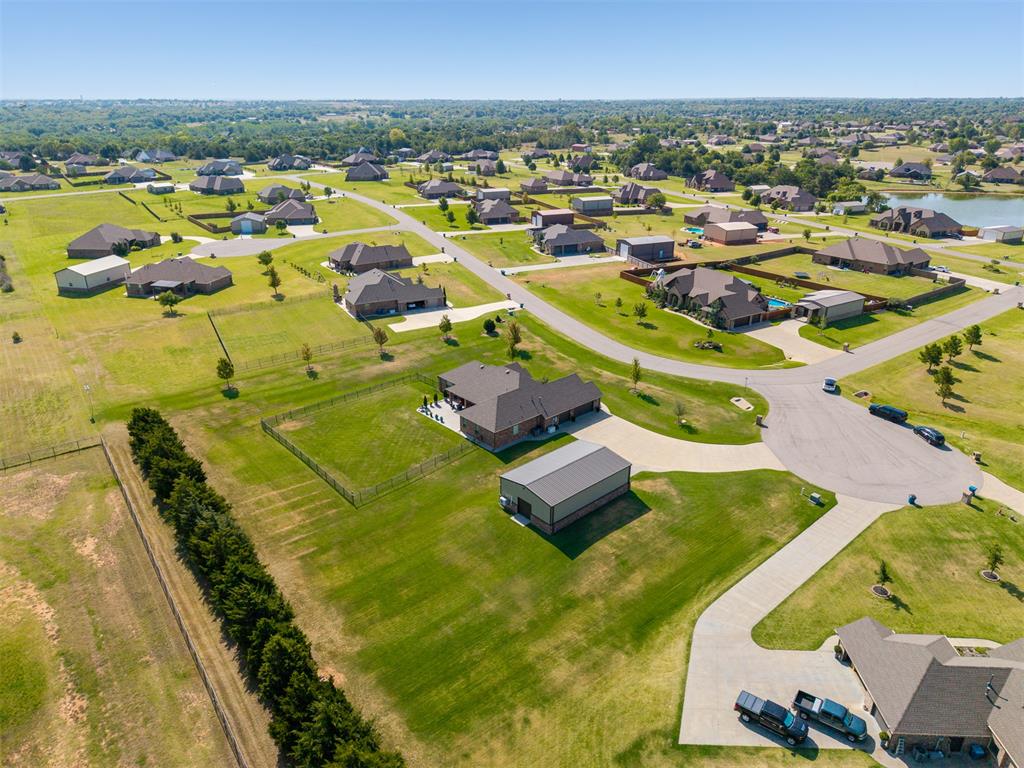
Aerial view of a gray-roofed home with a detached outbuilding, fenced lawn, and open fields.
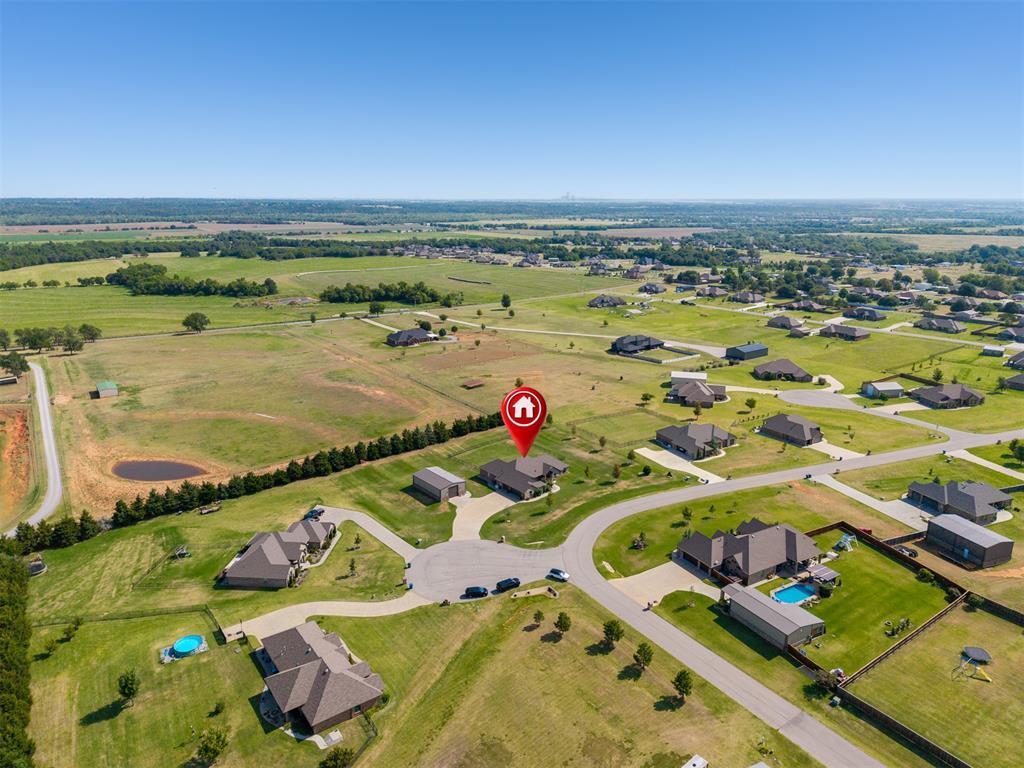
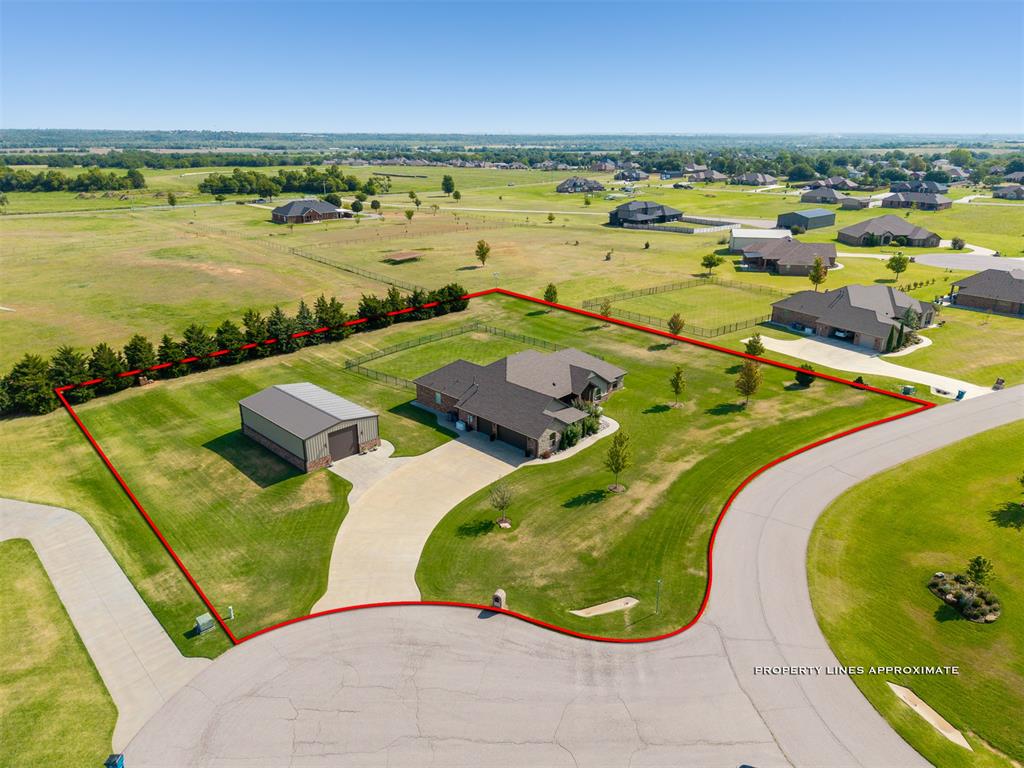
Aerial view of the home marked by a red pin among spacious lots and curving neighborhood streets.
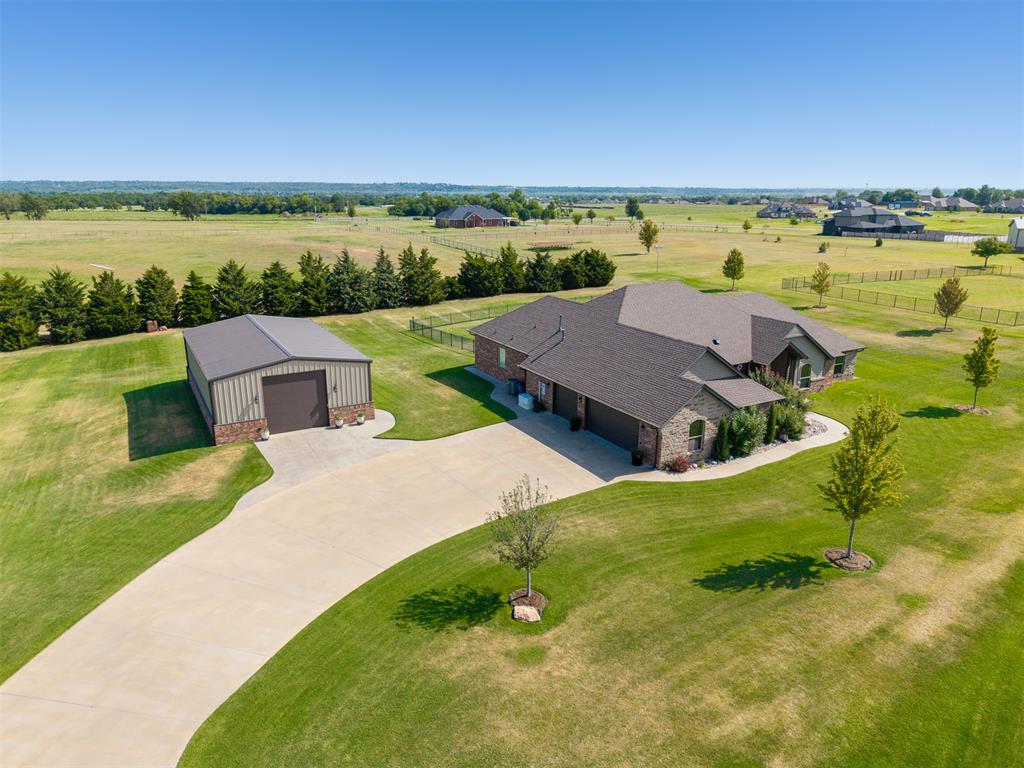
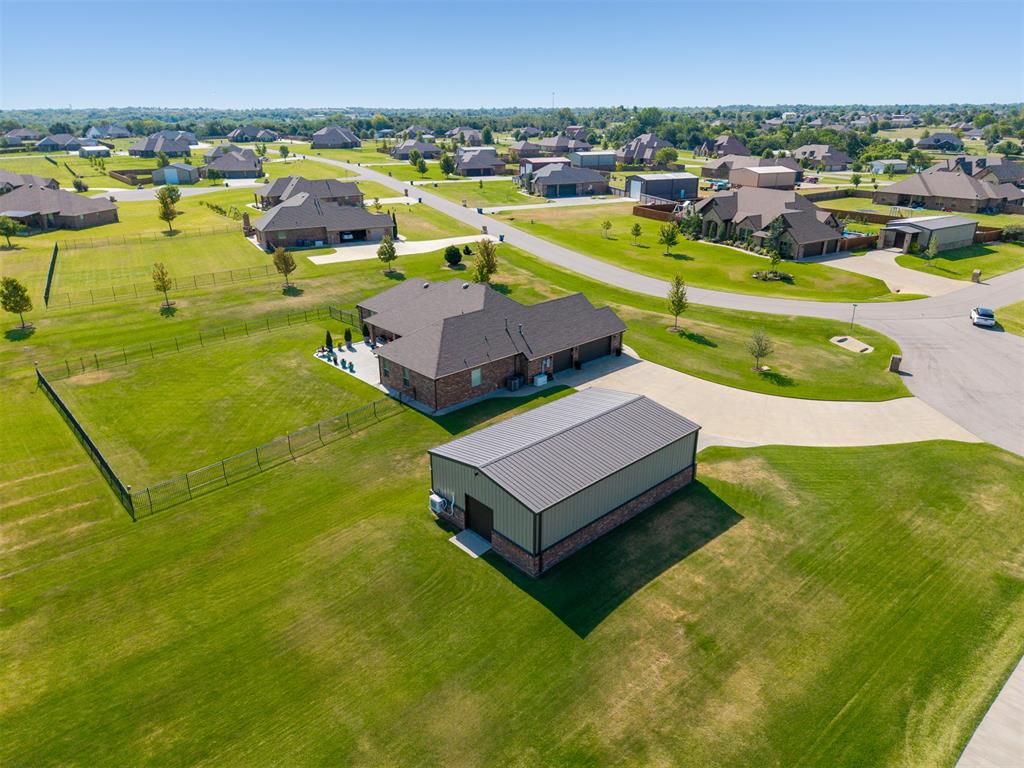
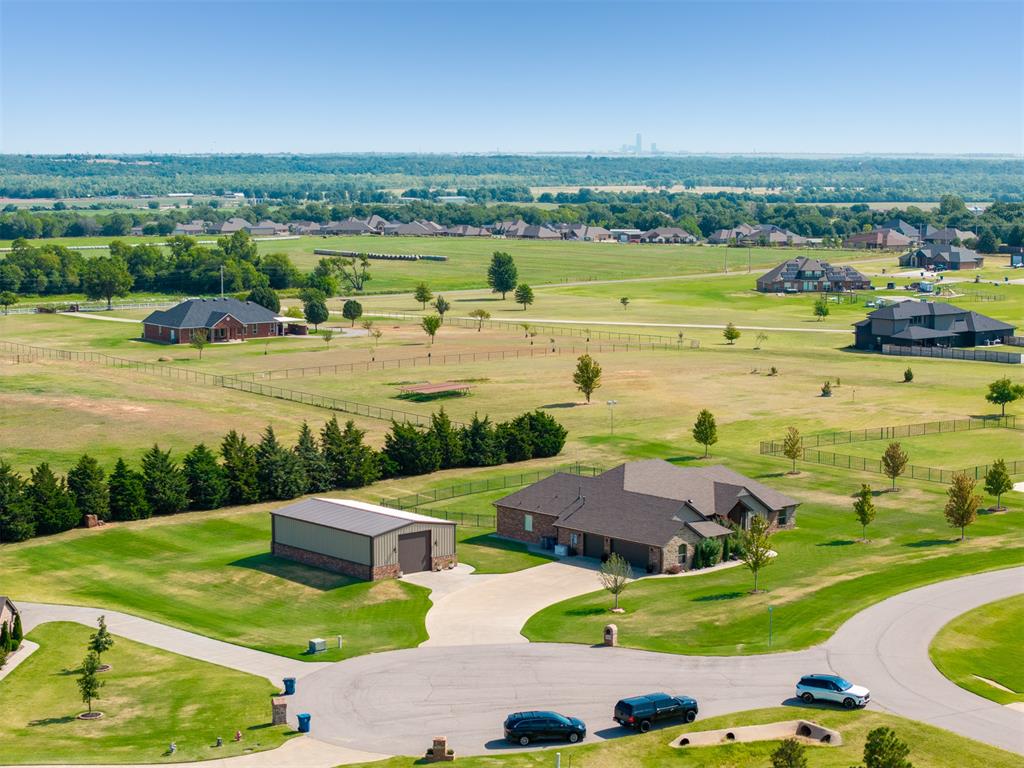
Aerial view of a brick home, detached metal outbuilding, and curved driveway on a spacious lawn.
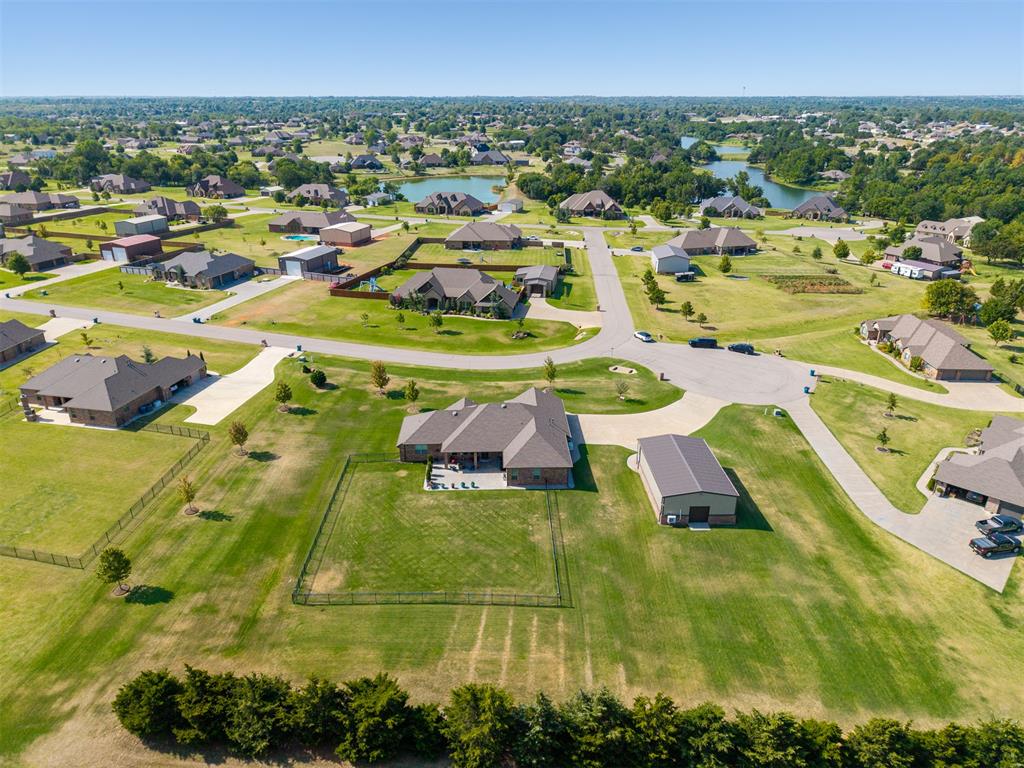
Aerial view of a brick home with a large fenced lawn and detached metal outbuilding.
Brick home and detached metal outbuilding on a spacious fenced lawn in a suburban neighborhood.
Aerial view of a brick home, detached metal shop, and expansive fenced lawn.
Aerial view of a home and detached outbuilding, with approximate property lines outlined in red.
Aerial view of a suburban neighborhood with detached homes, green lots, and winding streets.
Aerial view of a home on a large fenced lawn in a neighborhood near ponds.
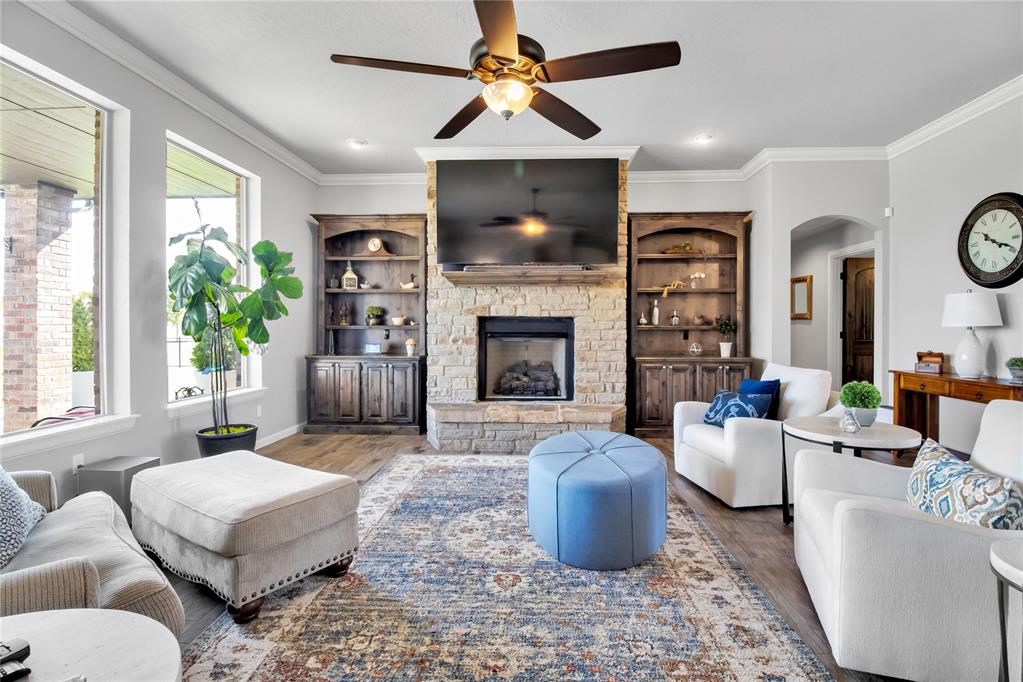
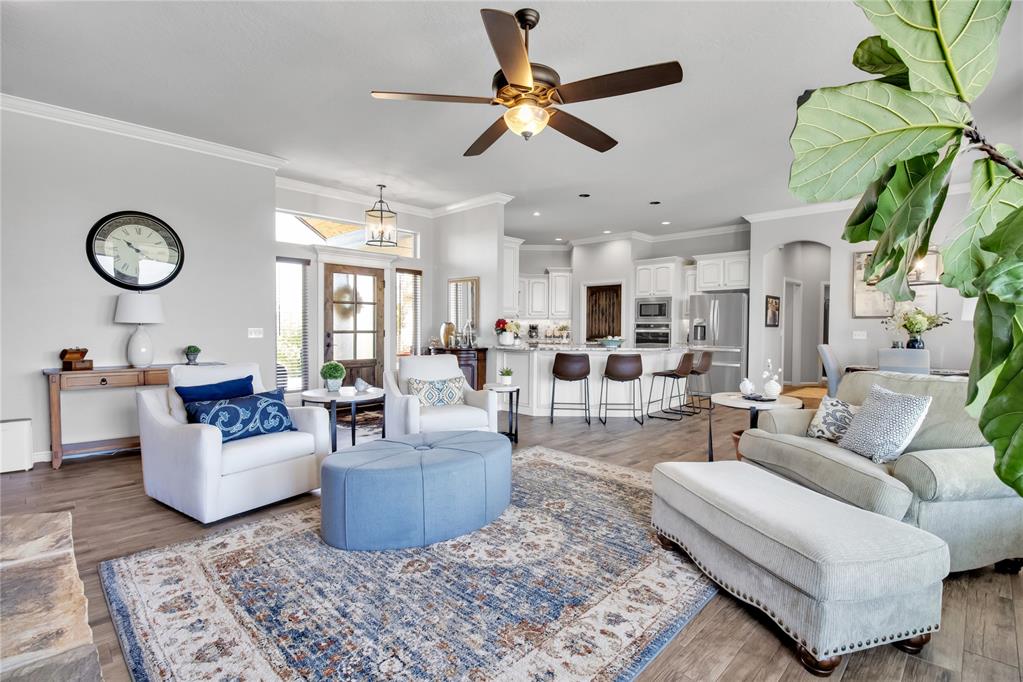
Staged living room with a stone fireplace, built-in cabinets, white seating, and a blue ottoman.
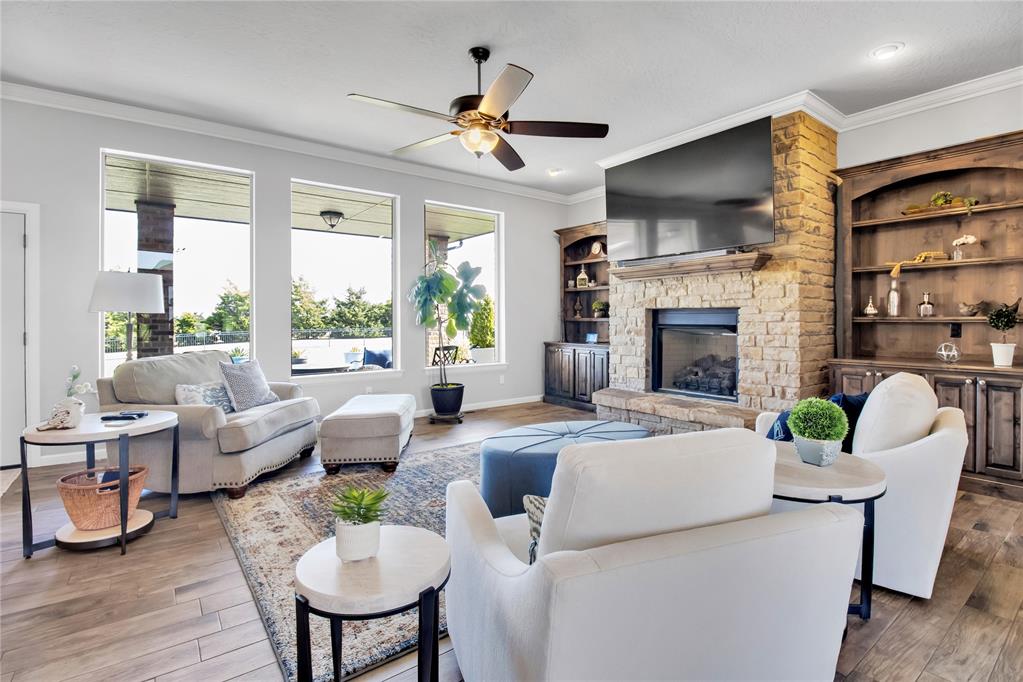
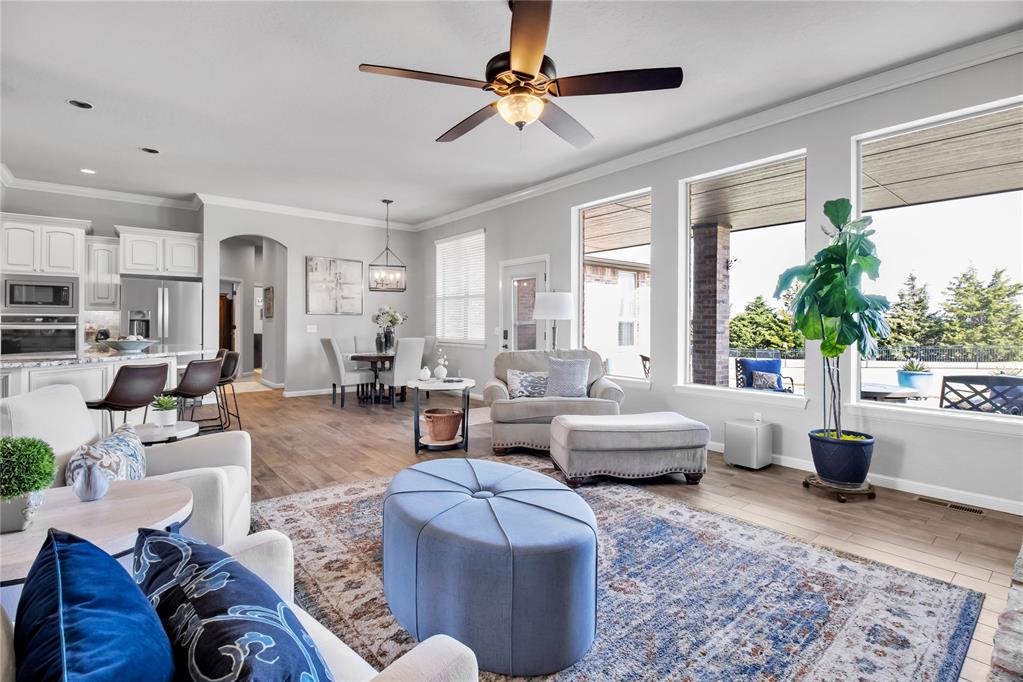
Living room with white sofas, large windows, and a stone fireplace with built-in shelving.
Open-plan living room with white seating, a blue ottoman, and kitchen island.
Open-plan living room with blue ottoman, large windows, and kitchen in the background.
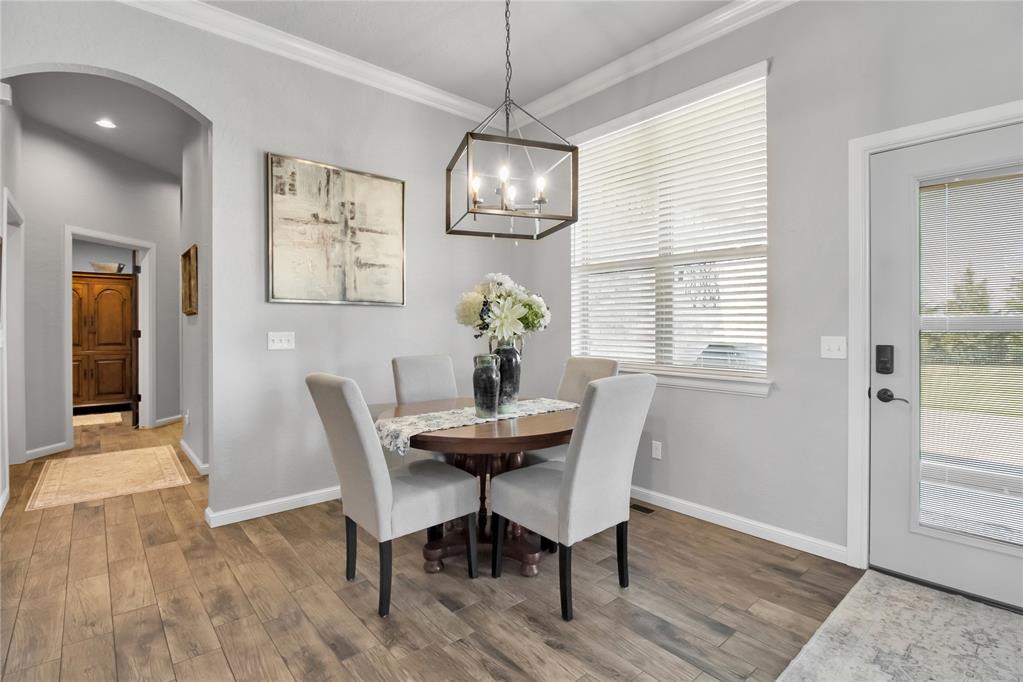
Dining room with a round wood table, upholstered chairs, and a geometric pendant light.
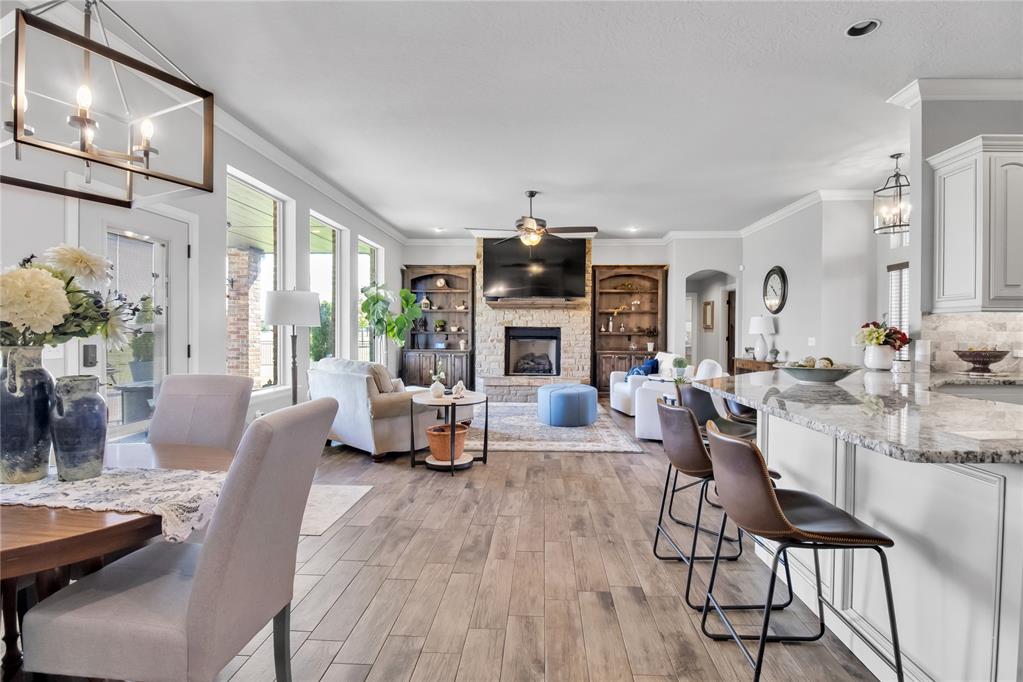
Open-plan living room with a stone fireplace, built-in shelves, and kitchen island with bar seating.
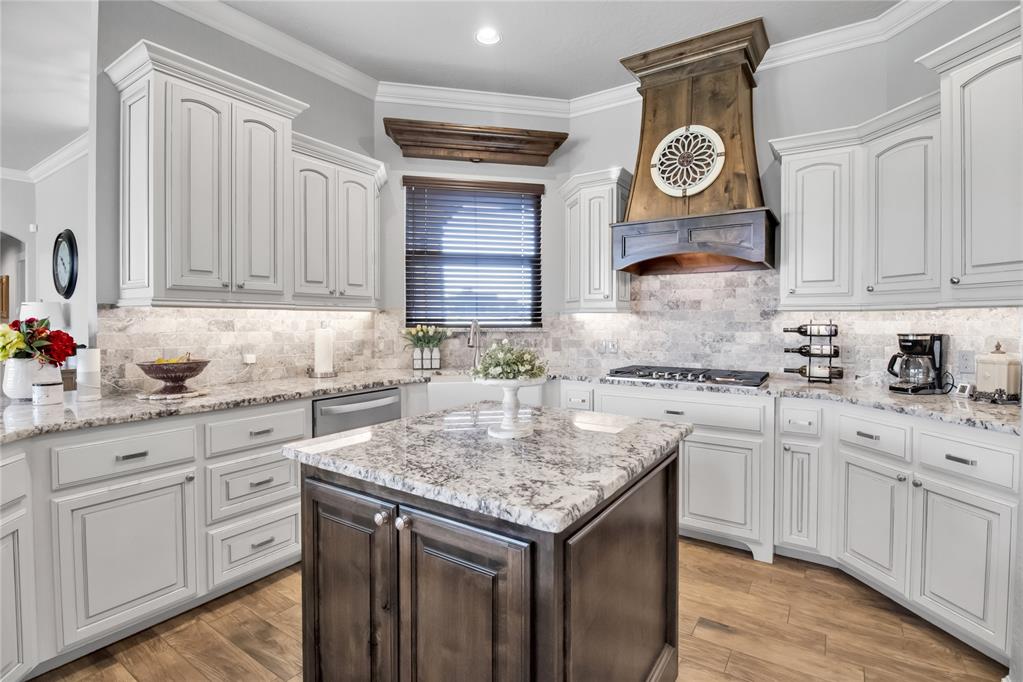
Kitchen with white cabinetry, a dark wood island, and a distinctive carved wood range hood.
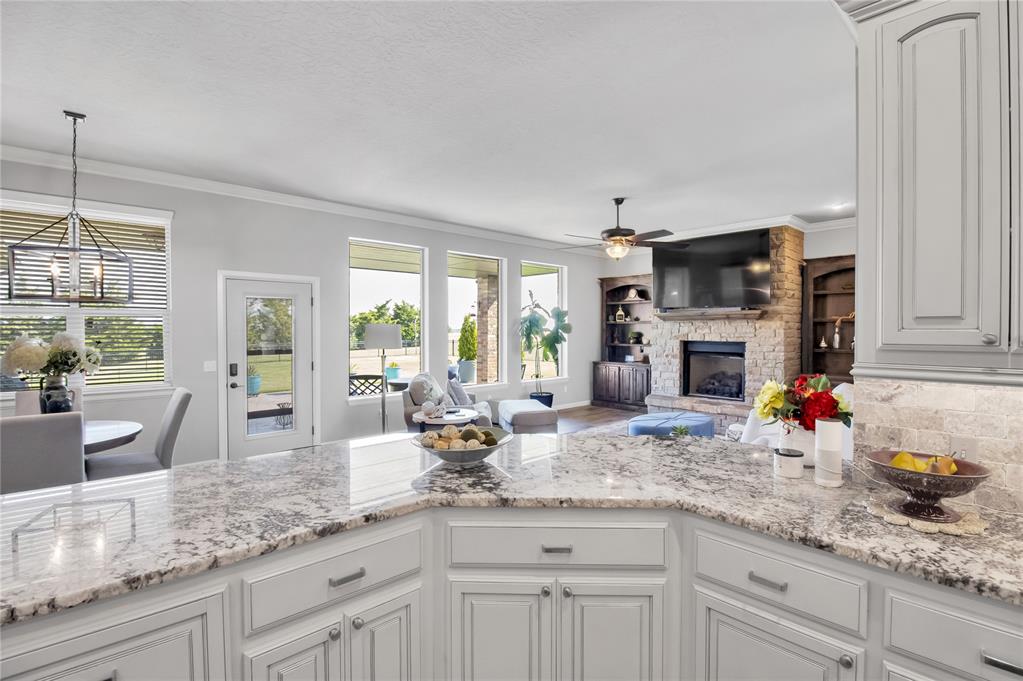
Open kitchen with granite counters overlooking a living room with a stone fireplace and tall windows.
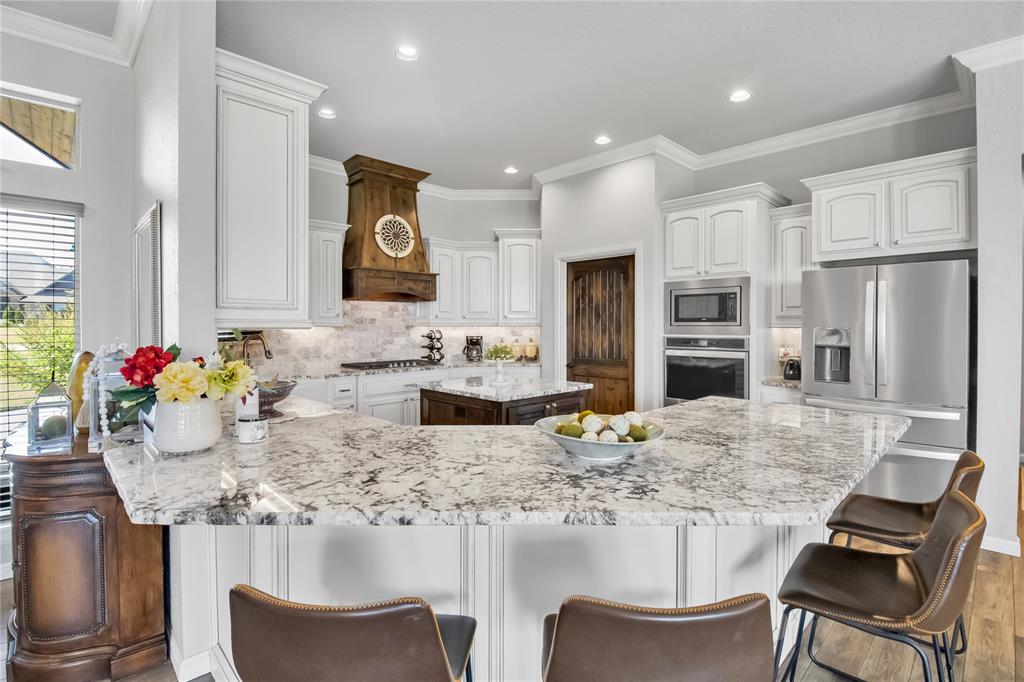
Kitchen with a large granite island, white cabinetry, and a distinctive wooden range hood.
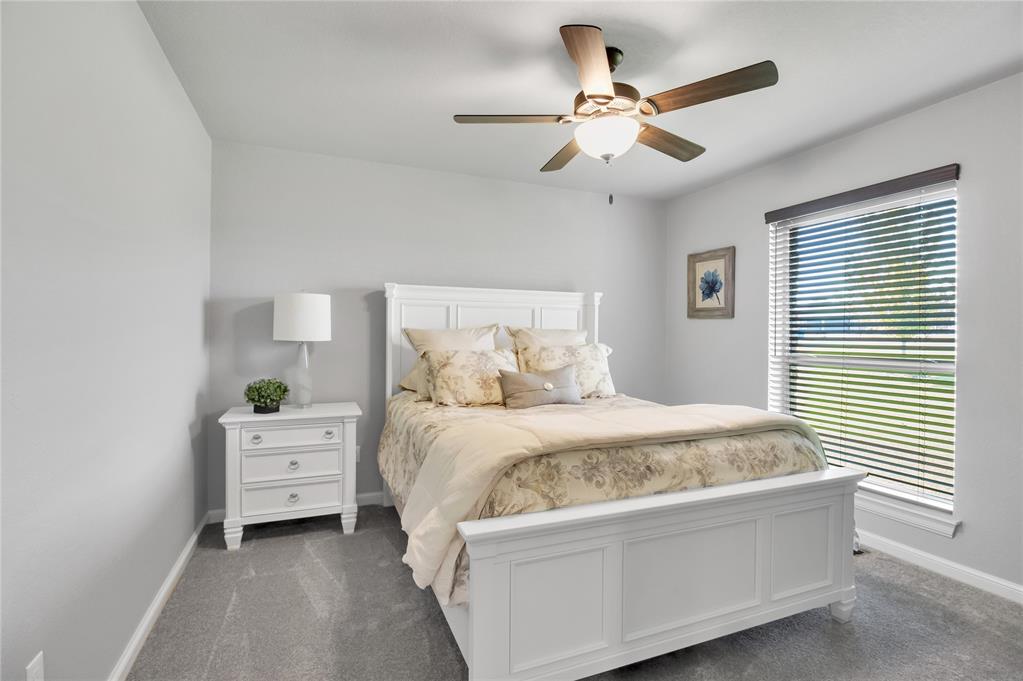
Staged bedroom with a white paneled bed, floral bedding, gray carpet, and a large window with blinds.
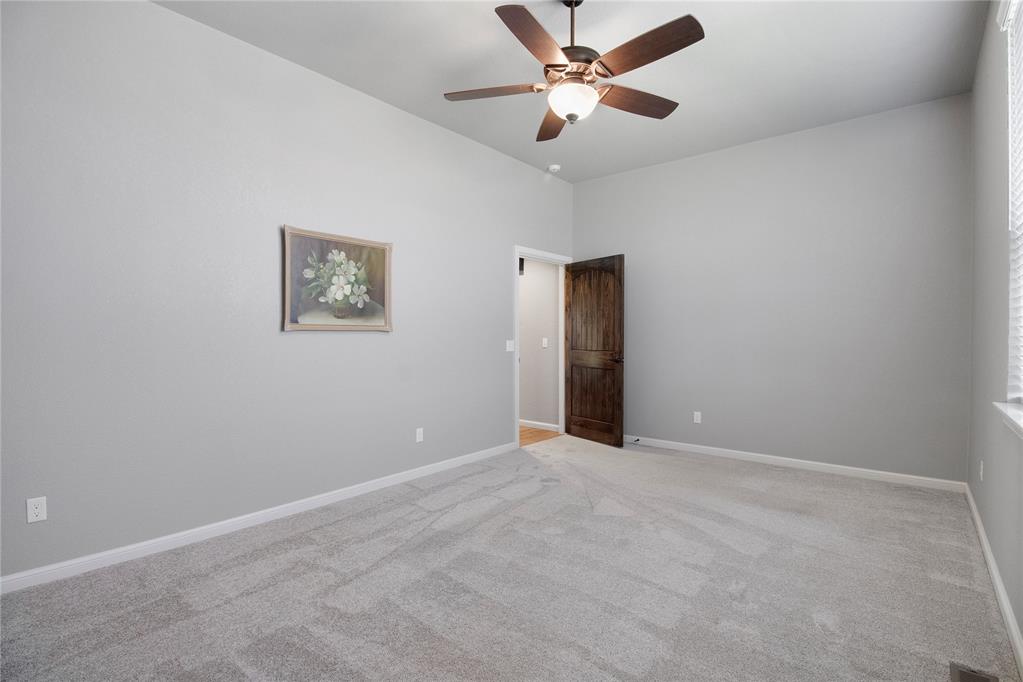
Empty carpeted room with a ceiling fan, dark wood door, and framed floral picture.
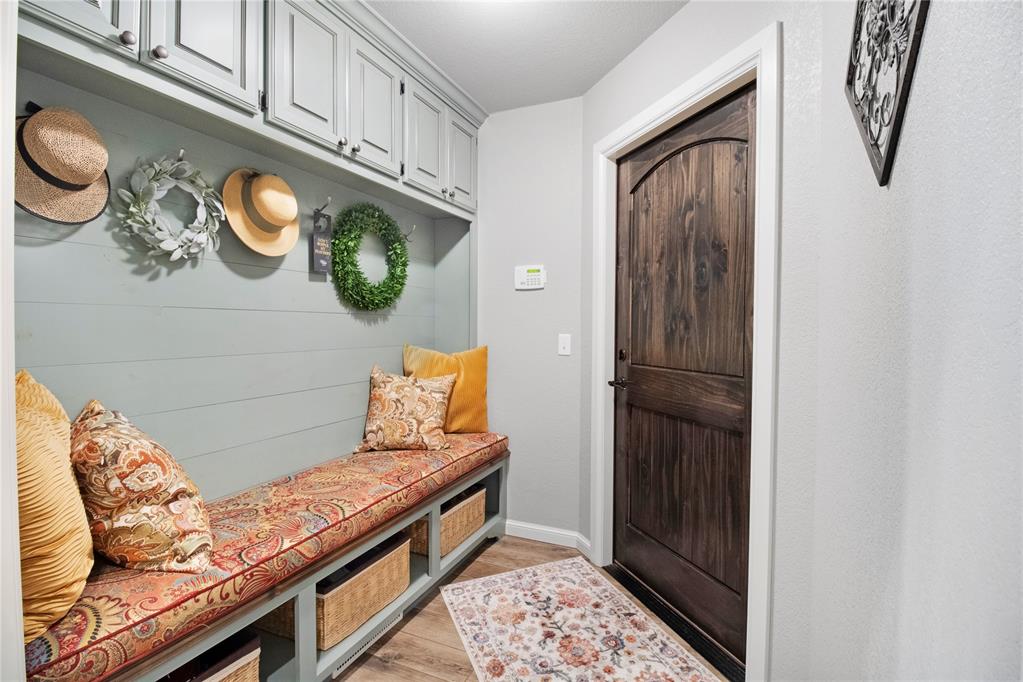
Entryway with a built-in cushioned bench, overhead cabinets, and a dark wood door.
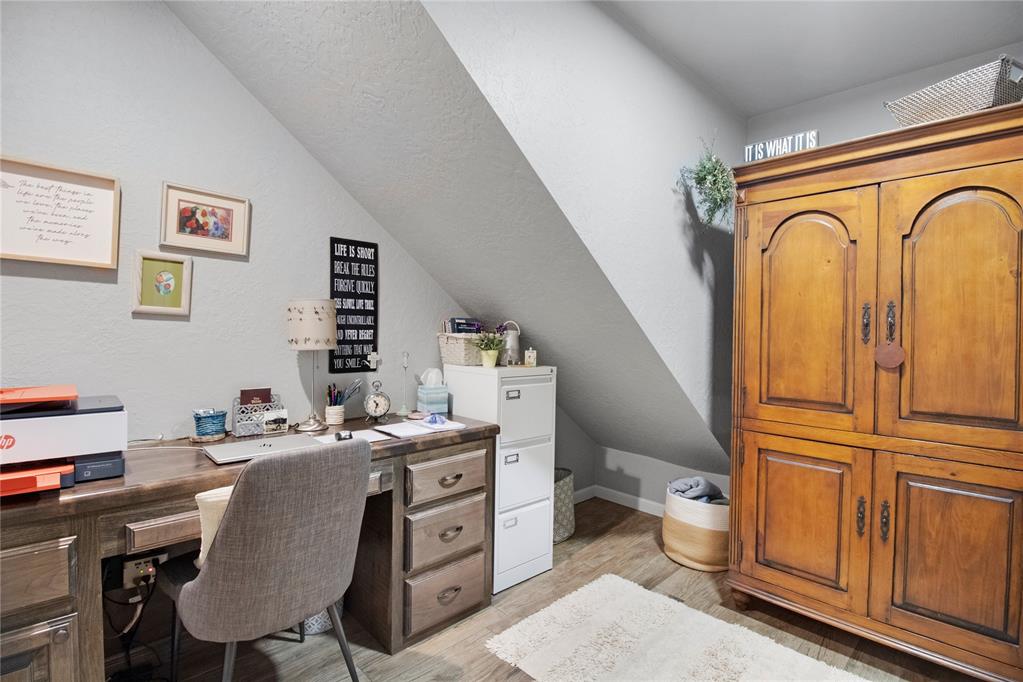
Furnished home office beneath a sloped ceiling, with a desk and large wooden armoire.
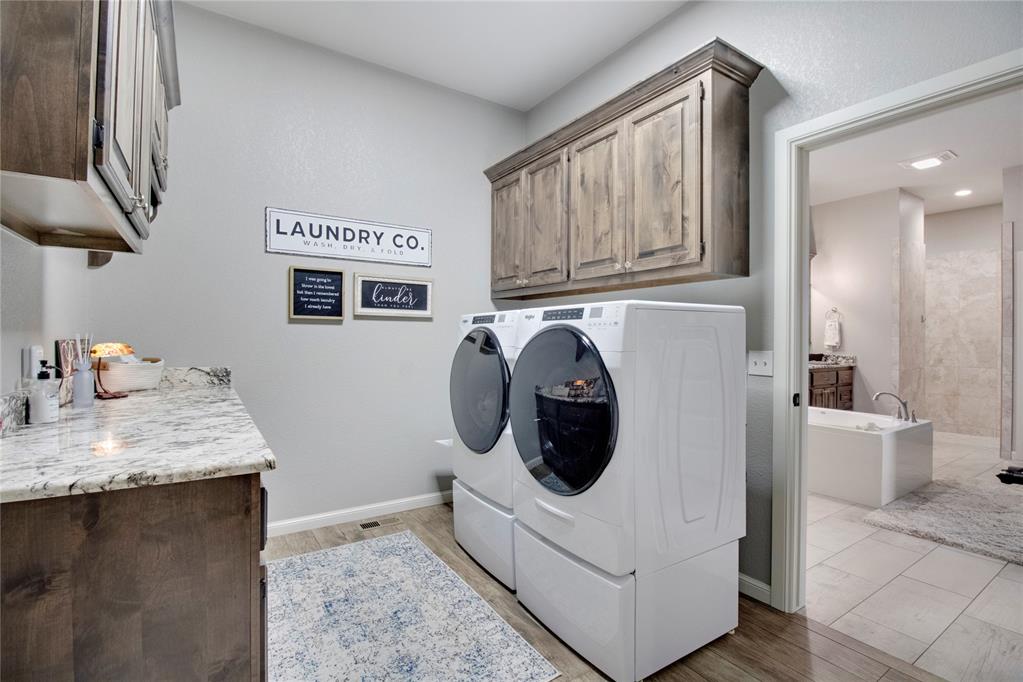
Laundry room with front-loading washer and dryer, dark wood cabinets, and a countertop beside a bathroom doorway.
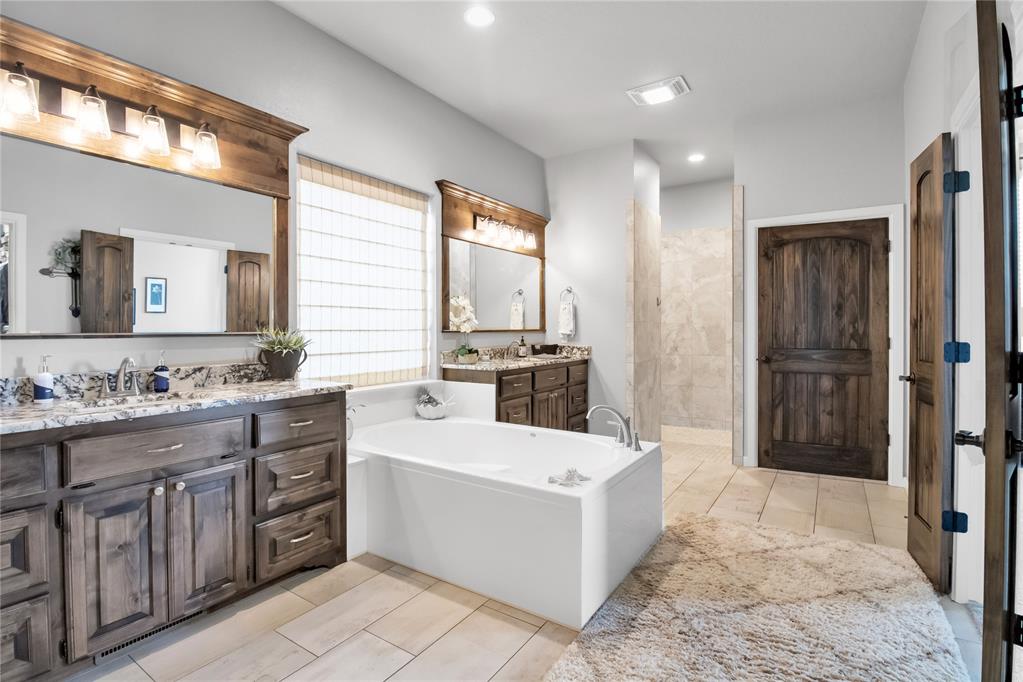
Primary bathroom with a freestanding tub, dark wood double vanity, and tiled walk-in shower.
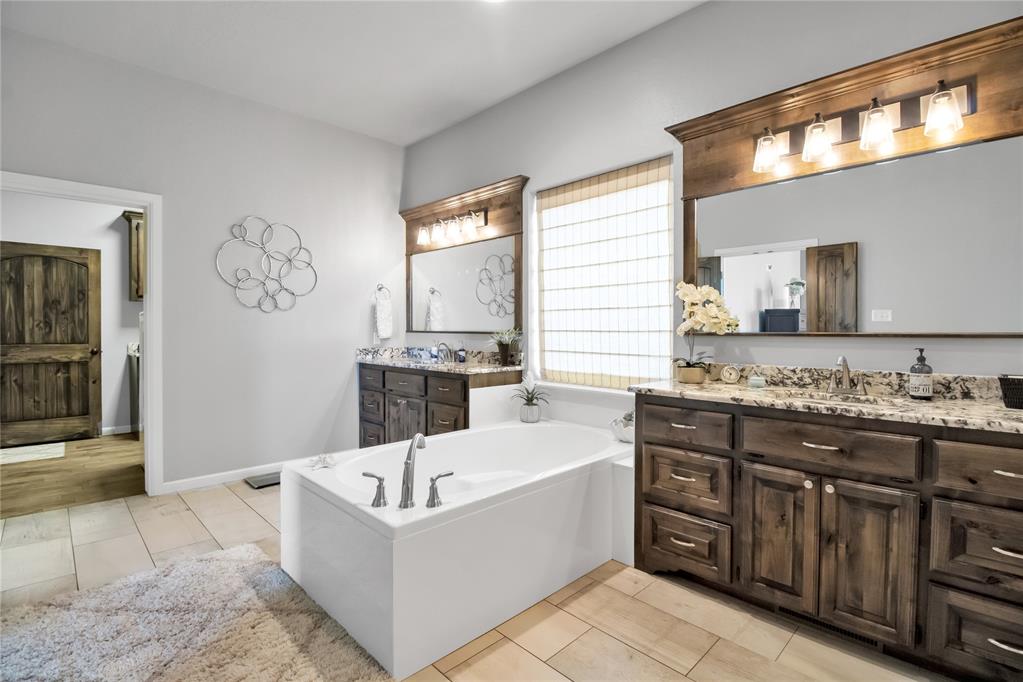
Bathroom with a large soaking tub and dark wood vanity with stone countertops.
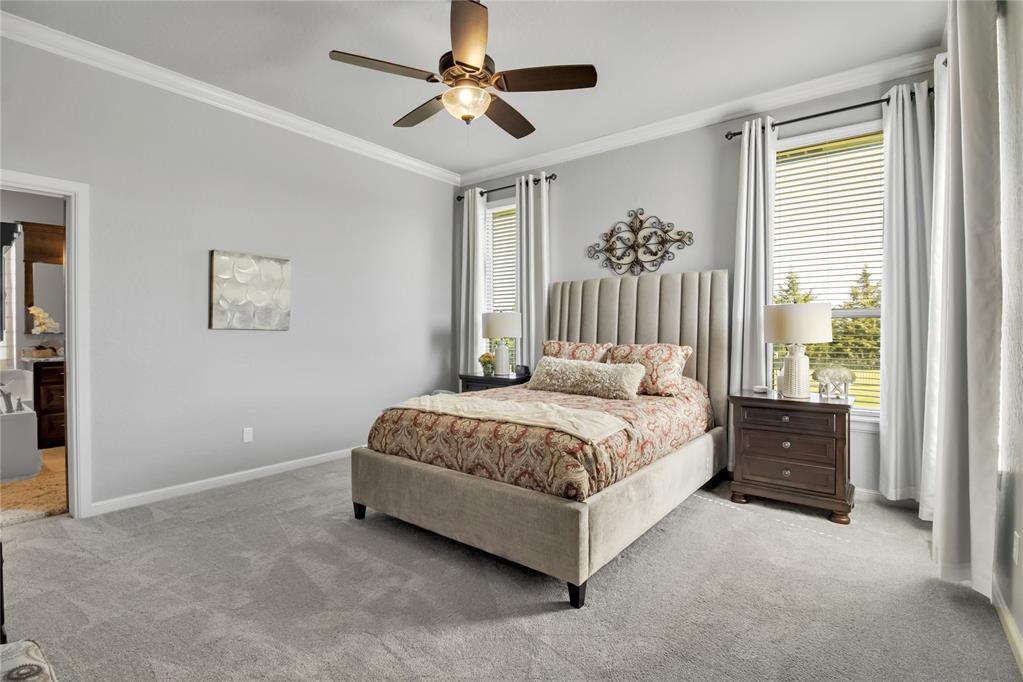
Furnished bedroom with a king-size bed, patterned bedding, and two curtained windows.
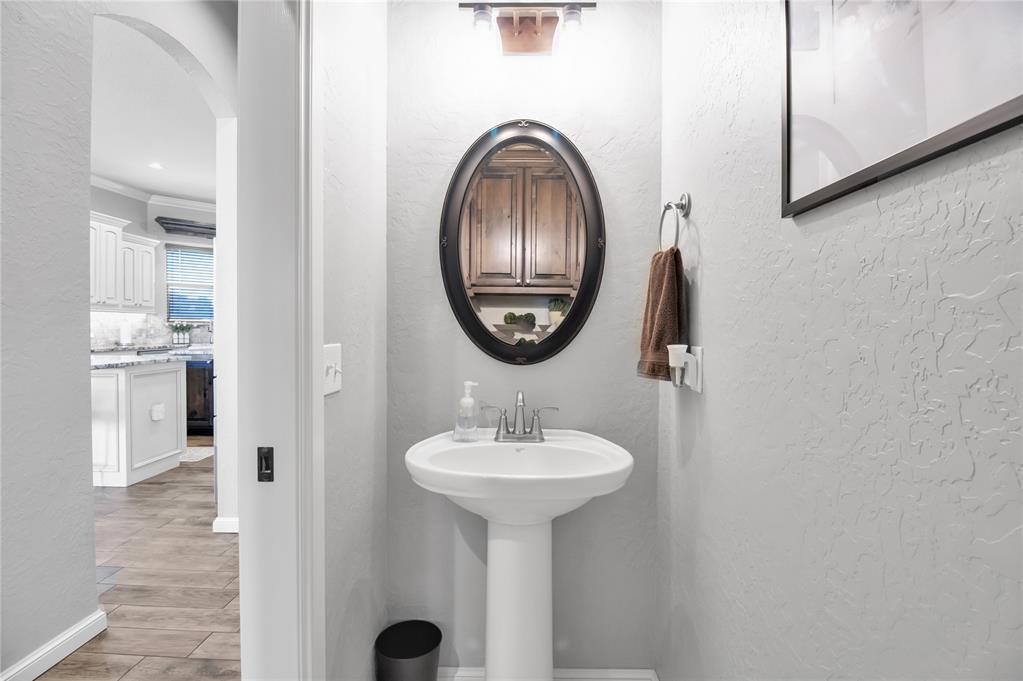
Bathroom with a pedestal sink and oval mirror, opening onto a white-cabinet kitchen.
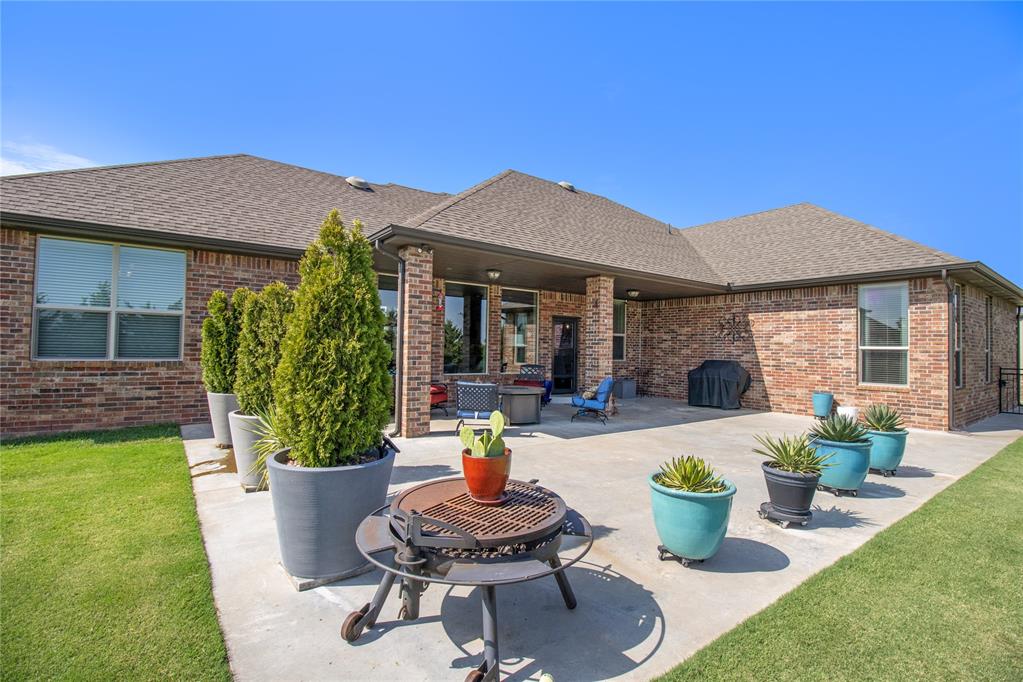
Rear brick home with a covered patio, outdoor seating, fire pit table, and potted plants.
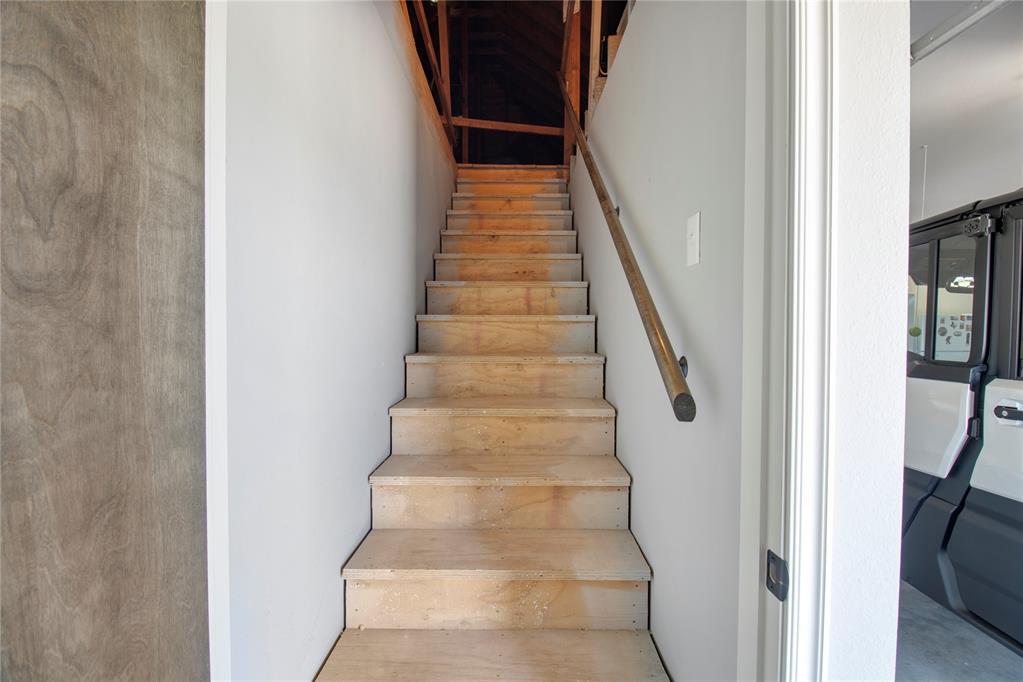
Unfinished wooden staircase with a handrail and exposed framing above.
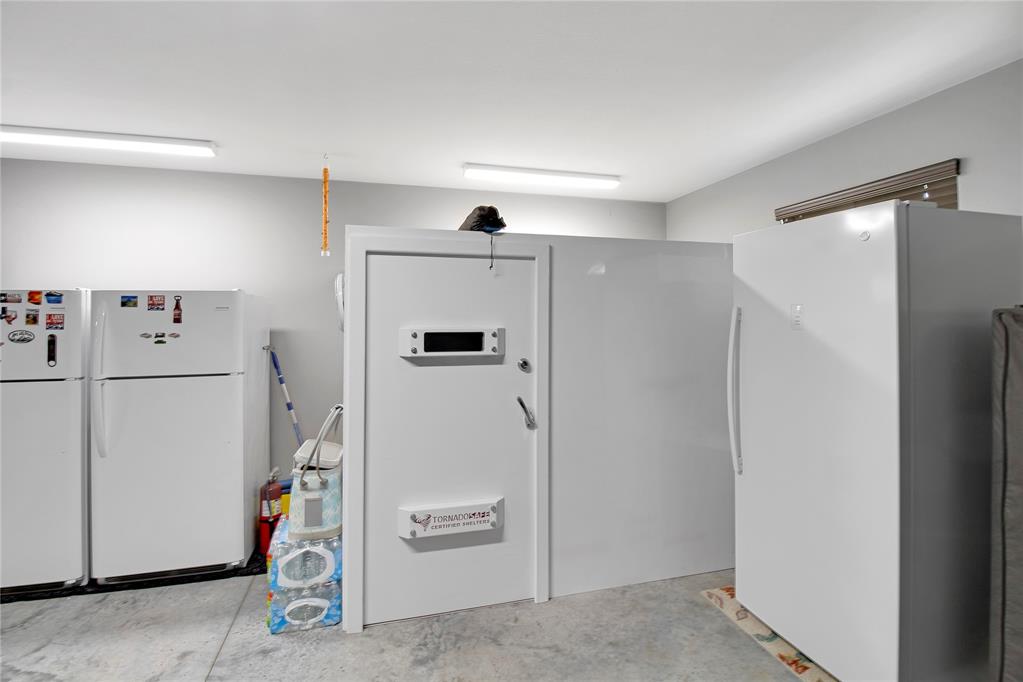
Interior storm shelter with a certified tornado-safe door and several refrigerators.
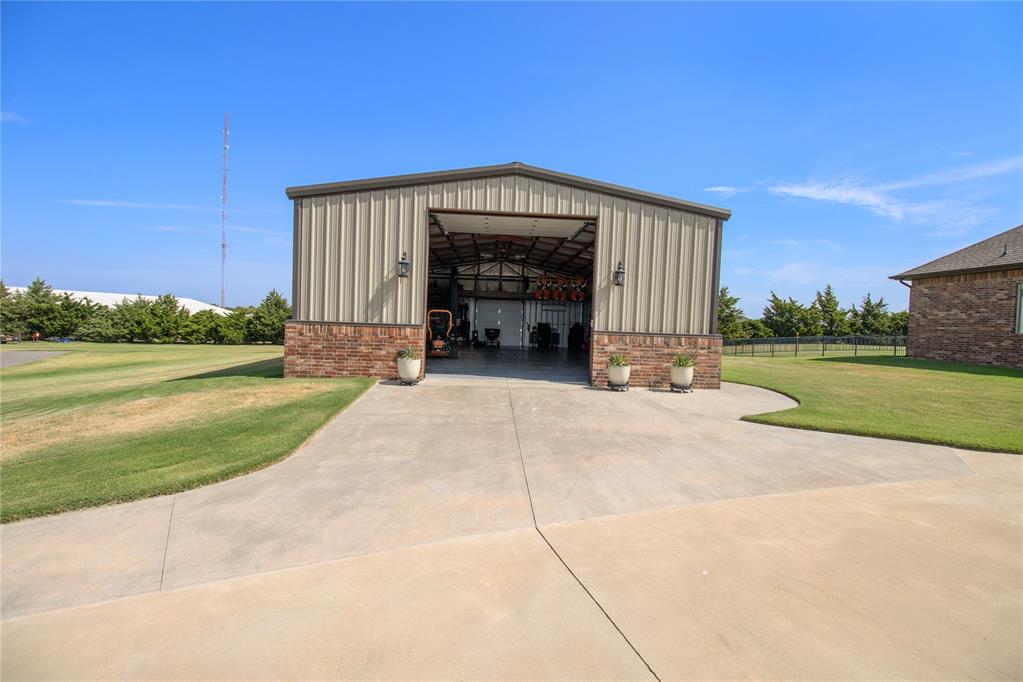
Detached metal workshop with brick base, open garage door, and broad concrete driveway.
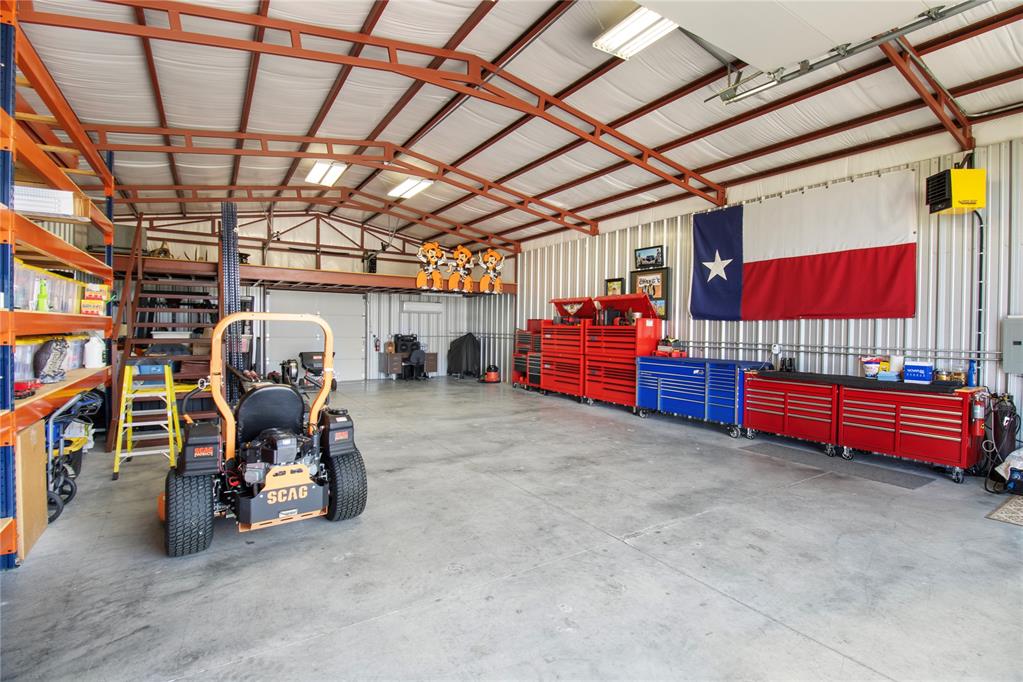
Workshop with a riding mower, rows of tool cabinets, and a large Texas flag.
VIEW PHOTOS
Courtesy of Providence Realty, David Oberfield Listing Contact: (405) 413-3829 
$630,000

7135 Buck Drive

3 Beds 3 Baths 2,700 Sq.Ft. 1.79 Acres

Description

Exceptional craftsmanship & thoughtful design come together in this stunning Hill's home. On nearly 2 acres, this beautifully designed home offers an impressive blend of luxury, functionality, and space inside and out.From the moment you enter, natural light fills the expansive open living area through floor-to-ceiling north-facing windows.The chef's kitchen features a large island, granite countertops, breakfast bar, 5-burner gas range, abundant cabinetry and counter space, plus a spacious walk-in pantry.The adjoining living area is warm and inviting, highlighted by a gas-log fireplace framed by custom built-in bookshelves.The spacious primary suite provides a private retreat with a spa-inspired ensuite featuring a walk-in shower, soaking tub, double vanities, and a generous seasonal closet with built-in shelving. Secondary bedrooms offer walk-in closets, providing plenty of storage for family and guests.The versatile flex room offers endless possibilities.Create a theater room, second living area, game room, home gym, office, or additional bedroom. An inside office nook tucked beneath the stairs from the garage to the decked attic provides a clever & functional workspace. The outdoor amenities are truly exceptional. A 30x50 red-iron workshop, complete with heating, cooling, loft, and a concrete driveway, provides the ultimate space for hobbies, projects or storage.Peace of mind comes standard w/a whole-house Generac generator, surge protection at the electrical panel, additional insulation, security system w/smoke alarms, and a 1-year-old Kinetico water softener.The oversized 3-car garage adds more functionality and includes a 6x8 tornado-safe room. Step outside to the enlarged covered patio and enjoy the views, including a stunning view of the Devon Tower. Programmable exterior lighting adds ambiance and security. With nearly 2 acres of space and convenient access to major highways and city amenities this is more than a home it's a lifestyle.Avail to view 10/1

Share Property

Location

7135 Buck Drive, Tuttle, OK 73089

Status

Pending
David Oberfield

David Oberfield

TITLE

Real Estate Advisor

Property Amenities

Interior
Fireplace Gas Log
Flooring Carpet, Tile
Total Bedrooms: 3
Half Bathrooms: 1
Full Bathrooms: 2
Area & Lot
Lot Area 1.79 Acres
Living area 2,700 Sq.Ft.
MLS® ID 1248666
Year Built 2019
School District Tuttle
High School Tuttle HS
Middle School Tuttle MS
Elementary School Tuttle Early Childhood Center,Tuttle ES,Tuttle In
Architecture Styles Dallas
Type Residential
Status Pending
Exterior
Air conditioning Electric
Heat type Natural Gas
Garage Space 3.0
Other Exterior Features Rain Gutters
Parking Additional Parking, Concrete
Roof Shingle
Utilities Electricity Available, Natural Gas Available, High Speed Internet
Finance
Sales Price $630,000
HOA Fees $300 yearly
Real Estate Tax $5,793 yearly
Single-story brick and stone home with a broad lawn and landscaped shrubs.

Schedule a Showing

We would love to show you our beautiful property. Please select your preferred date and time below. An agent will be in touch shortly to confirm your appointment.

Schedule a Showing

We would love to show you our beautiful property. Please select your preferred date and time below. An agent will be in touch shortly to confirm your appointment.

Thank you for your interest in 7135 Buck Drive, Tuttle, OK 73089. We are reviewing your request and will be in touch shortly!

Mortgage Calculator

Estimate your monthly mortgage payment, including the principal and interest, property taxes, and HOA. Adjust the values to generate a more accurate rate.

All estimates are provided for informational purposes only. Actual amounts may vary.
$0,000 Your Payment 20 15 65
$0,000 Your Payment

Guiding You Home, Every Step

Experience a real estate partnership built on trust, expertise, and genuine care. We bring a lifelong understanding of what “home” truly means to every client and every decision. Making the difference between "For Sale" and "Sold".