Brick home beside a neighborhood pond, with a broad driveway and fenced backyard.
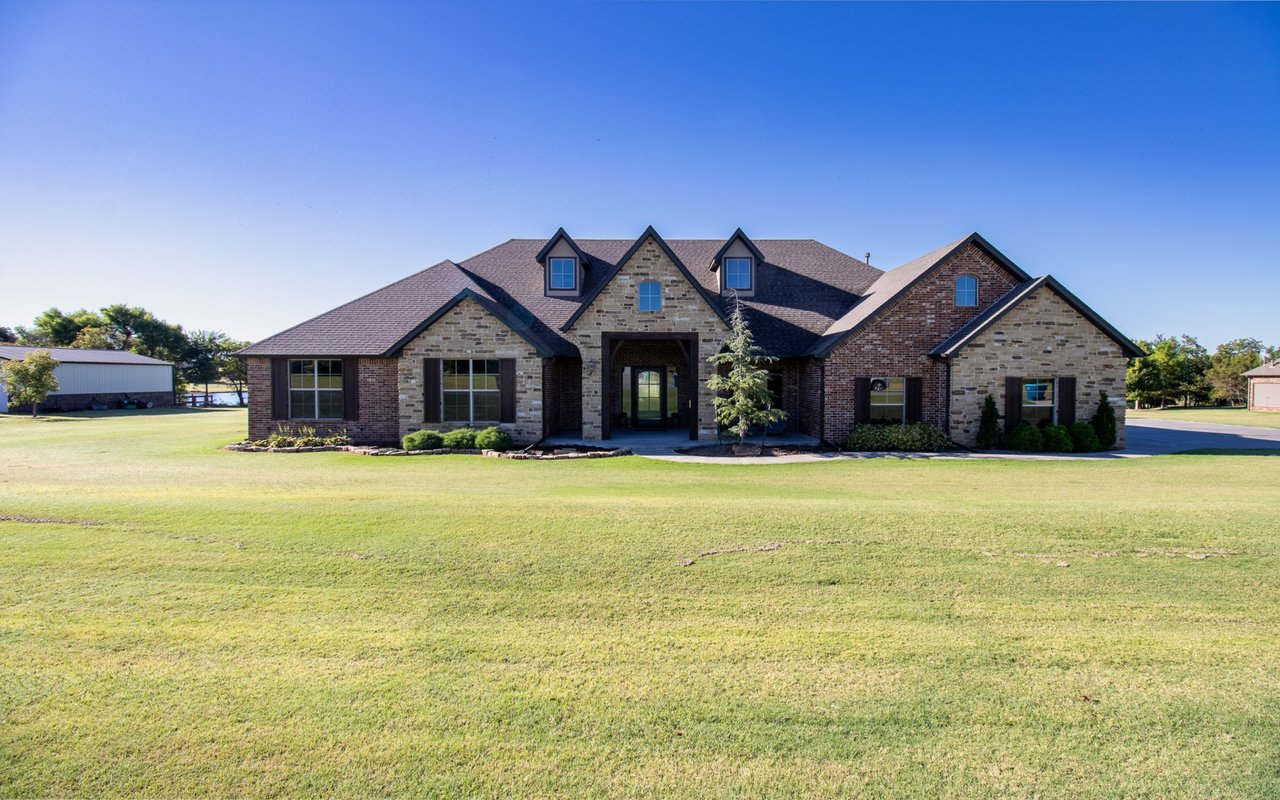
Brick-and-stone house with multiple gables and dormer windows, set behind a broad lawn.
Aerial view of a brick and stone home beside a lake, with a broad green lawn.
Stone-and-brick home with a covered entry, multiple gables, and a broad front lawn.
Stone-and-brick home with a deep covered porch and landscaped beds.
Covered brick patio with glass doors, potted plants and Adirondack chairs.
Entry foyer with dark wood floors, a shuttered glass-paneled door, and a hanging lantern.
Furnished living room with a gray sectional beneath a vaulted ceiling with exposed beams.
Living room with a gray sectional, exposed ceiling beams, and tall windows overlooking the water.
Living room with a tall stone fireplace, built-in dark wood shelves, and vaulted beamed ceiling.
Living room with a tall stone fireplace, mounted television, and dark wood built-in shelving.
Living room with vaulted wood-beam ceiling, stone fireplace, and tall windows overlooking water.
Open-plan kitchen with a large island and bar stools, adjoining a living area with a stone fireplace.
Kitchen island with veined stone countertop in front of a dining area with broad lawn-facing windows.
Farmhouse kitchen with a large dark-topped island, stainless appliances, and a sliding barn door.
Open-plan kitchen with a large island and bar stools beside a living room with a stone fireplace.
Kitchen with a copper range hood, herringbone backsplash, and dark barn-style door.
Kitchen with cream cabinets, granite counters, a dark wood range hood, and stainless steel appliances.
Kitchen with a farmhouse sink, cream cabinets, stone counters, and an adjoining living room.
Kitchen with a large dark-topped island, cream cabinetry, and pendant lights.
Dining room with a dark wood table, barn door, and lake views through tall windows.
Dining room with a chandelier, dark wood table, and large windows overlooking a pond.
Living room with dark wood entertainment cabinetry, leather recliners, and a ceiling fan.
Living room with a carved wood entertainment center, leather recliners, and a glass door overlooking the water.
Bathroom with a teal vanity and wall cabinet, marble countertop, and patterned floor tiles.
Home office with a built-in wood desk, shelving, desktop computer, and world map wall art.
Furnished home office with a built-in desk, white swivel chair, and dark shelving.
Bedroom with a dark wood bed, patterned gray bedding, and a large window with blinds.
Bedroom with a patterned bedspread, dark wood dresser, and open doorway to an adjoining bathroom.
Bathroom vanity with dark wood cabinetry, a stone countertop, framed mirror, and four pendant lights.
Bedroom with a metal-frame bed, pale bedding, beige carpet, and a large window with blinds.
Bedroom with a black metal bed, pale bedding, rustic wood door, and ceiling fan.
Bedroom with a cream tufted bed, upholstered bench, and rustic sliding doors to the bathroom.
Spacious bedroom with a tufted bed, leather bench, and tall windows with blinds.
Bathroom vanity with a marble-patterned counter and mirror, beside an open walk-in closet.
Bathroom vanity with dark wood cabinetry, stone counters, two mirrors, and a makeup desk.
Primary bathroom with a tiled soaking tub, patterned accent wall, and dark wood double vanities.
Primary bathroom with a tiled soaking tub and dark wood double vanity.
Built-in sink with a stone countertop, dark wood cabinets, and aqua paneled cabinetry.
Bathroom vanity with dark wood cabinets, a stone countertop, and a built-in bench with drawers.
Laundry room with built-in bench, dark wood cabinetry, utility sink, and front-loading washer and dryer.
Covered brick patio with a stone fireplace, wall-mounted television, and cushioned seating.
Covered patio with stone fireplace and seating overlooking a lake.
Brick home’s spacious concrete patio with outdoor lounge chairs and a covered seating area.
Curved backyard pool and attached spa overlooking a pond beyond the fenced lawn.
Backyard swimming pool and circular spa overlooking a pond.
Brick home's backyard with a circular fire pit, broad lawn, and pond beyond the fence.
Backyard pool and attached round spa beside a brick home and covered patio.
Two-story brick home with a curved swimming pool and landscaped lawn.
VIEW PHOTOS
Courtesy of Providence Realty, Peggy Oberfield Listing Contact: 405-413-5573 
$850,000

7202 North Shore Drive

3 Beds 3 Baths 3,539 Sq.Ft. 2.05 Acres

Description

Multiple Awards earned on this 2018 Hill's Parade Home PRICED BELOW APPRAISED VALUE for instant equity! The stunning finishes and details complement the quality workmanship of a Hill's home. Enjoy an open floor plan with spacious living, dining & kitchen with floor to ceiling south facing windows which showcase breathtaking views of the lake.The 2x6 outer wall construction contributes to the lower utilities. A cooks kitchen will delight your inner chef with a 6 burner gas built-in stove, oven, microwave and spice racks plus a walk-in pantry with counter. The large island & curved bar makes entertaining a breeze. The closet/safe room that doubles as a panic room leads to the laundry room complete with a sink & mud bench. The flex room is separated from the dining & kitchen with stylish barn doors. The in-ground pool with cool deck is 5' deep with a built in hot tub/spa. Enjoy living on 2.5 acres in a sought after neighborhood while being only minutes away from major highways leading to TAFB, will Rogers Airport, Oklahoma City, Bricktown and all the amenities Oklahoma City has to offer.

Share Property

Location

7202 North Shore Drive, Tuttle, OK 73089

Status

Sold

Date Sold

May 2, 2025
Peggy Oberfield

Peggy Oberfield

TITLE

Founder | Listing Specialist

Property Amenities

Interior
Fireplace Gas Log
Appliances Dishwasher, Disposal, Microwave
Flooring Carpet, Tile
Total Bedrooms: 3
Half Bathrooms: 1
Full Bathrooms: 2
Other Interior Features Ceiling Fans(s), Combo Woodwork, Laundry Room, Window Treatments
Area & Lot
Lot Area 2.05 Acres
Living area 3,539 Sq.Ft.
MLS® ID 1160547
Year Built 2018
School District Tuttle
High School Tuttle HS
Middle School Tuttle MS
Elementary School Tuttle Early Childhood Center,Tuttle ES,Tuttle Intermediate ES
Architecture Styles Dallas
Type Residential
Status Sold
Exterior
Pool Fenced, Gunite/Concrete, Heated
Garage Space 3.0
Other Exterior Features Patio-Covered, Spa/Hot Tub, Lake, Patio - Open, Rain Gutters
Parking Concrete
Lot Features Interior Lot, Lakefront
Roof Architecural Shingle
Utilities Electricity Available, High Speed Internet, Public, Septic Tank
Finance
Sales Price $850,000
HOA Fees $300 yearly
Real Estate Tax $8,813 yearly

Guiding You Home, Every Step

Experience a real estate partnership built on trust, expertise, and genuine care. We bring a lifelong understanding of what “home” truly means to every client and every decision. Making the difference between "For Sale" and "Sold".