Leave a Message

Thank you for your message. We will be in touch with you shortly.

7208 SW 121st Street
VIEW PHOTOS
Courtesy of Providence Realty, Peggy Oberfield Listing Contact: 405-413-5573 
$490,000

7208 SW 121st Street

4 Beds 3 Baths 2,618 Sq.Ft. 0.59 Acres

Description

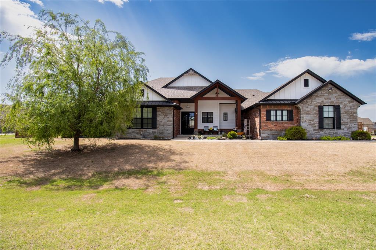
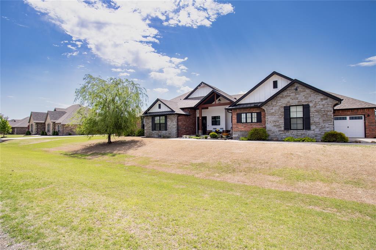
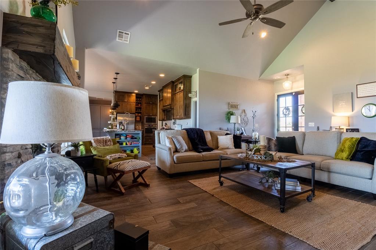
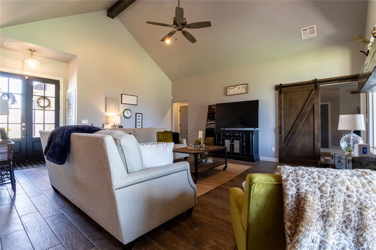
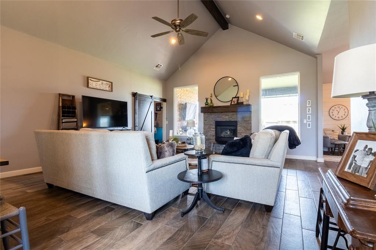
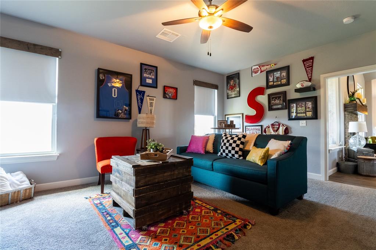
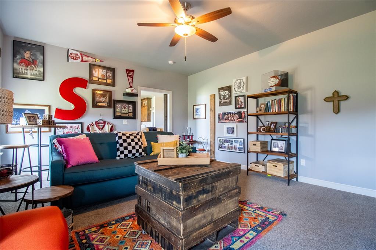
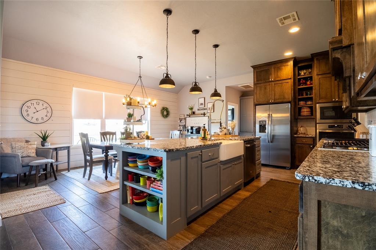
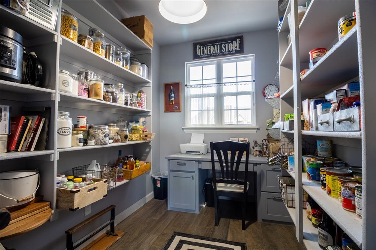
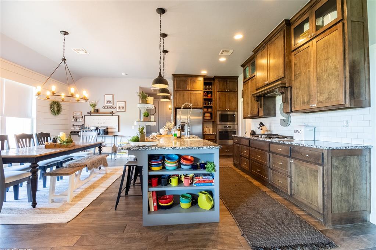
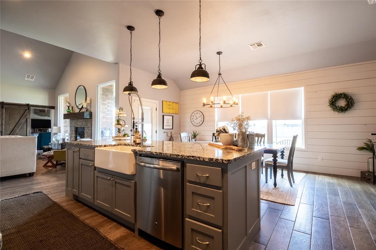
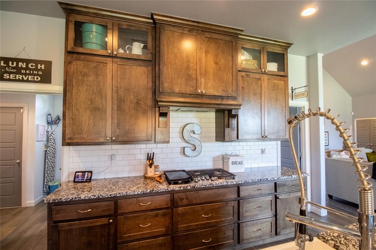
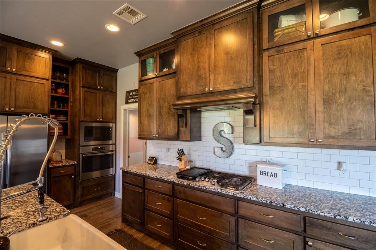
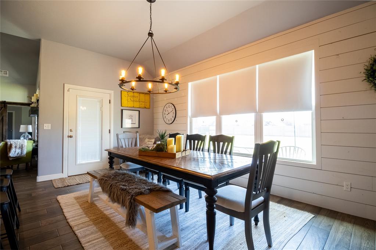
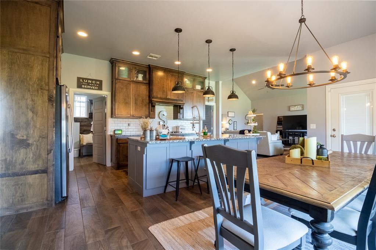
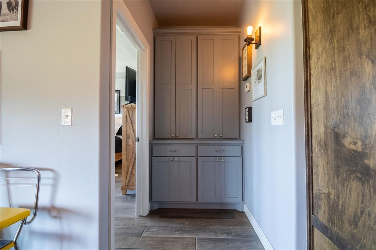
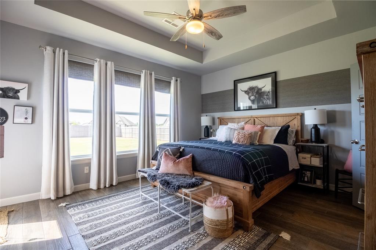
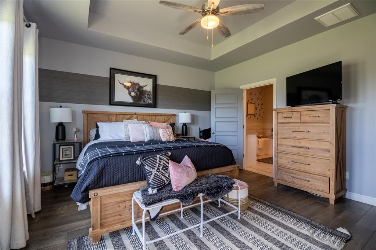
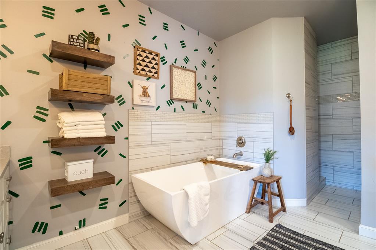
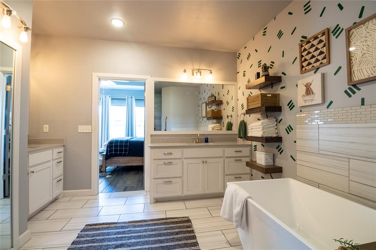
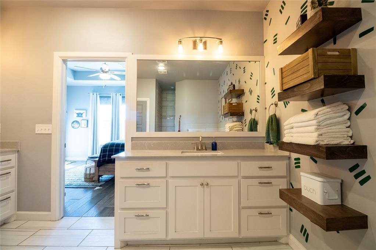
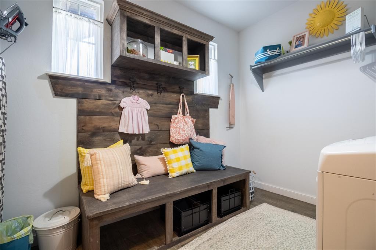
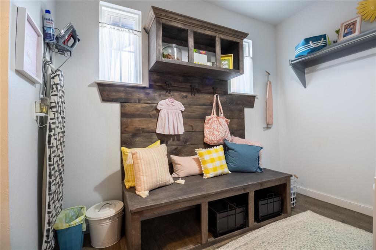
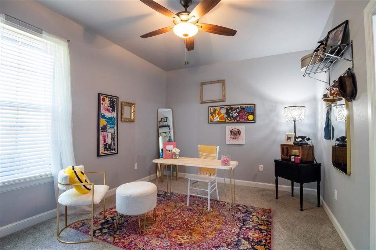
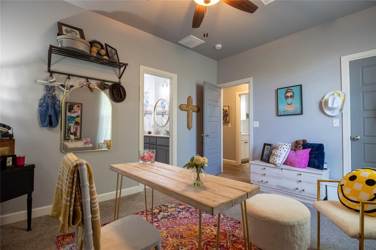
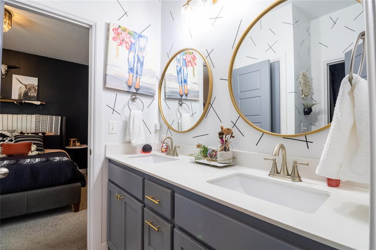
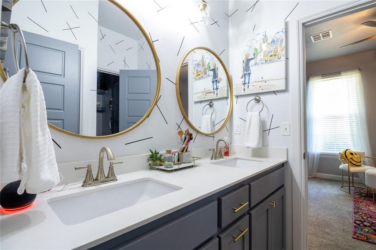
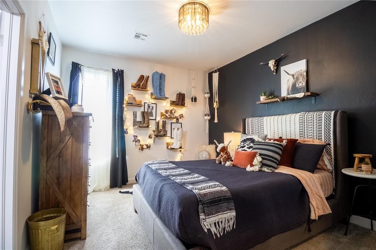
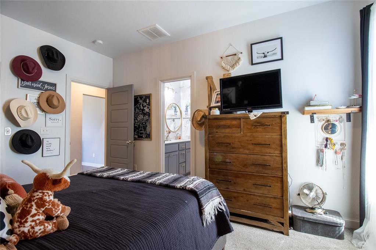
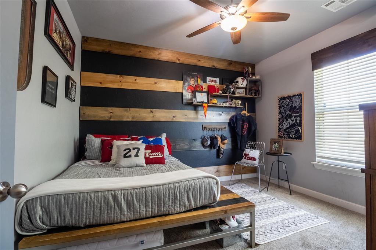
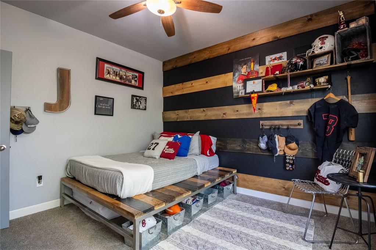
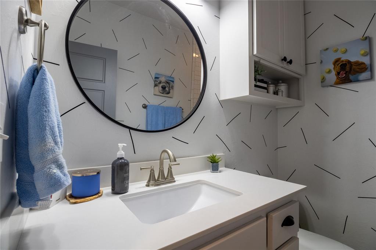
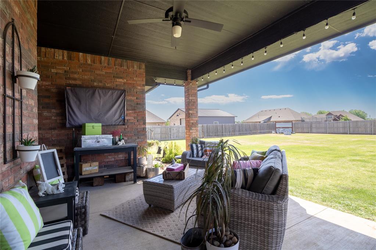
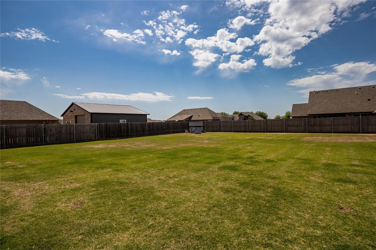
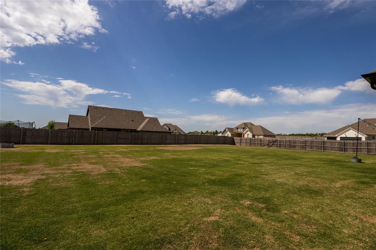
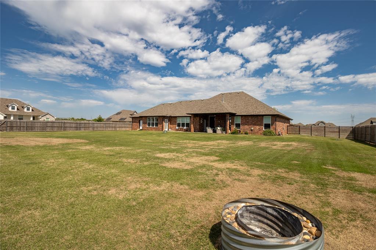
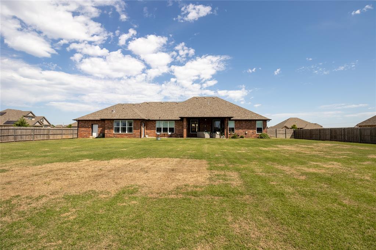
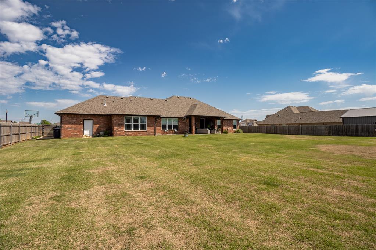
You benefit from the designer touches of this HGTV style custom home that has all the design features your'd ever want. The front French doors welcome you into a spacious, open & airy living room with cathedral ceiling, wood-like tile floors and gas log stone fireplace. The kitchen meets all the desires of your home chef including a 10' sitting & working bar, farm sink, built-in 5 burner gas stove with griddle and built-in oven & microwave. This is all open to the dining area large enough for a long farm table and accented by a shiplap wall. The walk-in panty is what every cook dreams of with ample room for food, appliances and even a window over a built-in desk! The Primary suite with a stylish accent wall, tray ceiling and access to the back porch is coupled with an en-suite presenting separate vanities, soaking tub, walk-in shower plus walk-in closet leading to the laundry room off the garage which houses a mud bench & sink. The 2nd bath has a walk-in shower and there is a Jack-n-Jill bath between the 3rd & 4th bedrooms. The 2nd bedroom has a walk-in closet. The bonus room or 2nd living space is separated from the living room with a barn door. The fenced spacious backyard with a double gate to the West also has a single gate on the North. Enjoy your south facing backyard retreat on the covered back porch with your morning coffee or entertaining your friends. This property is conveniently located close to major highways for easy commuting to Oklahoma City's ever growing downtown, Bricktown, FAA, TAFB, Moore, Norman, OU and even Edmond. Schedule for your private viewing today. You are sure to be Wowed.

Share Property

Location

7208 SW 121st Street, Oklahoma City, OK 73173

Status

Sold
Peggy Oberfield

Peggy Oberfield

TITLE

Founder | Listing Specialist

Property Amenities

Interior
Fireplace Gas Log
Appliances Dishwasher, Disposal, Microwave
Flooring Carpet, Tile
Total Bedrooms: 4
Full Bathrooms: 3
Other Interior Features Ceiling Fans(s), Combo Woodwork, Laundry Room, Window Treatments
Area & Lot
Lot Area 0.59 Acres
Living area 2,618 Sq.Ft.
MLS® ID 1109703
Year Built 2017
School District Moore
High School Westmoore HS
Middle School Brink JHS
Elementary School South Lake ES
Architecture Styles Modern Farmhouse
Type Residential
Status Sold
Exterior
Air conditioning Central Electric
Heat type Central Gas
Garage Space 3.0
Other Exterior Features Patio-Covered, Patio - Open, Porch, Rain Gutters
Parking Concrete
Lot Features Corner Lot
Roof Heavy Comp
Utilities Cable Available, Electric, Gas, Public
Finance
Sales Price $490,000
HOA Fees $500 yearly
Real Estate Tax $5,442 yearly

360 Virtual Tour

Take a tour of this property

Oklahoma City

Guiding You Home, Every Step

Experience a real estate partnership built on trust, expertise, and genuine care. We bring a lifelong understanding of what “home” truly means to every client and every decision. Making the difference between "For Sale" and "Sold".