Brick home with a covered entry, attached garage, and broad green lawn.
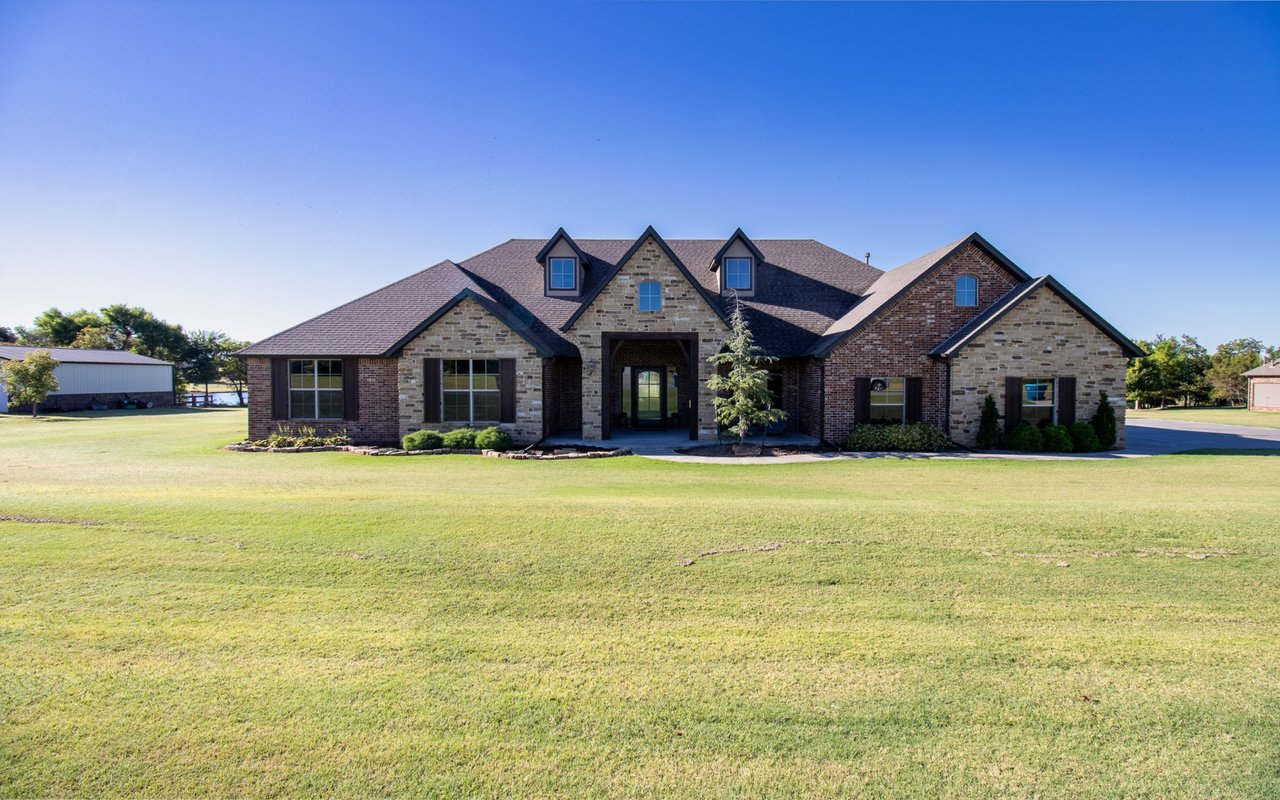
Single-story brick home with an attached two-car garage and broad green lawn.
Brick home with a covered entry, two garage doors, and a wide concrete driveway.
Covered brick front porch with a gray entry door and potted topiary.
Empty living room with a stone fireplace, gray plank flooring, and a dark ceiling fan.
Vacant living room with a stone fireplace, gray tile flooring, and tall windows with blinds.
Open-plan living room and kitchen with a stone fireplace and dark wood cabinetry around a large island.
Vacant living room with a stone fireplace, wood-look tile floors, and an open kitchen.
Open kitchen with dark wood cabinets, a large island, stainless steel appliances, and gray tile flooring.
Kitchen with dark wood cabinets, granite island, farmhouse sink, and double ovens.
Kitchen with dark wood cabinets, gas cooktop, stone counters, and herringbone tile backsplash.
Kitchen island with a farmhouse sink and granite counters, with a stone fireplace beyond.
Kitchen with dark wood cabinetry, a large central island, and stainless steel double ovens.
Kitchen with a large granite-topped island, dark wood cabinetry, and built-in double ovens.
Kitchen with extensive wood cabinetry, stone countertops, and a stainless steel wall oven and microwave.
Vacant dining room with a rectangular chandelier, window blinds, and wood-look tile flooring.
Empty bedroom with beige carpet, dark wood trim, and a large window with blinds.
Empty carpeted room with an open doorway to an adjoining room with a stone fireplace.
Empty carpeted bedroom with a ceiling fan and a window with blinds.
Empty bedroom with light carpet and a ceiling fan, viewed toward an open hallway doorway.
Empty bedroom with beige carpet, ceiling fan, and double closet doors
Bathroom vanity with a granite countertop, undermount sink, dark wood cabinets, and large mirror.
Bathroom with a white tub, beige tiled shower walls, and black fixtures.
Bathroom with a dark wood vanity, marbled granite countertop, and tiled tub and shower.
Empty bedroom with carpet, a ceiling fan, and a window with blinds.
Empty carpeted room with a window, paneled door, and ceiling fan with lights.
Empty bedroom with carpet, ceiling fan, and double closet doors beside an open doorway.
Empty bedroom with double closet doors, light carpet, and a ceiling fan with light.
Laundry room with dark wood cabinetry, a stone counter, and patterned tile flooring.
Empty carpeted bedroom with two windows, a vaulted ceiling, and a ceiling fan.
Empty bedroom with vaulted ceiling, gray carpet, and open doors to an adjoining bathroom.
Empty carpeted bedroom with a ceiling fan and double doors to a bathroom.
Bathroom with a double-sink granite vanity, dark wood cabinets, and a wide illuminated mirror.
Bathroom with a double-sink vanity, dark wood cabinets, stone counters, and a wide framed mirror.
Bathroom with a large corner soaking tub beneath a frosted window.
Walk-in closet with built-in shelving and hanging rods surrounding a dark wood drawer chest.
Brick house with dark gabled roofs and a two-car garage beyond a broad lawn.
Fenced backyard with a broad lawn, circular stone fire pit, and swing set beside a brick house.
Rear of a brick home beyond a broad fenced lawn, with a play set and fire pit.
Rear of a single-story brick house beyond a broad lawn enclosed by fencing.
Brick house beyond a broad lawn, enclosed by wooden fencing.
Expansive green lawn bordered by a wooden privacy fence.
Fenced backyard with a broad lawn, wooden privacy fencing, and black metal fence.
Brick home with a gabled roof and attached garage, fronted by a broad lawn and young tree.
Single-story brick home with a three-car garage, broad concrete driveway, and fenced lawn.
Brick single-story home with a wide concrete driveway and two garage doors.
Brick house with a covered porch, attached garage, and curved front walkway.
VIEW PHOTOS
Courtesy of Providence Realty, Margaret Oberfield Listing Contact: 405-413-5573 
$395,000

756 Hannah Drive

3 Beds 2 Baths 2,140 Sq.Ft. 0.76 Acres

Description

Style and quality construction by Hill's Land and Construction in this open concept styled home. The cook's kitchen is open to the living room and dining area. The Alder wood accents the contemporary colors and wood-like tile floors throughout this home. The kitchen with dining space enjoys an eating island, walk-in pantry, pull out spice racks and has ample counter space and cabinets to satisfy any cook. The primary bedroom with ensuite has double vanities, soaking tub, standing shower and seasonal walk-in closet. Outside enjoy a west facing front porch and east facing covered patio. The wood privacy fence has a double gate entry from the road. Even your furry friends will enjoy the large dog run with wrought iron fence. All outside walls are 2x6 construction. Enjoy all this on .76 acres close to major highways for easy commuting to Oklahoma City downtown, Moore, Norman, OU, Mustang, Will Rogers Airport, FAA, TAFB,

Share Property

Location

756 Hannah Drive, Tuttle, OK 73089

Status

Sold

Date Sold

September 25, 2024
Peggy Oberfield

Peggy Oberfield

TITLE

Founder | Listing Specialist

Property Amenities

Interior
Fireplace Gas Log
Appliances Dishwasher, Disposal, Microwave, Water Heater
Flooring Carpet, Tile
Total Bedrooms: 3
Full Bathrooms: 2
Other Interior Features Ceiling Fans(s), Combo Woodwork, Laundry Room, Stained Wood, Window Treatments
Area & Lot
Lot Area 0.76 Acres
Living area 2,140 Sq.Ft.
MLS® ID 1126895
Year Built 2020
School District Tuttle
High School Tuttle HS
Middle School Tuttle MS
Elementary School Tuttle Early Childhood Center,Tuttle ES,Tuttle Intermediate ES
Architecture Styles Dallas
Type Residential
Status Sold
Exterior
Air conditioning Central Electric
Heat type Central Gas
Garage Space 3.0
Other Exterior Features Patio-Covered, Fire Pit, Porch, Rain Gutters
Parking Concrete
Lot Features Interior Lot
Roof Heavy Comp
Utilities Electric, Gas, High Speed Internet, Public, Septic Tank
Finance
Sales Price $395,000
HOA Fees $300 yearly
Real Estate Tax $4,070 yearly
Single-story brick home with an attached two-car garage and broad green lawn.

360 Virtual Tour

Take a tour of this property

Guiding You Home, Every Step

Experience a real estate partnership built on trust, expertise, and genuine care. We bring a lifelong understanding of what “home” truly means to every client and every decision. Making the difference between "For Sale" and "Sold".