Leave a Message

Thank you for your message. We will be in touch with you shortly.

913 SW 39th Street
913 SW 39th Street
913 SW 39th Street
913 SW 39th Street
913 SW 39th Street
913 SW 39th Street
913 SW 39th Street
913 SW 39th Street
913 SW 39th Street
913 SW 39th Street
913 SW 39th Street
913 SW 39th Street
913 SW 39th Street
913 SW 39th Street
913 SW 39th Street
913 SW 39th Street
913 SW 39th Street
913 SW 39th Street
913 SW 39th Street
913 SW 39th Street
913 SW 39th Street
913 SW 39th Street
913 SW 39th Street
913 SW 39th Street
913 SW 39th Street
913 SW 39th Street
VIEW PHOTOS
Courtesy of Providence Realty, Peggy Oberfield Listing Contact: 405-413-5573 
$240,000

913 SW 39th Street

4 Beds 2 Baths 1,594 Sq.Ft. 8,276 Sq.Ft.

Description

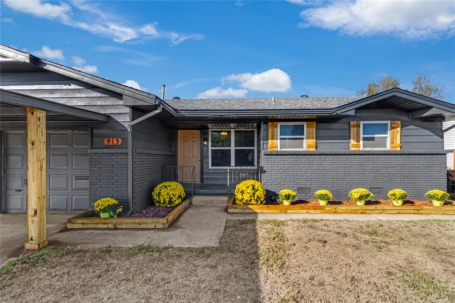
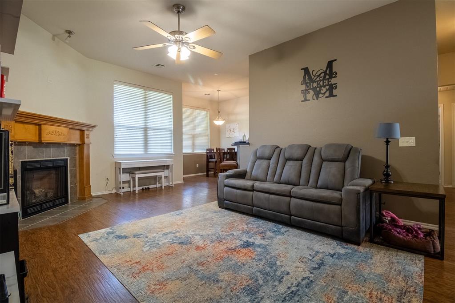
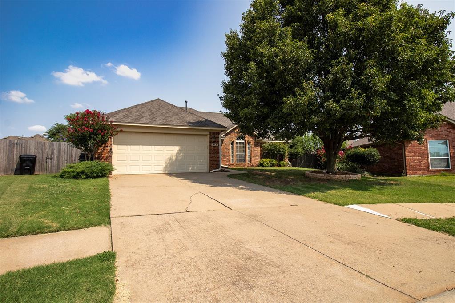
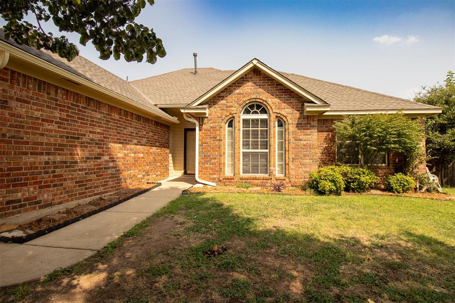
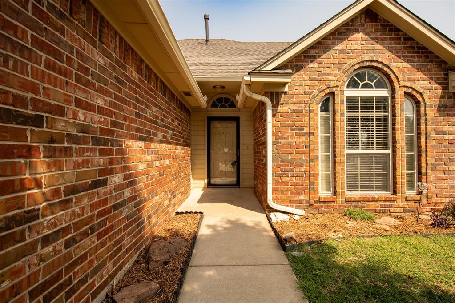
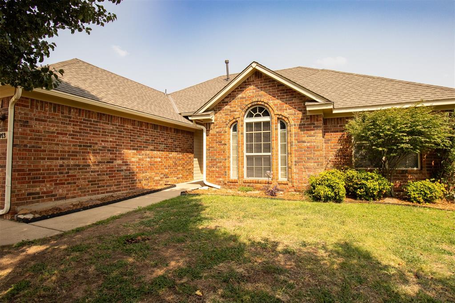
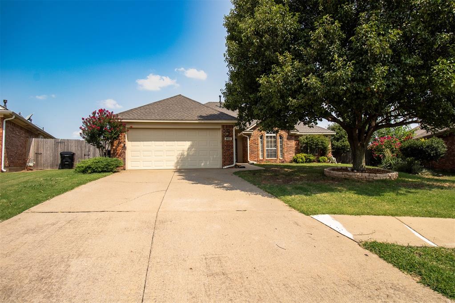
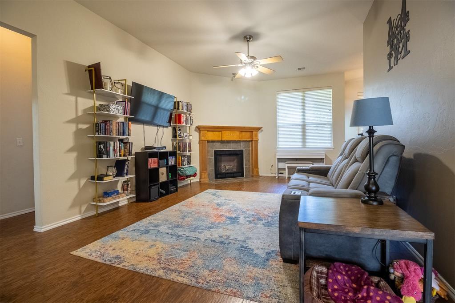
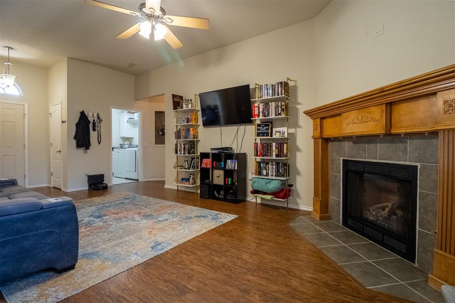
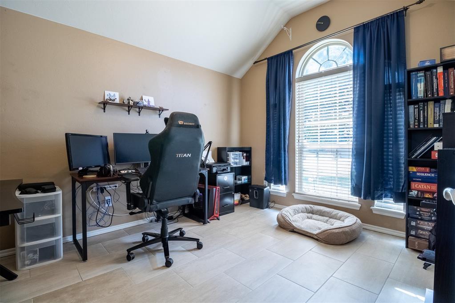
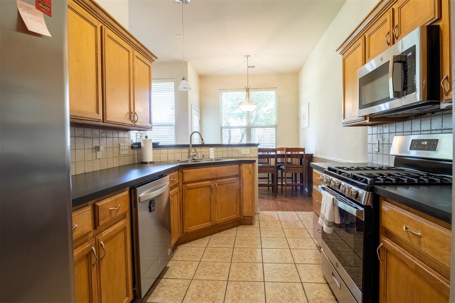
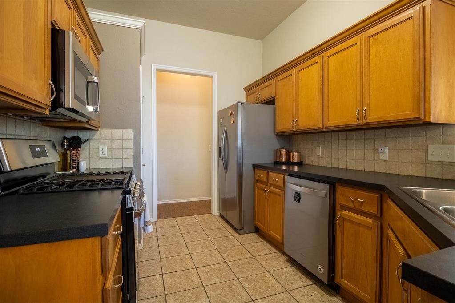
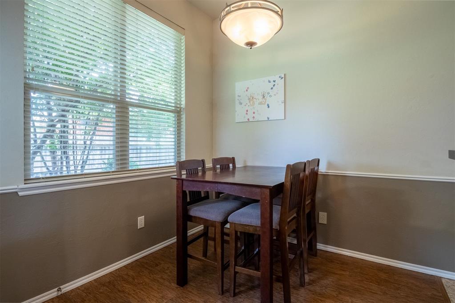
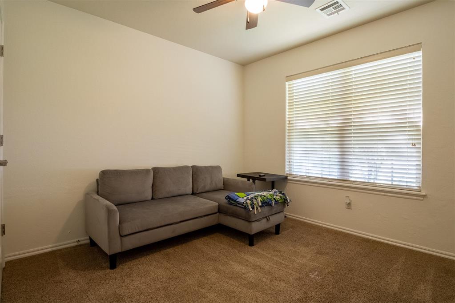
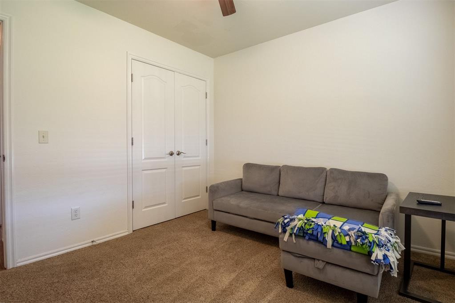
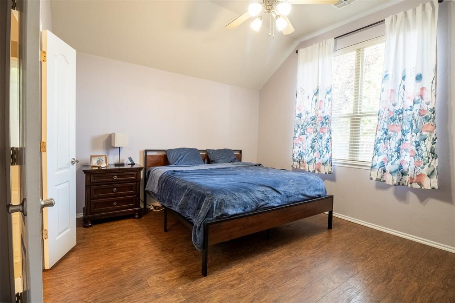
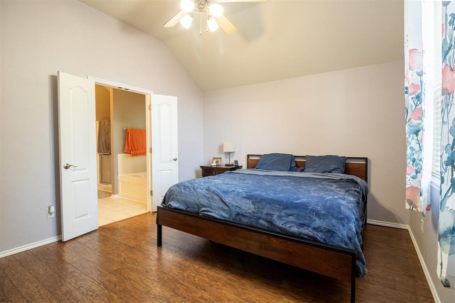
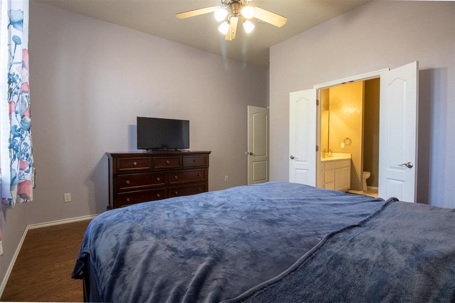
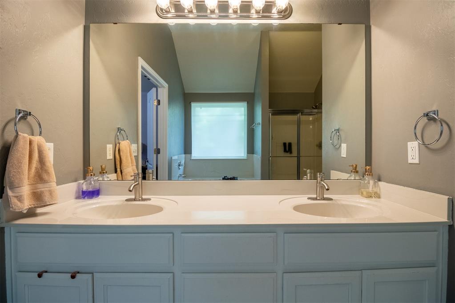
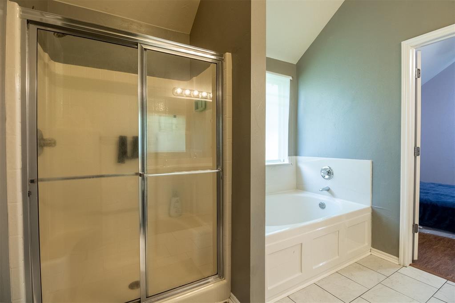
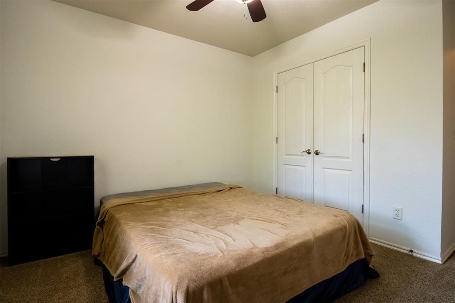
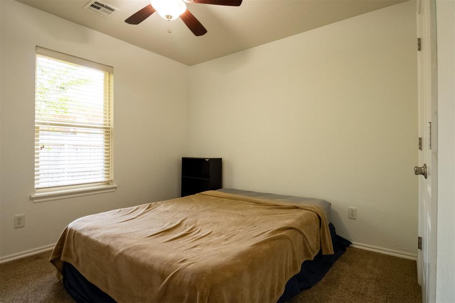
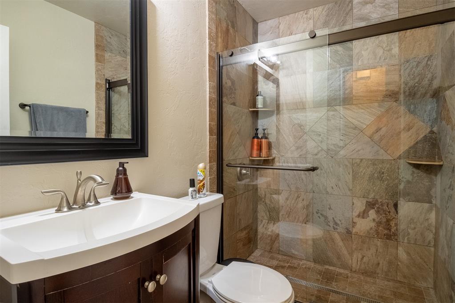
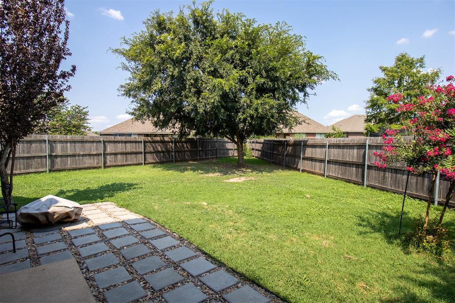
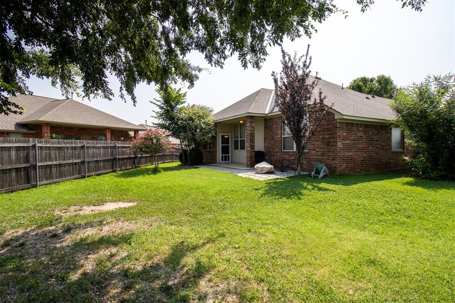
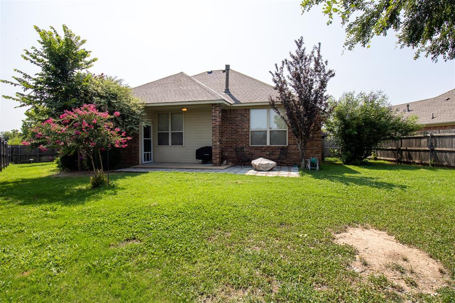
This great home offers 3 bedrooms with an office that has been used as a bedroom. The spacious backyard gives ample opportunity for outdoor fun. Inside the living area with 10 foot ceilings and wood laminate flooring has a gas burning fireplace for chilly nights and nice big windows for lots of natural light. The inner cook in you will enjoy the counter space, pantry and storage in this workable kitchen. The spacious primary bedroom has a vaulted ceiling with ensuite complete with soaking tub, double vanity, stand up shower PLUS a seasonal closet. You are sure to enjoy the remodeled hall bath with glass rolling doors. New roof installed July 2024. The 2 car garage houses an underground storm shelter. Easy commutes to TAFB, Norman, OU, Oklahoma City, FAA, Will Rogers Airport, Bricktown as well as all the amenities Moore, Norman & Oklahoma City has to offer.

Share Property

Location

913 SW 39th Street, Moore, OK 73160

Status

Sold
Peggy Oberfield

Peggy Oberfield

TITLE

Founder | Listing Specialist

Property Amenities

Interior
Fireplace Gas Log
Appliances Dishwasher, Disposal
Flooring Carpet, Laminate
Total Bedrooms: 4
Full Bathrooms: 2
Other Interior Features Ceiling Fans(s), Combo Woodwork, Window Treatments
Area & Lot
Lot Area 8,276 Sq.Ft.
Living area 1,594 Sq.Ft.
MLS® ID 1127257
Year Built 2003
School District Moore
High School Moore HS
Middle School Highland East JHS
Elementary School Broadmoore ES
Architecture Styles Traditional
Type Residential
Status Sold
Exterior
Air conditioning Central Electric
Heat type Central Gas
Garage Space 2.0
Other Exterior Features Patio-Covered, Rain Gutters
Parking Concrete
Lot Features Cul-De-Sac
Roof Heavy Comp
Utilities Electric, Gas, High Speed Internet, Public
Finance
Sales Price $240,000
HOA Fees $175 yearly
Real Estate Tax $2,746 yearly

360 Virtual Tour

Take a tour of this property

Guiding You Home, Every Step

Experience a real estate partnership built on trust, expertise, and genuine care. We bring a lifelong understanding of what “home” truly means to every client and every decision. Making the difference between "For Sale" and "Sold".